
406 Woodbine Avenue, Island Lake, IL 60042
Local realty services provided by:Better Homes and Gardens Real Estate Connections
406 Woodbine Avenue,Island Lake, IL 60042
$293,000
- 3 Beds
- 1 Baths
- 980 sq. ft.
- Single family
- Active
Listed by: stephanie boswell
Office: keller williams success realty
MLS#:12777168
Source:MLSNI
Price summary
- Price:$293,000
- Price per sq. ft.:$298.98
About this home
Affordable, amazing, adorable ranch, with a lovely backyard!! And so much has been updated over the years...making it pretty much move in ready! Garage roof 20, windows 23, sliding door 22, house roof 08, A/C 10, furnace 08, plumbing, new electric and new panel 08, siding, insulation 08, flooring 25, LG washer /dryer 10, dishwasher 19, bath 19. Deck and pergola with cover 2025/2026, greenhouse 2025/2026, New paver walkway from patio to garage 2026, New front door, storm door and railing on covered front porch 2026. Nothing to do but move in! Easy-care flooring has just been installed. Enjoy a cozy wood-burning fireplace in the living room. Kitchen boasts beautiful cherry cabinets, with lots of storage, and countertop space, plus a walk in pantry. The kitchen opens to an eat-in area, with sliding doors to a patio. Private yard boasts a lovely green house, gorgeous deck, with covered pergola and oversized 2.5 car garage. Landscaping has also been updated, both front and back...plus the peaceful fountain out back conveys with the home. All this and home is just a close walk to Island Lake, and boat launch, and so much else Island Lake has to offer!!!...
Contact an agent
Home facts
- Year built:1955
- Subdivision & Development:Island Lake Highlands
- Listing ID #:12777168
- Updated:October 21, 2026 at 11:48 PM
Rooms and interior
- Bedrooms:3
- Total bathrooms:1
- Full bathrooms:1
- Rooms Total:6
- Kitchen Description:Dishwasher, Microwave, Range, Refrigerator
- Living area:980 sq. ft.
Heating and cooling
- Cooling:Central Air
- Heating:Forced Air, Gas
- Central air:Yes
Structure and exterior
- Roof:Asphalt
- Year built:1955
- Building area:980 sq. ft.
- Lot area:0.1 Acres
- Architectural Style:Ranch
- Foundation Description:Concrete Perimeter
- Levels:1 Story
Schools
- High school:Wauconda Comm High School
- Elementary school:Cotton Creek Elementary School
Utilities
- Water:Public
- Sewer:Public Sewer
Finances and disclosures
- Price:$293,000
- Price per sq. ft.:$298.98
- Tax amount:$4,417 (2025)
Features and amenities
- Laundry features:Dryer, Washer
- Amenities:CO Detectors, Ceiling Fan(s), Sump Pump, TV-Cable
Parking
- Total parking spaces:2
- Parking description:Detached Garage, Garage, Gravel
- Garage:Yes
- Garage spaces:2.5
 Copyright 2026 Midwest Real Estate Data LLC. All rights reserved. The data relating to real estate for sale on this web site comes in part from the Broker Reciprocity Program of the Midwest Real Estate Data LLC. Listing information is deemed reliable but not guaranteed.
New listings near 406 Woodbine Avenue
- New
 $284,995Active2 beds 1 baths668 sq. ft.
3813 Eastway Drive, Island Lake, IL 60042
MLS# 12788407Listed by: KELLER WILLIAMS NORTH SHORE WEST - New
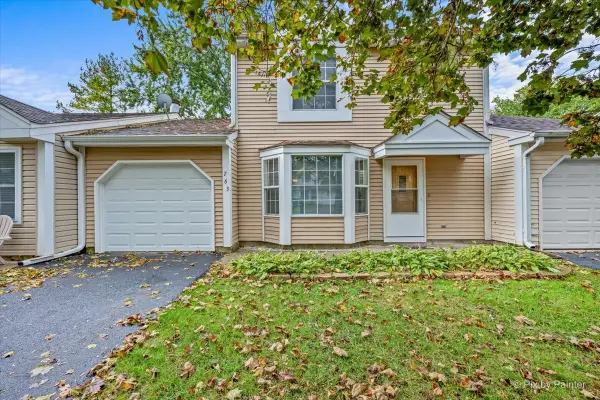 $264,900Active3 beds 2 baths1,295 sq. ft.
763 Nantucket Way #763, Island Lake, IL 60042
MLS# 12785763Listed by: RE/MAX SUBURBAN - Open Sun, 11am to 1pmNew
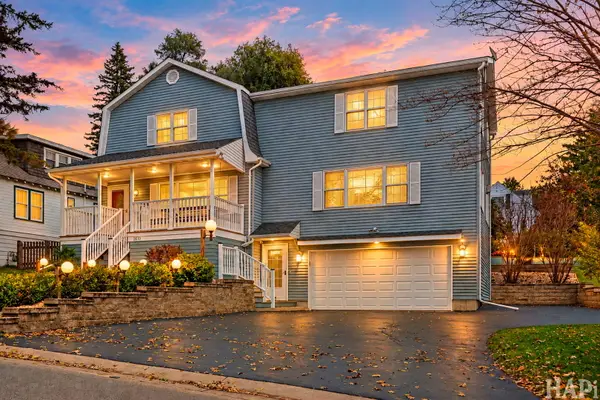 $388,300Active3 beds 3 baths2,472 sq. ft.
3610 Eastway Drive, Island Lake, IL 60042
MLS# 12786759Listed by: KELLER WILLIAMS SUCCESS REALTY  $369,900Active2 beds 2 baths1,594 sq. ft.
402 Channel Drive, Island Lake, IL 60042
MLS# 12780527Listed by: COLDWELL BANKER REALTY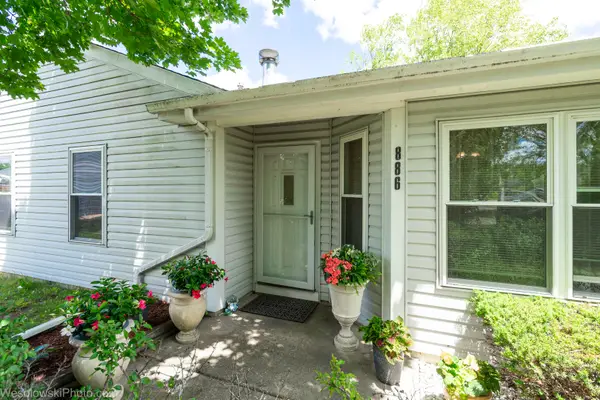 $289,900Active3 beds 1 baths1,090 sq. ft.
886 Quincy Court, Island Lake, IL 60042
MLS# 12780860Listed by: CHICAGOLAND BROKERS, INC.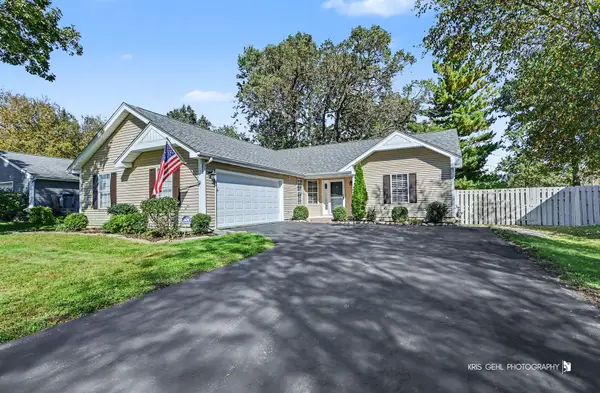 $439,000Active3 beds 2 baths1,424 sq. ft.
714 Dartmouth Drive, Island Lake, IL 60042
MLS# 12777641Listed by: RE/MAX PLAZA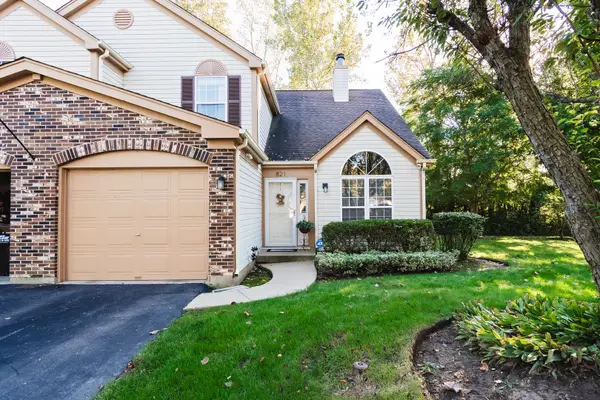 $274,900Active2 beds 2 baths1,308 sq. ft.
821 E Saratoga Circle, Island Lake, IL 60042
MLS# 12776101Listed by: HOMESMART CONNECT LLC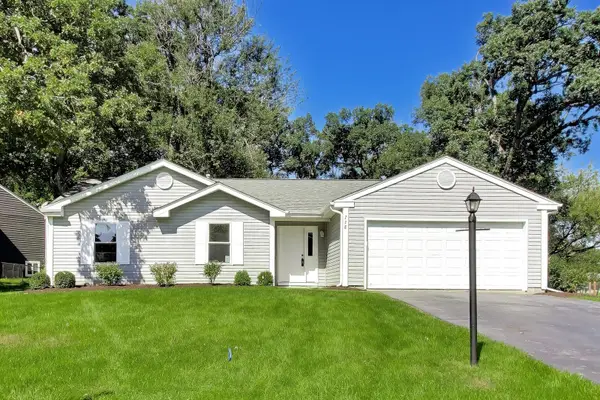 $389,900Pending3 beds 2 baths1,304 sq. ft.
738 Dartmouth Drive, Island Lake, IL 60042
MLS# 12763359Listed by: @PROPERTIES CHRISTIE'S INTERNATIONAL REAL ESTATE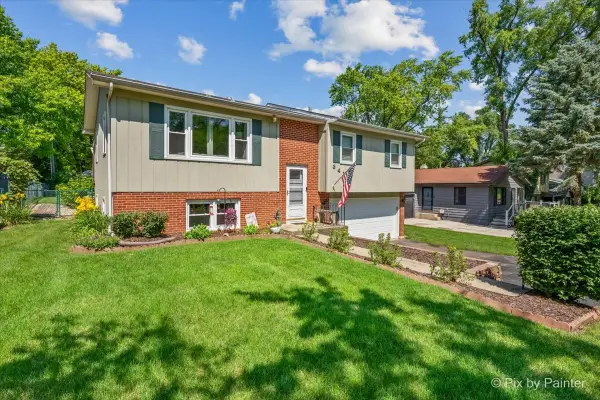 $335,000Active3 beds 2 baths1,762 sq. ft.
3411 Ridge Road, Island Lake, IL 60042
MLS# 12774271Listed by: RE/MAX SUBURBAN


Protect your home and budget from life's surprises with an Assurant Home Warranty, backed by a partner that supports you through every step of homeownership. Explore Plans.
© 2026 Better Homes and Gardens Real Estate LLC. An Anywhere Real Estate company. All rights reserved. Better Homes and Gardens® Real Estate is a registered trademark owned by Meredith Operations Corporation, licensed to Better Homes and Gardens Real Estate LLC and used with permission. Better Homes and Gardens Real Estate LLC fully supports the principles of the Fair Housing Act and the Equal Opportunity Act. Listing information is deemed reliable but is not guaranteed accurate.
Each office is independently owned and operated.
Any services or products provided by third parties are not provided by, affiliated with or related to Better Homes and Gardens Real Estate LLC, or its affiliated companies.