
1102 Joseph Circle, Johnsburg, IL 60051
Local realty services provided by:Better Homes and Gardens Real Estate Connections
1102 Joseph Circle,Johnsburg, IL 60051
$525,000
- 3 Beds
- 3 Baths
- - sq. ft.
- Single family
- Sold
Listed by: joy rossman
Office: berkshire hathaway homeservices starck real estate
MLS#:12707194
Source:MLSNI
Sorry, we are unable to map this address
Price summary
- Price:$525,000
About this home
Don't wait! This wonderful walkout ranch on 1.53 acres in Johnsburg is a must see! Featuring a popular split floor plan with vaulted ceilings, a beautifully accented fireplace, and multiple living/dining spaces, this home delivers comfort and style. The breakfast nook opens to a spacious deck and kitchen with all stainless steel appliances. A luxurious primary suite includes a whirlpool tub, separate shower, and double sinks. The full walkout basement that leads to a stamped concrete patio is an entertainer's dream with a gorgeous bar, huge family/rec room, 1/2 bathroom, workshop, laundry and storage galore. Some major updates: newer High efficiency furnace, central air, softener, hot water heater, Reverse Osmosis System, siding, and roof. Professionally landscaped and ready for its next owner. It is noteworthy that the laundry can be moved back up to the main floor. There is a fence that follows easement lines and so much additional yard beyond the fence. Don't miss the dog run along side the house!...
Contact an agent
Home facts
- Year built:2002
- Subdivision & Development:Cotton Estate
- Listing ID #:12707194
- Updated:August 26, 2026 at 08:13 AM
Rooms and interior
- Bedrooms:3
- Total bathrooms:3
- Full bathrooms:2
- Half bathrooms:1
- Rooms Total:8
- Dining Description:Eating Area, Separate Dining Room
- Bathrooms Description:Double Sinks, Separate Shower, Whirlpool
- Kitchen Description:Dishwasher, Microwave, Range, Refrigerator, Stainless Steel Appliance(s)
- Basement Description:Finished, Full
Heating and cooling
- Cooling:Central Air
- Heating:Forced Air, Natural Gas
- Central air:Yes
Structure and exterior
- Roof:Asphalt
- Year built:2002
- Lot Features:Mature Trees
- Architectural Style:Ranch
- Exterior Features:Dog Run
- Foundation Description:Concrete Perimeter
- Levels:1 Story
Schools
- High school:Johnsburg High School
- Middle school:Johnsburg Junior High School
- Elementary school:Ringwood School Primary Ctr
Finances and disclosures
- Price:$525,000
- Tax amount:$9,497 (2025)
Features and amenities
- Laundry features:Dryer, Washer
- Amenities:Ceiling Fan(s), TV-Dish, Water-Softener Owned
Parking
- Total parking spaces:3
- Parking description:Asphalt, Attached Garage, Garage
- Garage:Yes
- Garage spaces:3
 Copyright 2026 Midwest Real Estate Data LLC. All rights reserved. The data relating to real estate for sale on this web site comes in part from the Broker Reciprocity Program of the Midwest Real Estate Data LLC. Listing information is deemed reliable but not guaranteed.
New listings near 1102 Joseph Circle
- New
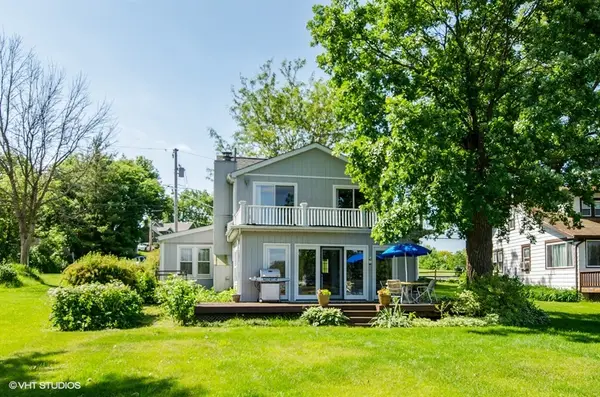 $500,000Active4 beds 2 baths1,872 sq. ft.
1308 River Terrace Drive, Johnsburg, IL 60051
MLS# 12739837Listed by: @PROPERTIES CHRISTIE'S INTERNATIONAL REAL ESTATE - New
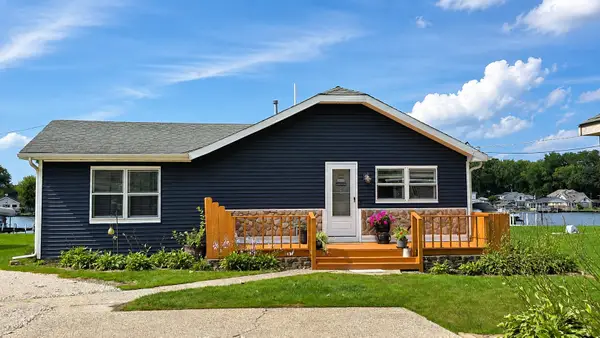 $452,900Active3 beds 1 baths1,213 sq. ft.
1614 River Terrace Drive, McHenry, IL 60051
MLS# 12737165Listed by: BERKSHIRE HATHAWAY HOMESERVICES STARCK REAL ESTATE - New
 $290,000Active4 beds 2 baths1,860 sq. ft.
1501 Channel Beach Avenue, Johnsburg, IL 60051
MLS# 12738840Listed by: EXP REALTY  $381,210Pending2 beds 2 baths1,565 sq. ft.
3801 Monica Lane #1, Johnsburg, IL 60051
MLS# 12737126Listed by: RE/MAX PLAZA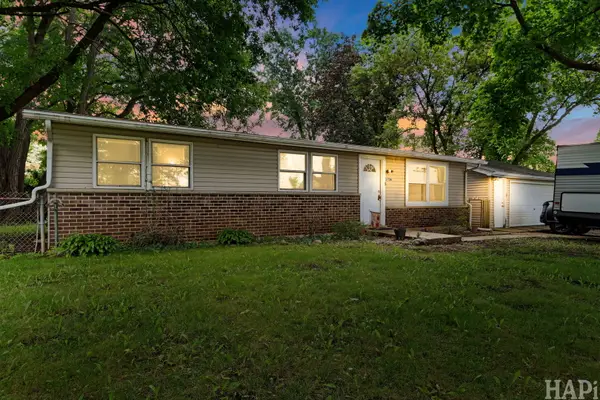 $279,000Pending3 beds 2 baths1,248 sq. ft.
3706 Garfield Road, McHenry, IL 60051
MLS# 12731709Listed by: KELLER WILLIAMS SUCCESS REALTY- New
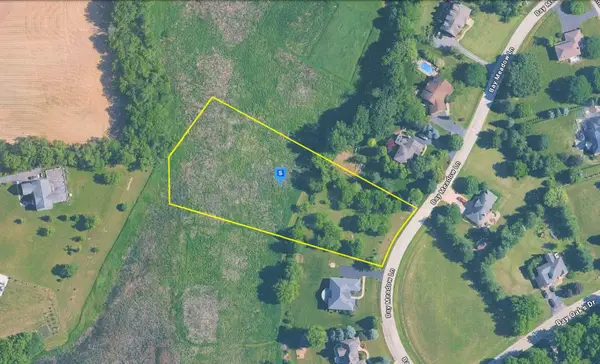 $99,999Active2 Acres
2855 Bay Meadow Lane, Johnsburg, IL 60051
MLS# 12735722Listed by: PLATLABS, LLC - New
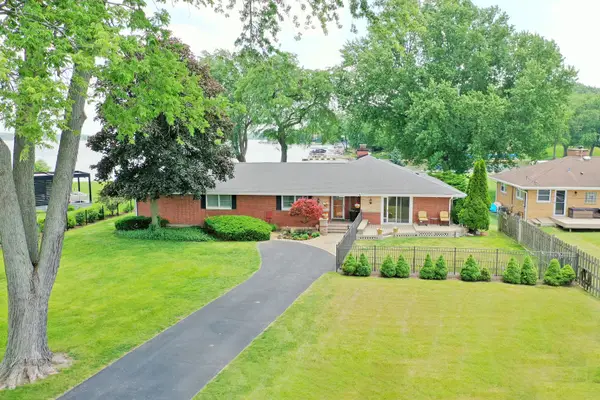 $989,900Active4 beds 3 baths2,768 sq. ft.
905 River Terrace Drive, Johnsburg, IL 60051
MLS# 12734995Listed by: RE/MAX SUBURBAN - New
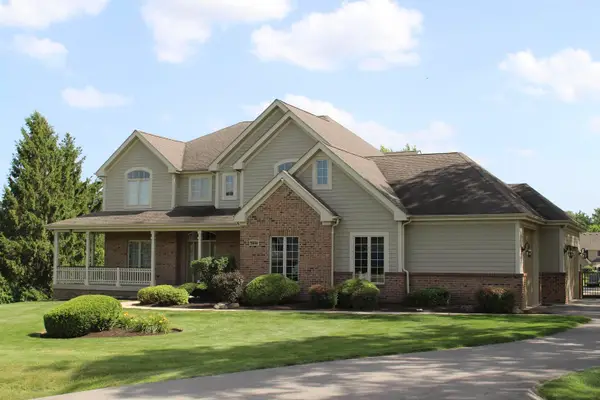 $949,900Active3 beds 3 baths3,872 sq. ft.
2307 Red Oak Lane, Johnsburg, IL 60051
MLS# 12734998Listed by: BEYCOME BROKERAGE REALTY LLC  $315,000Active2 beds 4 baths1,609 sq. ft.
2714 Kendall Crossing, Johnsburg, IL 60051
MLS# 12732175Listed by: RE/MAX PLAZA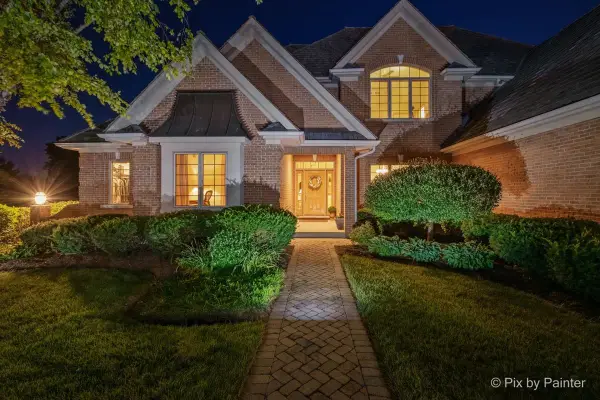 $819,900Pending4 beds 5 baths6,466 sq. ft.
4111 Farmington Lane, Johnsburg, IL 60051
MLS# 12727329Listed by: KELLER WILLIAMS NORTH SHORE WEST


Protect your home and budget from life's surprises with an Assurant Home Warranty, backed by a partner that supports you through every step of homeownership. Explore Plans.
© 2026 Better Homes and Gardens Real Estate LLC. An Anywhere Real Estate company. All rights reserved. Better Homes and Gardens® Real Estate is a registered trademark owned by Meredith Operations Corporation, licensed to Better Homes and Gardens Real Estate LLC and used with permission. Better Homes and Gardens Real Estate LLC fully supports the principles of the Fair Housing Act and the Equal Opportunity Act. Listing information is deemed reliable but is not guaranteed accurate.
Each office is independently owned and operated.
Any services or products provided by third parties are not provided by, affiliated with or related to Better Homes and Gardens Real Estate LLC, or its affiliated companies.