
1011 Plaza Drive, Joliet, IL 60435
Local realty services provided by:Better Homes and Gardens Real Estate Star Homes
1011 Plaza Drive,Joliet, IL 60435
$299,900
- 3 Beds
- 1 Baths
- 900 sq. ft.
- Single family
- Active
Listed by: susan galarza
Office: spring realty
MLS#:12768685
Source:MLSNI
Price summary
- Price:$299,900
- Price per sq. ft.:$333.22
About this home
This move in ready home has recently been updated! New siding, new windows, new furnace, New Hot water Heater, newer roof, new asphalt drive. Refinished hardwood flooring. Updated kitchen has new cabinets with soft close hinges, all new stainless steel appliances. Updated bath. New lighting. Lower level perfect for rec / game/ or gym rooms, featuring 2 Electric fireplaces and a beverage center. Oversized laundry room. Egress window added to basement. External Sump pump. Fenced yard. 10 x 16 patio for relaxation. Great location! close to shopping / dining, and easy access to Interstate.
Contact an agent
Home facts
- Year built:1957
- Listing ID #:12768685
- Updated:September 25, 2026 at 12:07 PM
Rooms and interior
- Bedrooms:3
- Total bathrooms:1
- Full bathrooms:1
- Rooms Total:6
- Basement Description:Full, Partially Finished
- Living area:900 sq. ft.
Heating and cooling
- Cooling:Central Air
- Heating:Forced Air, Natural Gas
- Central air:Yes
Structure and exterior
- Roof:Asphalt
- Year built:1957
- Building area:900 sq. ft.
- Foundation Description:Block
- Levels:1 Story
Utilities
- Water:Public
- Sewer:Public Sewer
Finances and disclosures
- Price:$299,900
- Price per sq. ft.:$333.22
- Tax amount:$5,683 (2025)
Features and amenities
- Amenities:CO Detectors, Ceiling Fan(s), Sump Pump
Parking
- Total parking spaces:4
- Parking description:Asphalt, Detached Garage, Driveway, Garage
- Garage:Yes
- Garage spaces:1
 Copyright 2026 Midwest Real Estate Data LLC. All rights reserved. The data relating to real estate for sale on this web site comes in part from the Broker Reciprocity Program of the Midwest Real Estate Data LLC. Listing information is deemed reliable but not guaranteed.
New listings near 1011 Plaza Drive
- New
 $199,873Active3 beds 2 baths
417 W Jefferson Street, Joliet, IL 60435
MLS# 12759718Listed by: RE/MAX 10 IN THE PARK - New
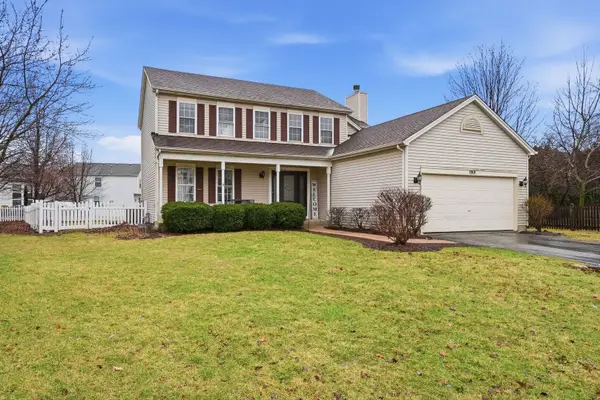 $350,000Active4 beds 3 baths2,063 sq. ft.
1919 Spring Ridge Drive, Plainfield, IL 60586
MLS# 12769400Listed by: REAL PEOPLE REALTY - New
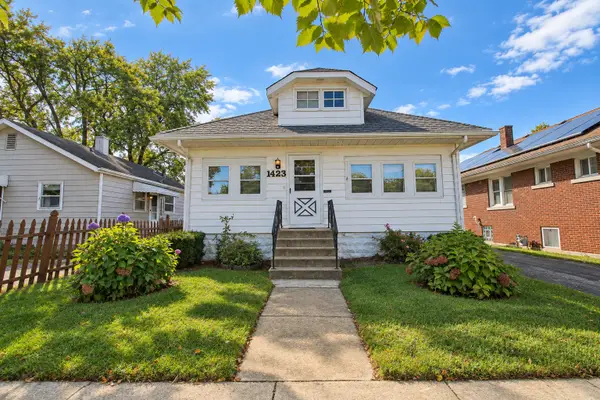 $229,000Active3 beds 2 baths1,080 sq. ft.
1423 N Raynor Avenue, Joliet, IL 60435
MLS# 12766463Listed by: THE KOENIG GROUP INC - New
 $375,000Active3 beds 2 baths1,991 sq. ft.
Address Withheld By Seller, Plainfield, IL 60586
MLS# 12769317Listed by: RE/MAX 10 IN THE PARK - New
 $274,900Active3 beds 2 baths960 sq. ft.
815 Pearson Drive, Joliet, IL 60435
MLS# 12766062Listed by: TOWN CENTER REALTY LLC - New
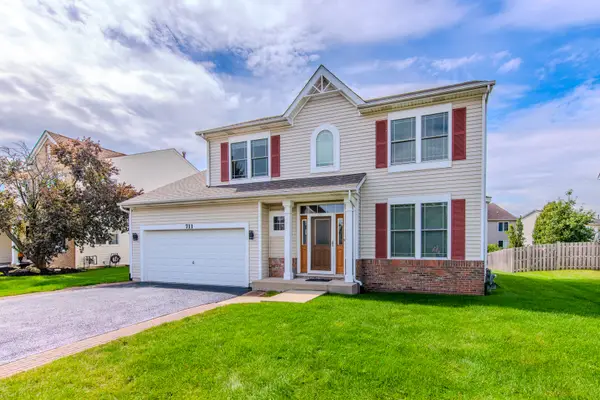 $404,900Active4 beds 4 baths2,096 sq. ft.
711 Silver Fox Drive, Joliet, IL 60431
MLS# 12768094Listed by: RE/MAX ULTIMATE PROFESSIONALS - New
 $280,000Active3 beds 1 baths1,212 sq. ft.
809 Westshire Drive, Joliet, IL 60435
MLS# 12759769Listed by: KELLER WILLIAMS PREFERRED RLTY - New
 $315,000Active2 beds 3 baths1,600 sq. ft.
8310 Pembridge Court, Joliet, IL 60431
MLS# 12766422Listed by: WHEATLAND REALTY - Open Sun, 12 to 2pmNew
 $399,900Active5 beds 3 baths2,749 sq. ft.
524 Dogwood Court, Joliet, IL 60431
MLS# 12767995Listed by: REAL BROKER LLC


Protect your home and budget from life's surprises with an Assurant Home Warranty, backed by a partner that supports you through every step of homeownership. Explore Plans.
© 2026 Better Homes and Gardens Real Estate LLC. An Anywhere Real Estate company. All rights reserved. Better Homes and Gardens® Real Estate is a registered trademark owned by Meredith Operations Corporation, licensed to Better Homes and Gardens Real Estate LLC and used with permission. Better Homes and Gardens Real Estate LLC fully supports the principles of the Fair Housing Act and the Equal Opportunity Act. Listing information is deemed reliable but is not guaranteed accurate.
Each office is independently owned and operated.
Any services or products provided by third parties are not provided by, affiliated with or related to Better Homes and Gardens Real Estate LLC, or its affiliated companies.