
711 Silver Fox Drive, Joliet, IL 60431
Local realty services provided by:Better Homes and Gardens Real Estate Star Homes
711 Silver Fox Drive,Joliet, IL 60431
$404,900
- 4 Beds
- 4 Baths
- 2,096 sq. ft.
- Single family
- Active
Listed by: susan scheuber
Office: re/max ultimate professionals
MLS#:12768094
Source:MLSNI
Price summary
- Price:$404,900
- Price per sq. ft.:$193.18
- Monthly HOA dues:$20
About this home
First time on the market! Impeccably maintained by its original owner, this spacious home features 4 bedrooms, 3 full baths, and 1 half bath. The main level offers hardwood flooring, a generous living and dining area, and an eat-in kitchen that opens to the family room w/cozy fireplace. Sliding glass doors lead to a spacious deck overlooking the backyard. The yard features a convenient sprinkler system for easy watering. The second floor features the primary suite features a vaulted ceiling, walk-in closet, and private bath with dual sinks, a soaking tub, and separate shower. Three additional bedrooms, a full bath, and convenient second-floor laundry complete the level. The full, finished basement provides additional living space with a second family room, wet bar, and full bath with shower. Updates include a new roof (2021), new windows except in the dining room (2022), and a new sliding glass door (2022). The garage features an epoxy floor, and the cabinets will remain. Conveniently located near interstates, walking paths, and shopping!...
Contact an agent
Home facts
- Year built:2005
- Subdivision & Development:Silver Leaf
- Listing ID #:12768094
- Updated:September 25, 2026 at 12:07 PM
Rooms and interior
- Bedrooms:4
- Total bathrooms:4
- Full bathrooms:3
- Half bathrooms:1
- Rooms Total:7
- Dining Description:Combined With Living Room
- Kitchen Description:Dishwasher, Microwave, Range, Refrigerator
- Basement Description:Finished, Full
- Living area:2,096 sq. ft.
Heating and cooling
- Cooling:Central Air
- Heating:Forced Air, Natural Gas
- Central air:Yes
Structure and exterior
- Roof:Asphalt
- Year built:2005
- Building area:2,096 sq. ft.
- Architectural Style:Contemporary
- Foundation Description:Concrete Perimeter
- Levels:2 Story
Utilities
- Water:Public
- Sewer:Public Sewer
Finances and disclosures
- Price:$404,900
- Price per sq. ft.:$193.18
- Tax amount:$10,217 (2025)
Features and amenities
- Laundry features:Dryer, Washer
- Amenities:CO Detectors, Ceiling Fan(s), Security System, Sprinkler-Lawn, Sump Pump
Parking
- Total parking spaces:2
- Parking description:Asphalt, Attached Garage, Garage
- Garage:Yes
- Garage spaces:2
 Copyright 2026 Midwest Real Estate Data LLC. All rights reserved. The data relating to real estate for sale on this web site comes in part from the Broker Reciprocity Program of the Midwest Real Estate Data LLC. Listing information is deemed reliable but not guaranteed.
New listings near 711 Silver Fox Drive
- New
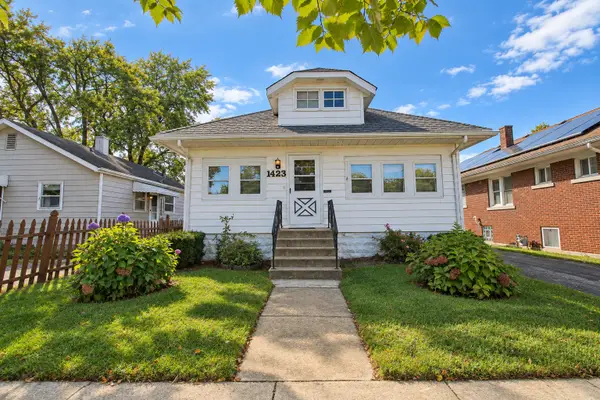 $229,000Active3 beds 2 baths1,080 sq. ft.
1423 N Raynor Avenue, Joliet, IL 60435
MLS# 12766463Listed by: THE KOENIG GROUP INC - New
 $375,000Active3 beds 2 baths1,991 sq. ft.
Address Withheld By Seller, Plainfield, IL 60586
MLS# 12769317Listed by: RE/MAX 10 IN THE PARK - New
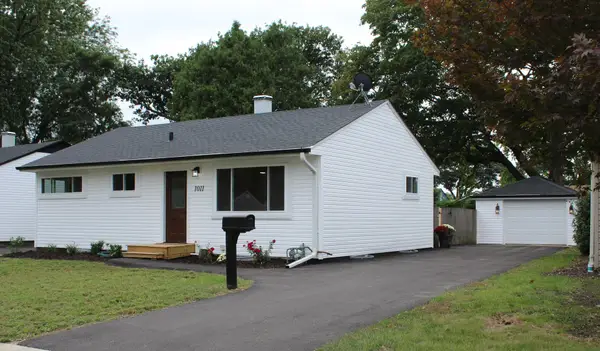 $299,900Active3 beds 1 baths900 sq. ft.
1011 Plaza Drive, Joliet, IL 60435
MLS# 12768685Listed by: SPRING REALTY - New
 $274,900Active3 beds 2 baths960 sq. ft.
815 Pearson Drive, Joliet, IL 60435
MLS# 12766062Listed by: TOWN CENTER REALTY LLC - New
 $280,000Active3 beds 1 baths1,212 sq. ft.
809 Westshire Drive, Joliet, IL 60435
MLS# 12759769Listed by: KELLER WILLIAMS PREFERRED RLTY - New
 $315,000Active2 beds 3 baths1,600 sq. ft.
8310 Pembridge Court, Joliet, IL 60431
MLS# 12766422Listed by: WHEATLAND REALTY - Open Sun, 12 to 2pmNew
 $399,900Active5 beds 3 baths2,749 sq. ft.
524 Dogwood Court, Joliet, IL 60431
MLS# 12767995Listed by: REAL BROKER LLC - Open Sun, 12 to 2pmNew
 $315,000Active3 beds 3 baths1,990 sq. ft.
1149 Heron Circle, Joliet, IL 60431
MLS# 12766085Listed by: CENTURY 21 CIRCLE - New
 $409,900Active4 beds 3 baths2,324 sq. ft.
5212 Aladdin Court, Plainfield, IL 60586
MLS# 12767304Listed by: RELYANT REALTY GROUP


Protect your home and budget from life's surprises with an Assurant Home Warranty, backed by a partner that supports you through every step of homeownership. Explore Plans.
© 2026 Better Homes and Gardens Real Estate LLC. An Anywhere Real Estate company. All rights reserved. Better Homes and Gardens® Real Estate is a registered trademark owned by Meredith Operations Corporation, licensed to Better Homes and Gardens Real Estate LLC and used with permission. Better Homes and Gardens Real Estate LLC fully supports the principles of the Fair Housing Act and the Equal Opportunity Act. Listing information is deemed reliable but is not guaranteed accurate.
Each office is independently owned and operated.
Any services or products provided by third parties are not provided by, affiliated with or related to Better Homes and Gardens Real Estate LLC, or its affiliated companies.