
1114 Edgerton Drive, Joliet, IL 60435
Local realty services provided by:Better Homes and Gardens Real Estate Star Homes
1114 Edgerton Drive,Joliet, IL 60435
$335,000
- 3 Beds
- 3 Baths
- 1,706 sq. ft.
- Single family
- Active
Listed by: nancy vallee
Office: exit real estate specialists
MLS#:12733808
Source:MLSNI
Price summary
- Price:$335,000
- Price per sq. ft.:$196.37
About this home
Welcome home! Come on in, kick off your shoes, and stay awhile! This charming home is ready to impress with inviting spaces, comfortable living, and plenty of opportunities for fun! Head upstairs to the bright and airy main living level, where vaulted ceilings, skylights, and an open floor plan bring together the living room, dining area, and kitchen-perfect for everyday living or gathering with friends. Three comfortable bedrooms, including a primary suite, offer plenty of room to unwind. Ready for a little more fun? Head downstairs to the spacious family/game room, where movie nights, game days, and good times await! And the fun doesn't stop there! Step through the sliding doors onto a generous patio overlooking a large, lovely backyard complete with an above-ground pool and trampoline-both ready for your enjoyment! After a refreshing swim, the conveniently located lower-level half bath and laundry area make cleanup a breeze. Whether you're hosting a summer pool party, enjoying a cozy evening indoors, or simply relaxing in your own backyard retreat, this delightful home has something for everyone. Come see it for yourself-you just might not want to leave!...
Contact an agent
Home facts
- Year built:2001
- Listing ID #:12733808
- Updated:October 09, 2026 at 12:28 PM
Rooms and interior
- Bedrooms:3
- Total bathrooms:3
- Full bathrooms:2
- Half bathrooms:1
- Rooms Total:7
- Kitchen Description:Dishwasher, Microwave, Range, Refrigerator
- Living area:1,706 sq. ft.
Heating and cooling
- Cooling:Central Air
- Heating:Natural Gas
- Central air:Yes
Structure and exterior
- Roof:Asphalt
- Year built:2001
- Building area:1,706 sq. ft.
- Lot Features:Corner Lot
- Levels:1.5 Story
Utilities
- Water:Public
- Sewer:Public Sewer
Finances and disclosures
- Price:$335,000
- Price per sq. ft.:$196.37
- Tax amount:$7,845 (2025)
Features and amenities
- Laundry features:Dryer, Washer
Parking
- Total parking spaces:2
- Parking description:Attached Garage, Concrete, Garage
- Garage:Yes
- Garage spaces:2
 Copyright 2026 Midwest Real Estate Data LLC. All rights reserved. The data relating to real estate for sale on this web site comes in part from the Broker Reciprocity Program of the Midwest Real Estate Data LLC. Listing information is deemed reliable but not guaranteed.
New listings near 1114 Edgerton Drive
- New
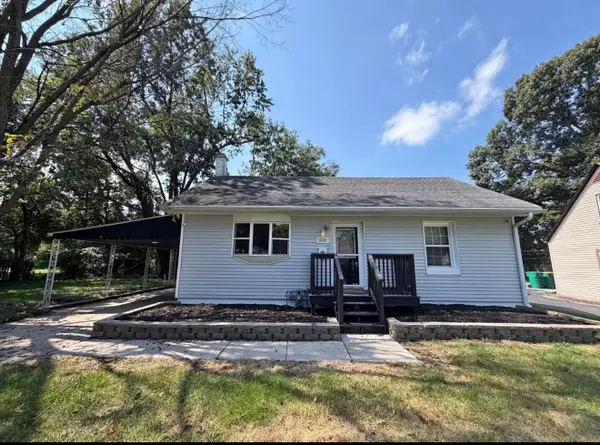 $189,900Active2 beds 1 baths
1009 Sherman Street, Joliet, IL 60433
MLS# 12781225Listed by: REALTY REPRESENTATIVES INC - New
 $260,000Active2 beds 1 baths1,498 sq. ft.
117 N Reed Street, Joliet, IL 60435
MLS# 12698483Listed by: HEXAGON REAL ESTATE - New
 $310,000Active2 beds 2 baths1,666 sq. ft.
8210 Tremont Lane, Joliet, IL 60431
MLS# 12780846Listed by: RE/MAX OF NAPERVILLE - New
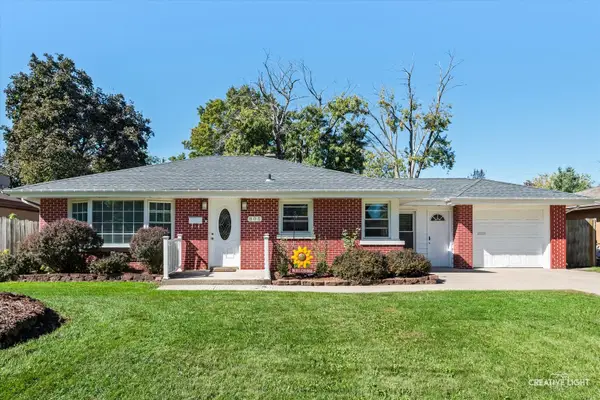 $275,000Active2 beds 2 baths1,248 sq. ft.
805 Alann Drive, Joliet, IL 60435
MLS# 12772600Listed by: REALTOPIA REAL ESTATE INC - New
 $264,900Active2 beds 2 baths1,600 sq. ft.
2404 Cactus Court #4, Plainfield, IL 60586
MLS# 12777783Listed by: ICONIC REAL ESTATE OF ILLINOIS INC - New
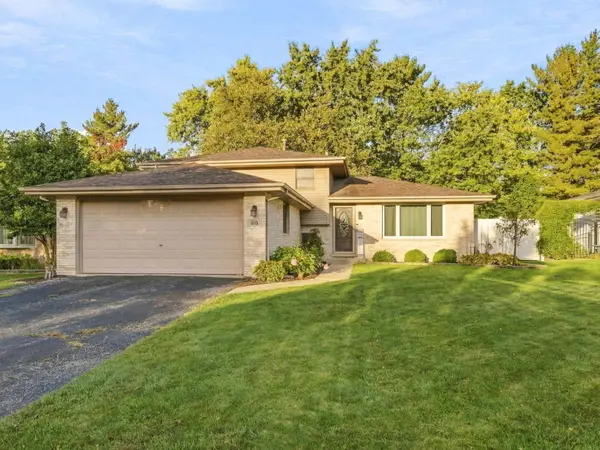 $374,900Active3 beds 2 baths
815 Pine Needle Lane, Joliet, IL 60432
MLS# 12780697Listed by: FINDLAY REAL ESTATE GROUP INC - New
 $459,900Active5 beds 4 baths2,627 sq. ft.
1913 Windstone Drive, Plainfield, IL 60586
MLS# 12780706Listed by: CROSSTOWN REALTORS, INC. - New
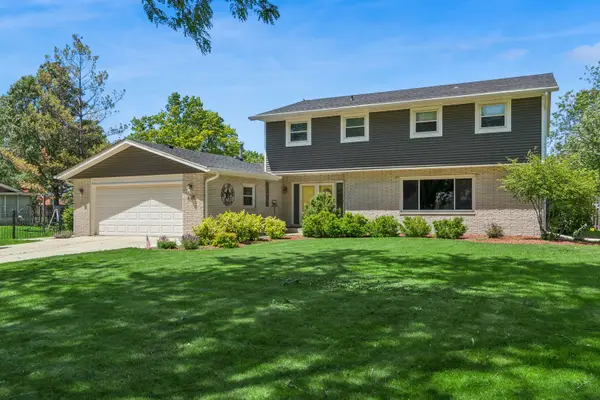 $450,000Active6 beds 4 baths2,950 sq. ft.
3225 Randy Road, Joliet, IL 60431
MLS# 12780856Listed by: BAIRD & WARNER - New
 $414,900Active4 beds 3 baths2,537 sq. ft.
1251 Idabright Drive, Plainfield, IL 60586
MLS# 12780615Listed by: JOHN GREENE REALTOR


Protect your home and budget from life's surprises with an Assurant Home Warranty, backed by a partner that supports you through every step of homeownership. Explore Plans.
© 2026 Better Homes and Gardens Real Estate LLC. An Anywhere Real Estate company. All rights reserved. Better Homes and Gardens® Real Estate is a registered trademark owned by Meredith Operations Corporation, licensed to Better Homes and Gardens Real Estate LLC and used with permission. Better Homes and Gardens Real Estate LLC fully supports the principles of the Fair Housing Act and the Equal Opportunity Act. Listing information is deemed reliable but is not guaranteed accurate.
Each office is independently owned and operated.
Any services or products provided by third parties are not provided by, affiliated with or related to Better Homes and Gardens Real Estate LLC, or its affiliated companies.