
117 N Reed Street, Joliet, IL 60435
Local realty services provided by:Better Homes and Gardens Real Estate Star Homes
117 N Reed Street,Joliet, IL 60435
$260,000
- 2 Beds
- 1 Baths
- 1,498 sq. ft.
- Single family
- Active
Listed by: jill breneman
Office: hexagon real estate
MLS#:12698483
Source:MLSNI
Price summary
- Price:$260,000
- Price per sq. ft.:$173.56
About this home
Welcome home to this solid 1.5-story brick bungalow filled with character and timeless charm! This 2-bedroom, 1-bath home features beautiful original hardwood floors in excellent condition, refinished in 2020 on the main level, along with original trim and molding that add to its classic appeal. The inviting living room showcases built-in bookcases surrounding the fireplace, while the dining room has corner built-in cabinets. The enclosed front porch and bright front sunroom provide extra living space, perfect for a home office, reading nook, or sitting area. The bathroom has been completely remodeled down to the studs by Prime Bath in 2022, and the entire home has been freshly painted. You'll also appreciate the full dry basement, and 2-car detached garage. Hardwood flooring is believed to be beneath the carpet on the stairs, offering even more potential to highlight this home's original beauty. Add your own personal touches to the kitchen to make it truly your own. Full of personality and lovingly refreshed, this charming bungalow is move-in ready and waiting for its next owner to fall in love!...
Contact an agent
Home facts
- Year built:1926
- Listing ID #:12698483
- Updated:October 09, 2026 at 02:28 PM
Rooms and interior
- Bedrooms:2
- Total bathrooms:1
- Full bathrooms:1
- Rooms Total:6
- Dining Description:Separate Dining Room
- Kitchen Description:Range, Refrigerator
- Basement Description:Full, Unfinished
- Living area:1,498 sq. ft.
Heating and cooling
- Cooling:Window Unit(s)
- Heating:Natural Gas
Structure and exterior
- Roof:Asphalt
- Year built:1926
- Building area:1,498 sq. ft.
- Lot area:0.14 Acres
- Lot Features:Mature Trees
- Architectural Style:Bungalow
- Foundation Description:Block
- Levels:1.5 Story
Schools
- High school:Joliet Township High School
- Middle school:Dirksen Junior High School
- Elementary school:Pershing Elementary School
Utilities
- Water:Public
- Sewer:Public Sewer
Finances and disclosures
- Price:$260,000
- Price per sq. ft.:$173.56
- Tax amount:$4,682 (2025)
Features and amenities
- Laundry features:Dryer, Washer
- Amenities:Ceiling Fan(s)
Parking
- Total parking spaces:2
- Parking description:Asphalt, Detached Garage, Garage
- Garage:Yes
- Garage spaces:2
 Copyright 2026 Midwest Real Estate Data LLC. All rights reserved. The data relating to real estate for sale on this web site comes in part from the Broker Reciprocity Program of the Midwest Real Estate Data LLC. Listing information is deemed reliable but not guaranteed.
New listings near 117 N Reed Street
- New
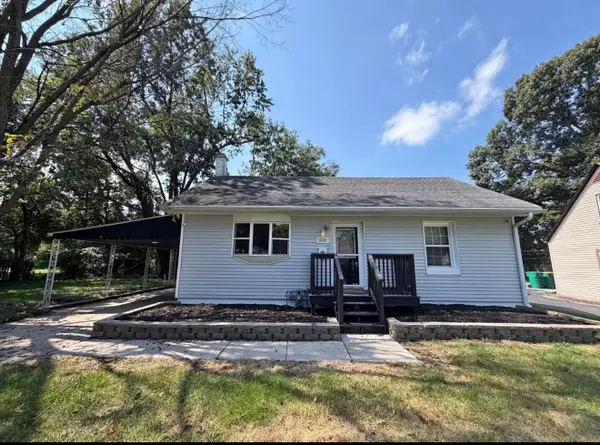 $189,900Active2 beds 1 baths
1009 Sherman Street, Joliet, IL 60433
MLS# 12781225Listed by: REALTY REPRESENTATIVES INC - New
 $335,000Active3 beds 3 baths1,706 sq. ft.
1114 Edgerton Drive, Joliet, IL 60435
MLS# 12733808Listed by: EXIT REAL ESTATE SPECIALISTS - New
 $310,000Active2 beds 2 baths1,666 sq. ft.
8210 Tremont Lane, Joliet, IL 60431
MLS# 12780846Listed by: RE/MAX OF NAPERVILLE - New
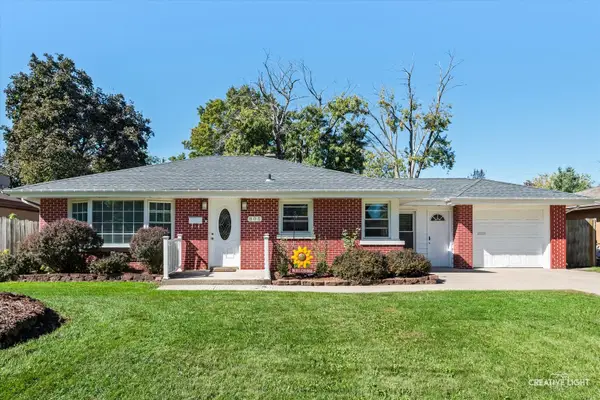 $275,000Active2 beds 2 baths1,248 sq. ft.
805 Alann Drive, Joliet, IL 60435
MLS# 12772600Listed by: REALTOPIA REAL ESTATE INC - New
 $264,900Active2 beds 2 baths1,600 sq. ft.
2404 Cactus Court #4, Plainfield, IL 60586
MLS# 12777783Listed by: ICONIC REAL ESTATE OF ILLINOIS INC - New
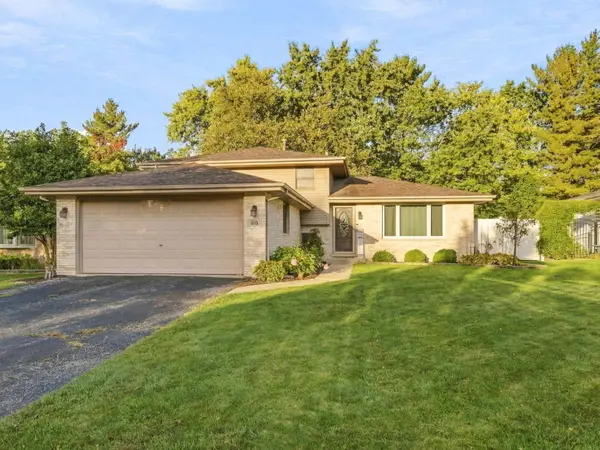 $374,900Active3 beds 2 baths
815 Pine Needle Lane, Joliet, IL 60432
MLS# 12780697Listed by: FINDLAY REAL ESTATE GROUP INC - New
 $459,900Active5 beds 4 baths2,627 sq. ft.
1913 Windstone Drive, Plainfield, IL 60586
MLS# 12780706Listed by: CROSSTOWN REALTORS, INC. - New
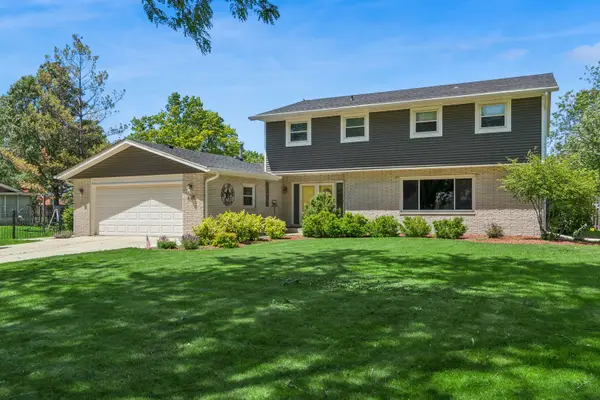 $450,000Active6 beds 4 baths2,950 sq. ft.
3225 Randy Road, Joliet, IL 60431
MLS# 12780856Listed by: BAIRD & WARNER - New
 $414,900Active4 beds 3 baths2,537 sq. ft.
1251 Idabright Drive, Plainfield, IL 60586
MLS# 12780615Listed by: JOHN GREENE REALTOR


Protect your home and budget from life's surprises with an Assurant Home Warranty, backed by a partner that supports you through every step of homeownership. Explore Plans.
© 2026 Better Homes and Gardens Real Estate LLC. An Anywhere Real Estate company. All rights reserved. Better Homes and Gardens® Real Estate is a registered trademark owned by Meredith Operations Corporation, licensed to Better Homes and Gardens Real Estate LLC and used with permission. Better Homes and Gardens Real Estate LLC fully supports the principles of the Fair Housing Act and the Equal Opportunity Act. Listing information is deemed reliable but is not guaranteed accurate.
Each office is independently owned and operated.
Any services or products provided by third parties are not provided by, affiliated with or related to Better Homes and Gardens Real Estate LLC, or its affiliated companies.