
1421 Woodbridge Road #1A, Joliet, IL 60436
Local realty services provided by:Better Homes and Gardens Real Estate Star Homes
1421 Woodbridge Road #1A,Joliet, IL 60436
$189,500
- 3 Beds
- 2 Baths
- 1,494 sq. ft.
- Condominium
- Active
Listed by: mark meers
Office: spring realty
MLS#:12763200
Source:MLSNI
Price summary
- Price:$189,500
- Price per sq. ft.:$126.84
- Monthly HOA dues:$491
About this home
Offering nearly 1,500 square feet of comfortable main-level living, this spacious 3-bedroom, 2-bath condo combines generous room sizes with the convenience of a secure, elevator building. The open living and dining areas are highlighted by a striking brick accent wall and wood-burning fireplace, creating a warm and inviting focal point. Sliding glass doors lead to one of two private balconies, providing outdoor space to relax and enjoy the beautifully maintained grounds. The kitchen offers abundant cabinetry, plenty of counter space, a casual dining area, and convenient access to the main living spaces. The spacious primary suite features its own private balcony, generous closet space, and private bath with separate shower. Two additional bedrooms provide flexibility for guests, a home office, or hobby space, along with a second full bath. In-unit laundry adds everyday convenience. Additional highlights include furnace/central air unit, two parking spaces in the heated garage located beneath the building, elevator access, and a secure building entrance. The $491 monthly HOA includes exterior maintenance, lawn care, snow removal, water and trash, plus access to the clubhouse, swimming pool, and party room. With nearly 1,500 square feet, two balconies, indoor heated parking, and an impressive list of amenities, this condo offers plenty of space and an opportunity to update and personalize it to your own style....
Contact an agent
Home facts
- Year built:1978
- Listing ID #:12763200
- Updated:September 20, 2026 at 11:17 AM
Rooms and interior
- Bedrooms:3
- Total bathrooms:2
- Full bathrooms:2
- Rooms Total:6
- Dining Description:Separate Dining Room
- Kitchen Description:Dishwasher, Range, Refrigerator
- Living area:1,494 sq. ft.
Heating and cooling
- Cooling:Central Air
- Heating:Forced Air, Natural Gas
- Central air:Yes
Structure and exterior
- Year built:1978
- Building area:1,494 sq. ft.
- Lot Features:Common Grounds
- Exterior Features:Balcony
- Foundation Description:Concrete Perimeter
Utilities
- Water:Public
- Sewer:Public Sewer
Finances and disclosures
- Price:$189,500
- Price per sq. ft.:$126.84
- Tax amount:$4,165 (2025)
Features and amenities
- Laundry features:Dryer, Washer
Parking
- Total parking spaces:2
- Parking description:Attached Garage, Garage
- Garage:Yes
- Garage spaces:2
 Copyright 2026 Midwest Real Estate Data LLC. All rights reserved. The data relating to real estate for sale on this web site comes in part from the Broker Reciprocity Program of the Midwest Real Estate Data LLC. Listing information is deemed reliable but not guaranteed.
New listings near 1421 Woodbridge Road #1A
- New
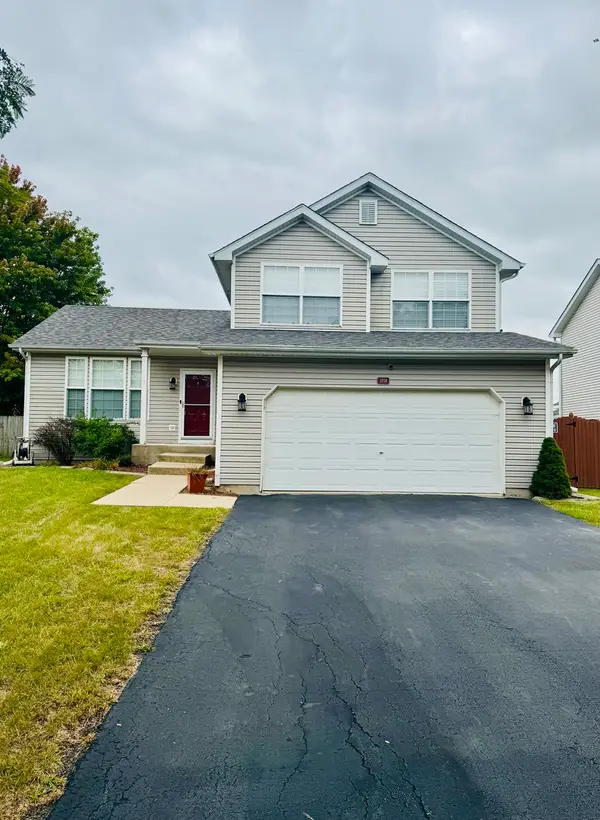 $349,900Active3 beds 2 baths1,577 sq. ft.
5708 Brosam Drive, Plainfield, IL 60586
MLS# 12764236Listed by: A.R.E. PARTNERS INC. - New
 $314,900Active2 beds 2 baths1,450 sq. ft.
4314 River Glen Drive, Joliet, IL 60431
MLS# 12764230Listed by: TOWN CENTER REALTY LLC - New
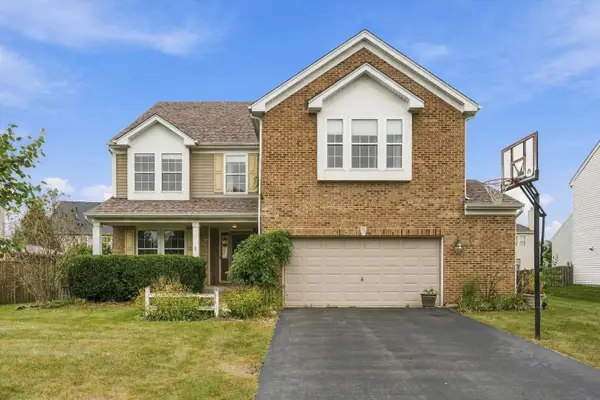 $440,000Active4 beds 3 baths3,018 sq. ft.
1006 Foxview Drive, Joliet, IL 60431
MLS# 12754019Listed by: RE/MAX 10 - New
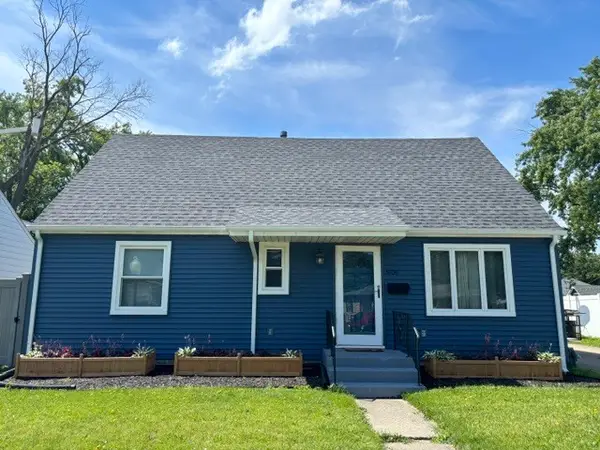 $285,000Active4 beds 3 baths1,500 sq. ft.
1606 Stratford Court, Joliet, IL 60435
MLS# 12763493Listed by: EXIT STRATEGY REALTY - Open Sun, 12 to 3pmNew
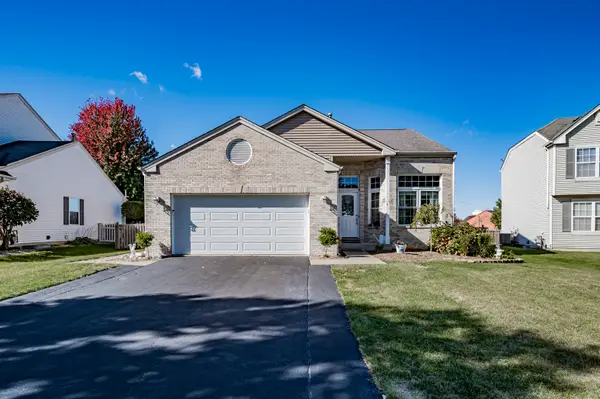 $435,000Active5 beds 3 baths1,912 sq. ft.
2107 Ashbrook Court, Plainfield, IL 60586
MLS# 12763930Listed by: RE/MAX OF NAPERVILLE - New
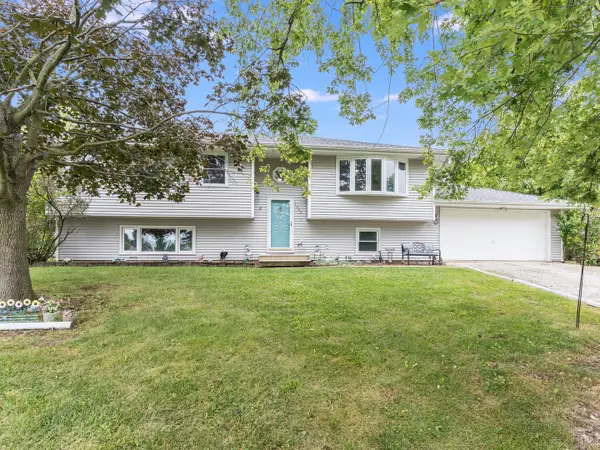 $315,000Active4 beds 2 baths2,368 sq. ft.
1243 Rick Court, Joliet, IL 60431
MLS# 12762318Listed by: COLDWELL BANKER REAL ESTATE GROUP - New
 $274,900Active3 beds 1 baths988 sq. ft.
1000 Vine Street, Joliet, IL 60435
MLS# 12763196Listed by: CASA MODERNA REAL ESTATE - New
 $210,000Active3 beds 1 baths1,012 sq. ft.
1607 S Joliet Street, Joliet, IL 60436
MLS# 12763413Listed by: CROSSTOWN REALTORS, INC. - New
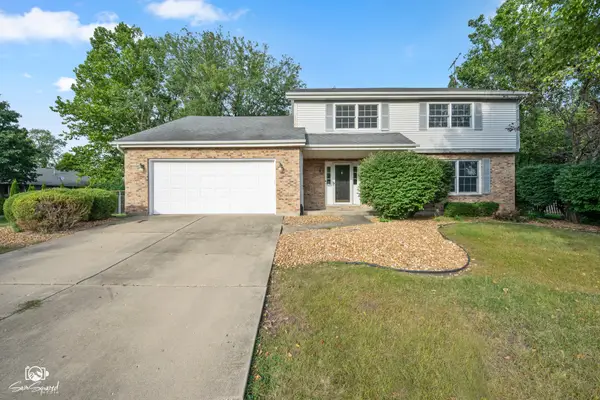 $375,000Active4 beds 3 baths2,672 sq. ft.
340 Rebecca Road, Joliet, IL 60435
MLS# 12763169Listed by: SPRING REALTY


Protect your home and budget from life's surprises with an Assurant Home Warranty, backed by a partner that supports you through every step of homeownership. Explore Plans.
© 2026 Better Homes and Gardens Real Estate LLC. An Anywhere Real Estate company. All rights reserved. Better Homes and Gardens® Real Estate is a registered trademark owned by Meredith Operations Corporation, licensed to Better Homes and Gardens Real Estate LLC and used with permission. Better Homes and Gardens Real Estate LLC fully supports the principles of the Fair Housing Act and the Equal Opportunity Act. Listing information is deemed reliable but is not guaranteed accurate.
Each office is independently owned and operated.
Any services or products provided by third parties are not provided by, affiliated with or related to Better Homes and Gardens Real Estate LLC, or its affiliated companies.