
2011 Douglas Street, Joliet, IL 60435
Local realty services provided by:Better Homes and Gardens Real Estate Star Homes
2011 Douglas Street,Joliet, IL 60435
$300,000
- 3 Beds
- 2 Baths
- 2,149 sq. ft.
- Single family
- Active
Listed by: lorecia mcgowan
Office: coldwell banker real estate group
MLS#:12741138
Source:MLSNI
Price summary
- Price:$300,000
- Price per sq. ft.:$139.6
About this home
Welcome home to classic 3-bedroom mid-century charm, and effortless single-level living. Set on a beautifully manicured, tree-lined corner lot, this well-maintained brick ranch delivers exceptional curb appeal, stepping inside to both the sun-drenched living and dining rooms anchored by oversized windows that fill the main floor with natural light. The updated eat-in kitchen features sleek granite countertops and stainless-steel appliances-perfect for everyday meals. The bedrooms are sized comfortably for relaxation, each complete with cedar-lined closets. The finished basement provides room to spread out, featuring a spacious family room, a flexible bonus room (ideal for crafts, a home gym, or recreation), and an adjacent dedicated laundry area. Unwind outdoors on the fresh concrete patio with pergola, There is also a handy storage shed for all your tools and gear. With all newer windows, a roof under 5 years old, and the added protection of an included 1-year home warranty and the convenience of being just minutes from local parks, schools, neighborhood shopping, and dining. Don't wait. This could be the one! Property to be sold AS IS....
Contact an agent
Home facts
- Year built:1958
- Listing ID #:12741138
- Updated:August 25, 2026 at 03:46 PM
Rooms and interior
- Bedrooms:3
- Total bathrooms:2
- Full bathrooms:1
- Half bathrooms:1
- Rooms Total:10
- Dining Description:Separate Dining Room
- Kitchen Description:Dishwasher, Microwave, Range
- Basement Description:Finished, Full
- Living area:2,149 sq. ft.
Heating and cooling
- Cooling:Central Air
- Heating:Forced Air, Natural Gas
- Central air:Yes
Structure and exterior
- Year built:1958
- Building area:2,149 sq. ft.
- Lot area:0.23 Acres
- Lot Features:Corner Lot
- Architectural Style:Ranch
- Levels:1 Story
Utilities
- Water:Public
- Sewer:Public Sewer
Finances and disclosures
- Price:$300,000
- Price per sq. ft.:$139.6
- Tax amount:$5,853 (2024)
Features and amenities
- Laundry features:Dryer
Parking
- Total parking spaces:1
- Parking description:Attached Garage, Concrete, Garage
- Garage:Yes
- Garage spaces:1
 Copyright 2026 Midwest Real Estate Data LLC. All rights reserved. The data relating to real estate for sale on this web site comes in part from the Broker Reciprocity Program of the Midwest Real Estate Data LLC. Listing information is deemed reliable but not guaranteed.
New listings near 2011 Douglas Street
- Open Sat, 1 to 3pmNew
 $310,000Active3 beds 2 baths2,160 sq. ft.
914 Murphy Drive, Joliet, IL 60435
MLS# 12735778Listed by: EXP REALTY - New
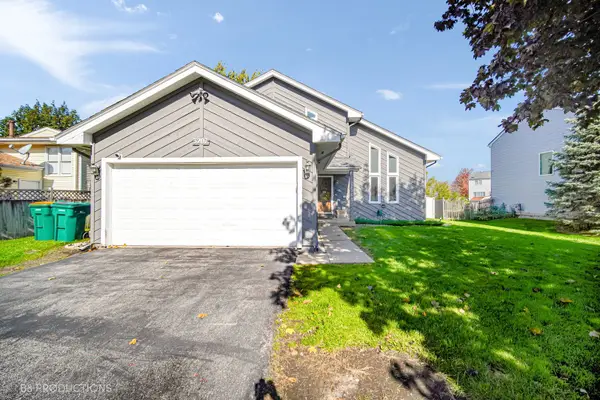 $319,900Active4 beds 2 baths1,472 sq. ft.
3207 Longford Drive, Joliet, IL 60431
MLS# 12741796Listed by: TAYLOR REALTY PARTNERS LLC - New
 $149,900Active3 beds 1 baths1,036 sq. ft.
517 Gardner Street, Joliet, IL 60433
MLS# 12741863Listed by: TRADEMARK PROPERTIES OF ILLINOIS REAL ESTATE SERVI - Open Sun, 12am to 2pmNew
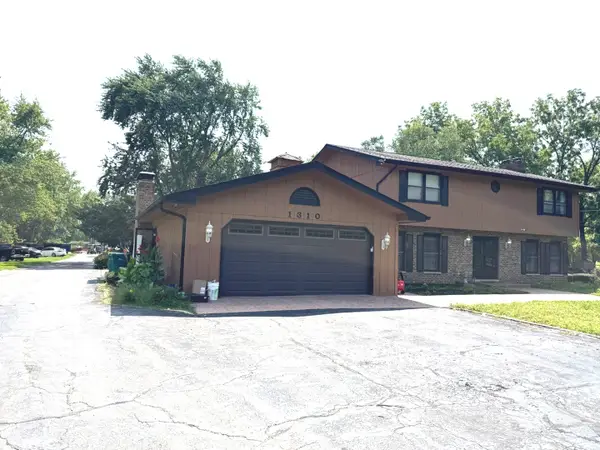 $799,000Active5 beds 4 baths4,600 sq. ft.
1310 New Lenox Road, Joliet, IL 60433
MLS# 12740552Listed by: SPRING REALTY - New
 $250,000Active3 beds 2 baths
1315 N Broadway Street, Joliet, IL 60435
MLS# 12653225Listed by: EXP REALTY - New
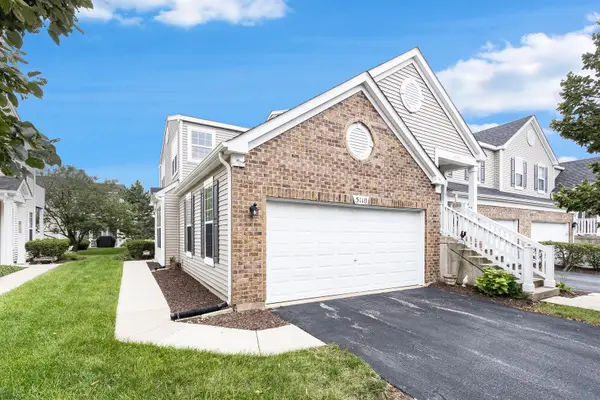 $285,000Active2 beds 2 baths1,310 sq. ft.
5110 Edgewater Court #5110, Plainfield, IL 60586
MLS# 12670987Listed by: COLDWELL BANKER REAL ESTATE GROUP - New
 $315,000Active2 beds 2 baths1,735 sq. ft.
3335 Timbers Edge Circle, Joliet, IL 60431
MLS# 12741456Listed by: ALLISON TOWNE REALTY, INC. - New
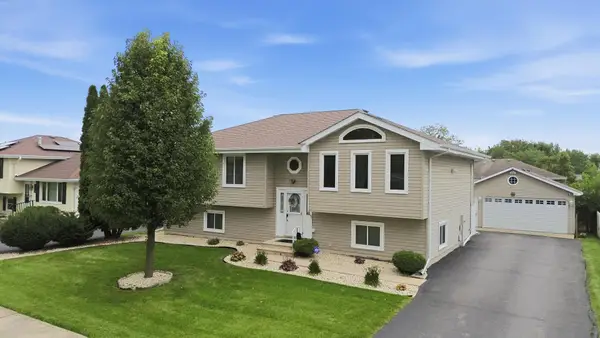 $350,000Active4 beds 2 baths2,368 sq. ft.
2902 Streitz Drive, Joliet, IL 60435
MLS# 12723428Listed by: CARMARC REALTY GROUP - New
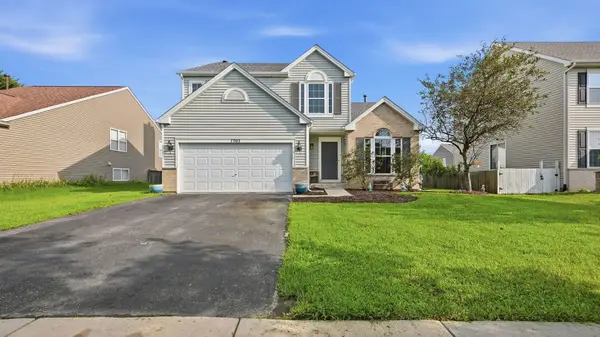 $425,000Active4 beds 3 baths2,100 sq. ft.
7505 Kenicott Lane, Plainfield, IL 60586
MLS# 12740875Listed by: REAL BROKER LLC


Protect your home and budget from life's surprises with an Assurant Home Warranty, backed by a partner that supports you through every step of homeownership. Explore Plans.
© 2026 Better Homes and Gardens Real Estate LLC. An Anywhere Real Estate company. All rights reserved. Better Homes and Gardens® Real Estate is a registered trademark owned by Meredith Operations Corporation, licensed to Better Homes and Gardens Real Estate LLC and used with permission. Better Homes and Gardens Real Estate LLC fully supports the principles of the Fair Housing Act and the Equal Opportunity Act. Listing information is deemed reliable but is not guaranteed accurate.
Each office is independently owned and operated.
Any services or products provided by third parties are not provided by, affiliated with or related to Better Homes and Gardens Real Estate LLC, or its affiliated companies.