
2819 Clearview Court, Joliet, IL 60436
Local realty services provided by:Better Homes and Gardens Real Estate Star Homes
2819 Clearview Court,Joliet, IL 60436
$414,900
- 4 Beds
- 3 Baths
- 2,632 sq. ft.
- Single family
- Active
Listed by: bennett caudle
Office: exp realty
MLS#:12702078
Source:MLSNI
Price summary
- Price:$414,900
- Price per sq. ft.:$157.64
- Monthly HOA dues:$25
About this home
This fully renovated luxurious home features an impressive open-concept modern floor plan and is in immaculate condition! Everything has been done-and done right-with permits by professional contractors! Located on a large corner cul-de-sac lot, the backyard is fully fenced and features a huge patio! The spacious kitchen is the centerpiece of the home and features new stylish solid natural wood and white shaker cabinets, new quartz countertops, a pantry, breakfast bar, beautiful backsplash, and new upgraded stainless steel appliances, including a counter-depth refrigerator. No carpet! New gorgeous white oak wide-plank engineered hardwood flooring runs throughout the entire home. All bathrooms have been beautifully updated with custom tile work, new vanities with quartz countertops, and modern fixtures. The amazing primary suite features cathedral ceilings, a walk-in closet, and a stunning bathroom with a freestanding soaking tub. Upstairs Laundry! Additional upgrades include a new furnace, new water heater, custom carpentry, updated interior doors, Craftsman-style baseboards, modern light fixtures, remote-controlled ceiling fans, and stylish two-tone paint. This exceptional remodeled home is in outstanding condition, and you will not be disappointed! Be sure to check out the 3D virtual tour. FHA and VA offers are welcome!...
Contact an agent
Home facts
- Year built:2004
- Listing ID #:12702078
- Updated:July 11, 2026 at 08:51 PM
Rooms and interior
- Bedrooms:4
- Total bathrooms:3
- Full bathrooms:2
- Half bathrooms:1
- Rooms Total:9
- Dining Description:Eating Area, Separate Dining Room
- Bathrooms Description:Double Sinks, Whirlpool
- Kitchen Description:Dishwasher, Microwave, Range, Refrigerator, Stainless Steel Appliance(s)
- Basement Description:Full, Unfinished
- Living area:2,632 sq. ft.
Heating and cooling
- Cooling:Central Air
- Heating:Natural Gas
- Central air:Yes
Structure and exterior
- Year built:2004
- Building area:2,632 sq. ft.
- Lot area:0.29 Acres
- Lot Features:Corner Lot, Cul-De-Sac
- Foundation Description:Concrete Perimeter
- Levels:2 Story
Utilities
- Water:Public
- Sewer:Public Sewer
Finances and disclosures
- Price:$414,900
- Price per sq. ft.:$157.64
- Tax amount:$9,842 (2025)
Parking
- Total parking spaces:6
- Parking description:Assigned, Attached Garage, Concrete, Driveway, Garage
- Garage:Yes
- Garage spaces:2
 Copyright 2026 Midwest Real Estate Data LLC. All rights reserved. The data relating to real estate for sale on this web site comes in part from the Broker Reciprocity Program of the Midwest Real Estate Data LLC. Listing information is deemed reliable but not guaranteed.
New listings near 2819 Clearview Court
- New
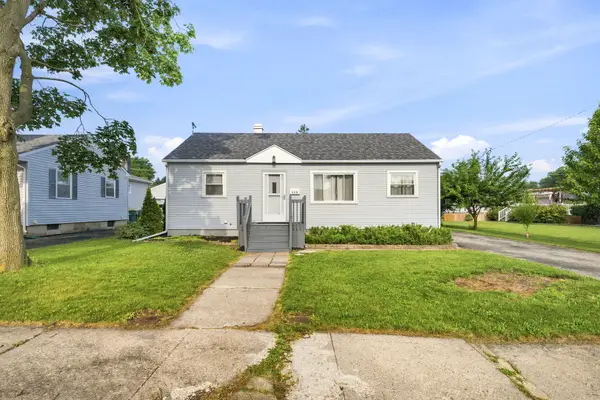 $260,000Active3 beds 1 baths846 sq. ft.
119 Park Drive, Joliet, IL 60436
MLS# 12701843Listed by: RE/MAX ULTIMATE PROFESSIONALS - New
 $419,900Active4 beds 3 baths2,600 sq. ft.
2905 Carol Drive, Joliet, IL 60432
MLS# 12701674Listed by: ANDREWS & CO. REALTY - New
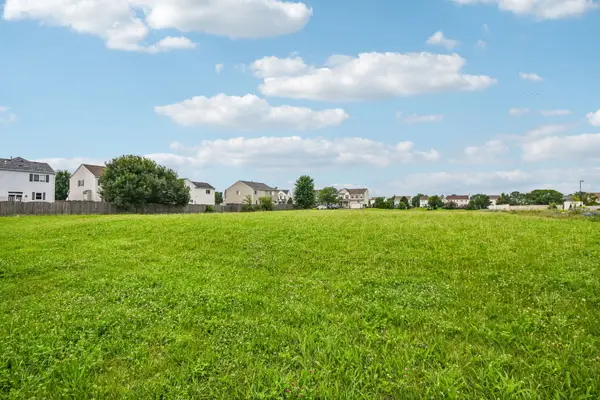 $250,000Active1.04 Acres
2301 S Drauden Road, Plainfield, IL 60586
MLS# 12700267Listed by: REDFIN CORPORATION - New
 $379,000Active4 beds 3 baths2,180 sq. ft.
2002 Ashbrook Court, Plainfield, IL 60586
MLS# 12691844Listed by: ONE3 REALTY - New
 $265,000Active4 beds 2 baths2,471 sq. ft.
1916 Rowell Avenue, Joliet, IL 60433
MLS# 12701713Listed by: RE/MAX ULTIMATE PROFESSIONALS - New
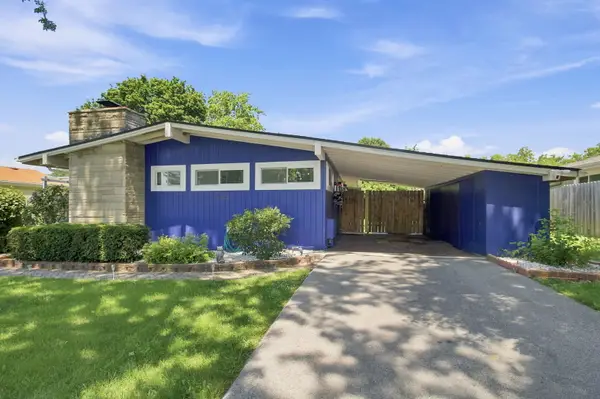 $270,000Active3 beds 2 baths1,300 sq. ft.
1603 Avalon Avenue, Joliet, IL 60435
MLS# 12701841Listed by: EPIQUE REALTY INC - New
 $119,000Active2 beds 2 baths1,200 sq. ft.
914 Jasper Street, Joliet, IL 60436
MLS# 12693591Listed by: REALTY OF AMERICA, LLC - Open Sat, 12 to 3pmNew
 $245,000Active5 beds 2 baths1,040 sq. ft.
715 Water Street, Joliet, IL 60436
MLS# 12701546Listed by: REALTY OF AMERICA, LLC - New
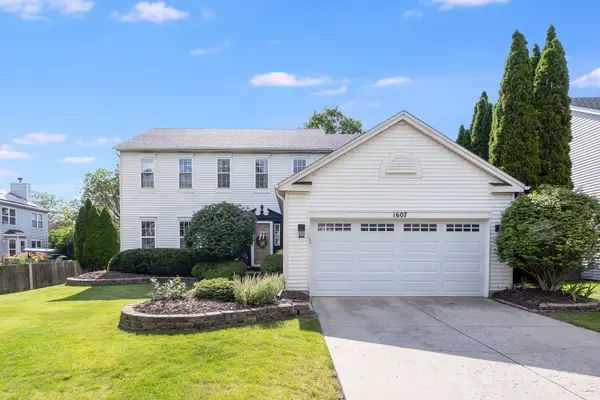 $449,900Active4 beds 3 baths2,464 sq. ft.
1607 Sierra Highlands Court, Plainfield, IL 60586
MLS# 12685737Listed by: WHEATLAND REALTY


Protect your home and budget from life's surprises with an Assurant Home Warranty, backed by a partner that supports you through every step of homeownership. Explore Plans.
© 2026 Better Homes and Gardens Real Estate LLC. An Anywhere Real Estate company. All rights reserved. Better Homes and Gardens® Real Estate is a registered trademark owned by Meredith Operations Corporation, licensed to Better Homes and Gardens Real Estate LLC and used with permission. Better Homes and Gardens Real Estate LLC fully supports the principles of the Fair Housing Act and the Equal Opportunity Act. Listing information is deemed reliable but is not guaranteed accurate.
Each office is independently owned and operated.
Any services or products provided by third parties are not provided by, affiliated with or related to Better Homes and Gardens Real Estate LLC, or its affiliated companies.