
2905 Carol Drive, Joliet, IL 60432
Local realty services provided by:Better Homes and Gardens Real Estate Connections
2905 Carol Drive,Joliet, IL 60432
$419,900
- 4 Beds
- 3 Baths
- 2,600 sq. ft.
- Single family
- Active
Listed by: debbie andrews
Office: andrews & co. realty
MLS#:12701674
Source:MLSNI
Price summary
- Price:$419,900
- Price per sq. ft.:$161.5
About this home
PRO PICS COMING NEXT WEEK! Beatifully updated, open concept, unique, quad style home. This home truely has 2 main levels of living. The perfect lot has allowed for 2 elevations that are walk in from the front and walk out from the back. A must see! The light, bright, main level is open and airy with volume ceilings and sky lights. Gorgeous! This great living room/kitchen area walks out to the 4 season room where you can enjoy your morning coffee while over looking the Hadly Valley Walking and Equestrian Trail Preserve. This great additional space walks out onto the large deck and the walkout lower level. The walkout level is set up for related living with a kitchen, bedroom, full bath with claw foot tub and a family room. This leads to the english basement with laundry and another large bedroom. Even the basement is at lookout level. There is soooo much natural light in this house. The 2nd floor was 3 beds but the owner took one of the bedrooms out to create a massive, open master suite. It's truly an oasis! It can easily be converted back with the addition of a wall but she didn't need all of the bedrooms. The master has a full bath AND private laundry. Yes, there are 2 sets of laundry in this home and 2 full kitchens. Newer flooring throughout, freshly painted, water heater and roof replaced less than 3 years ago and HVAC less than 1 year old. This one is a must see!....
Contact an agent
Home facts
- Year built:2004
- Listing ID #:12701674
- Updated:July 11, 2026 at 03:28 PM
Rooms and interior
- Bedrooms:4
- Total bathrooms:3
- Full bathrooms:3
- Rooms Total:8
- Bathrooms Description:Garden Tub, Soaking Tub
- Basement Description:Finished, Partial
- Living area:2,600 sq. ft.
Heating and cooling
- Cooling:Central Air
- Heating:Forced Air, Natural Gas
- Central air:Yes
Structure and exterior
- Year built:2004
- Building area:2,600 sq. ft.
- Lot area:0.18 Acres
- Levels:Split Level with Sub
Utilities
- Water:Shared Well
- Sewer:Public Sewer
Finances and disclosures
- Price:$419,900
- Price per sq. ft.:$161.5
- Tax amount:$8,538 (2024)
Parking
- Total parking spaces:2
- Parking description:Asphalt, Attached Garage, Garage
- Garage:Yes
- Garage spaces:2.5
 Copyright 2026 Midwest Real Estate Data LLC. All rights reserved. The data relating to real estate for sale on this web site comes in part from the Broker Reciprocity Program of the Midwest Real Estate Data LLC. Listing information is deemed reliable but not guaranteed.
New listings near 2905 Carol Drive
- New
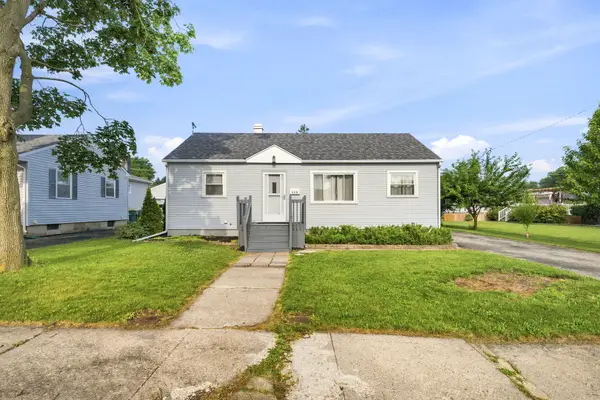 $260,000Active3 beds 1 baths846 sq. ft.
119 Park Drive, Joliet, IL 60436
MLS# 12701843Listed by: RE/MAX ULTIMATE PROFESSIONALS - New
 $414,900Active4 beds 3 baths2,632 sq. ft.
2819 Clearview Court, Joliet, IL 60436
MLS# 12702078Listed by: EXP REALTY - New
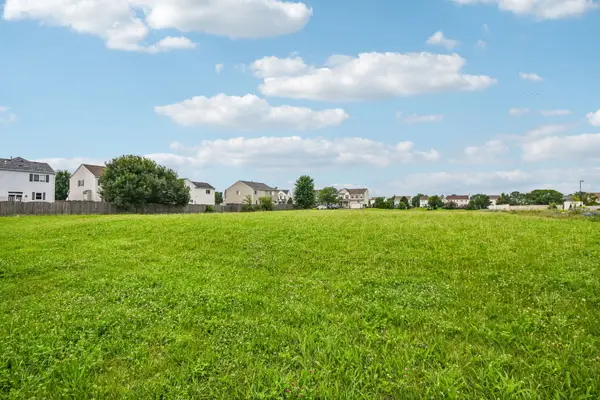 $250,000Active1.04 Acres
2301 S Drauden Road, Plainfield, IL 60586
MLS# 12700267Listed by: REDFIN CORPORATION - New
 $379,000Active4 beds 3 baths2,180 sq. ft.
2002 Ashbrook Court, Plainfield, IL 60586
MLS# 12691844Listed by: ONE3 REALTY - New
 $265,000Active4 beds 2 baths2,471 sq. ft.
1916 Rowell Avenue, Joliet, IL 60433
MLS# 12701713Listed by: RE/MAX ULTIMATE PROFESSIONALS - New
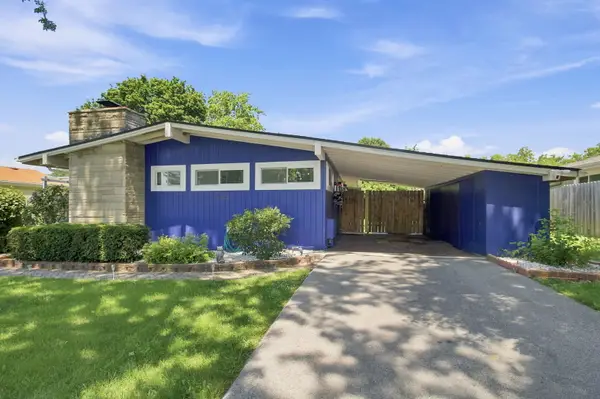 $270,000Active3 beds 2 baths1,300 sq. ft.
1603 Avalon Avenue, Joliet, IL 60435
MLS# 12701841Listed by: EPIQUE REALTY INC - New
 $119,000Active2 beds 2 baths1,200 sq. ft.
914 Jasper Street, Joliet, IL 60436
MLS# 12693591Listed by: REALTY OF AMERICA, LLC - Open Sat, 12 to 3pmNew
 $245,000Active5 beds 2 baths1,040 sq. ft.
715 Water Street, Joliet, IL 60436
MLS# 12701546Listed by: REALTY OF AMERICA, LLC - New
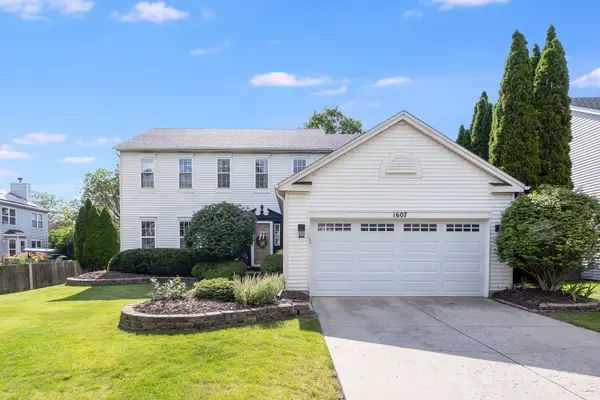 $449,900Active4 beds 3 baths2,464 sq. ft.
1607 Sierra Highlands Court, Plainfield, IL 60586
MLS# 12685737Listed by: WHEATLAND REALTY


Protect your home and budget from life's surprises with an Assurant Home Warranty, backed by a partner that supports you through every step of homeownership. Explore Plans.
© 2026 Better Homes and Gardens Real Estate LLC. An Anywhere Real Estate company. All rights reserved. Better Homes and Gardens® Real Estate is a registered trademark owned by Meredith Operations Corporation, licensed to Better Homes and Gardens Real Estate LLC and used with permission. Better Homes and Gardens Real Estate LLC fully supports the principles of the Fair Housing Act and the Equal Opportunity Act. Listing information is deemed reliable but is not guaranteed accurate.
Each office is independently owned and operated.
Any services or products provided by third parties are not provided by, affiliated with or related to Better Homes and Gardens Real Estate LLC, or its affiliated companies.