
2925 Somme Street, Joliet, IL 60435
Local realty services provided by:Better Homes and Gardens Real Estate Star Homes
2925 Somme Street,Joliet, IL 60435
$575,000
- 6 Beds
- 5 Baths
- 3,997 sq. ft.
- Single family
- Active
Listed by: robert findlay, valerie findlay
Office: findlay real estate group inc
MLS#:12714140
Source:MLSNI
Price summary
- Price:$575,000
- Price per sq. ft.:$143.86
About this home
Looking for more space with the feel of a newer home? This impressive brick two-story offers nearly 4,000 square feet of finished living space with 6 bedrooms, 4.5 bathrooms and a full finished basement! The beautifully updated interior features a brand new kitchen with custom cabinetry, stylish hardware and new appliances, along with new flooring, fresh paint and new windows throughout. Two spacious primary bedroom suites provide flexible living options for today's needs. Outside, enjoy the fully fenced backyard and heated pool, perfect for entertaining or relaxing at home. Additional highlights include a brick fireplace and a heated and air-conditioned garage. With generous living space, extensive updates and so much more to offer, this home is truly move-in ready. Schedule your showing today, quick closing possible!
Contact an agent
Home facts
- Year built:1990
- Listing ID #:12714140
- Updated:September 08, 2026 at 11:06 AM
Rooms and interior
- Bedrooms:6
- Total bathrooms:5
- Full bathrooms:4
- Half bathrooms:1
- Rooms Total:11
- Dining Description:Separate Dining Room
- Bathrooms Description:Double Sinks, Separate Shower, Whirlpool
- Kitchen Description:Cooktop, Dishwasher, Double Oven, High End Refrigerator, Microwave, Stainless Steel Appliance(s)
- Basement Description:Finished, Full
- Living area:3,997 sq. ft.
Heating and cooling
- Cooling:Central Air
- Heating:Natural Gas
- Central air:Yes
Structure and exterior
- Roof:Asphalt
- Year built:1990
- Building area:3,997 sq. ft.
- Lot area:0.31 Acres
- Lot Features:Corner Lot
- Foundation Description:Concrete Perimeter
- Levels:2 Story
Utilities
- Water:Public
- Sewer:Public Sewer
Finances and disclosures
- Price:$575,000
- Price per sq. ft.:$143.86
- Tax amount:$9,750 (2024)
Features and amenities
- Amenities:CO Detectors, Ceiling Fan(s), Sump Pump
Parking
- Total parking spaces:2
- Parking description:Attached Garage, Concrete, Garage
- Garage:Yes
- Garage spaces:2
 Copyright 2026 Midwest Real Estate Data LLC. All rights reserved. The data relating to real estate for sale on this web site comes in part from the Broker Reciprocity Program of the Midwest Real Estate Data LLC. Listing information is deemed reliable but not guaranteed.
New listings near 2925 Somme Street
- New
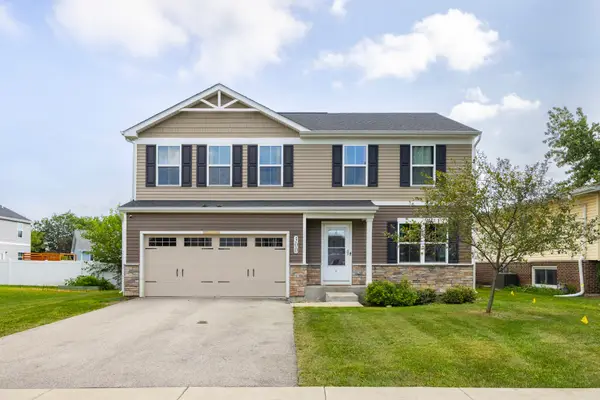 $329,999Active4 beds 3 baths1,917 sq. ft.
300 Carriage Lane, Joliet, IL 60433
MLS# 12700504Listed by: KELLER WILLIAMS PREFERRED RLTY - New
 $225,000Active4 beds 2 baths1,340 sq. ft.
1920 Moore Avenue, Joliet, IL 60433
MLS# 12753009Listed by: HOME FIRST REALTY INC - Open Sat, 10am to 12pmNew
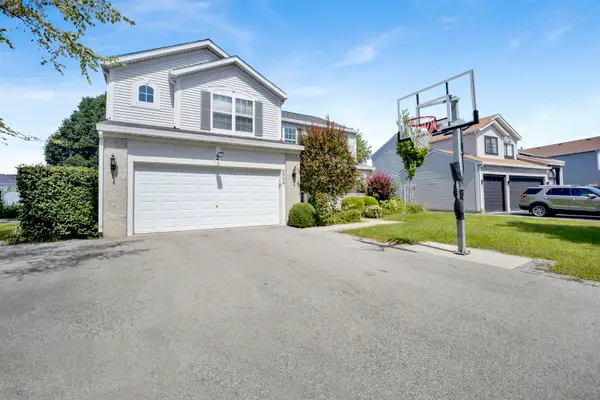 $475,000Active4 beds 3 baths2,278 sq. ft.
6909 Twin Falls Drive, Plainfield, IL 60586
MLS# 12740193Listed by: @PROPERTIES CHRISTIE'S INTERNATIONAL REAL ESTATE - New
 $349,500Active3 beds 2 baths1,500 sq. ft.
1124 Gael Drive, Joliet, IL 60435
MLS# 12752971Listed by: HOMES R US REAL ESTATE SERVICE - New
 $239,900Active3 beds 1 baths1,028 sq. ft.
302 Notre Dame Avenue, Joliet, IL 60436
MLS# 12746714Listed by: HOFF, REALTORS - New
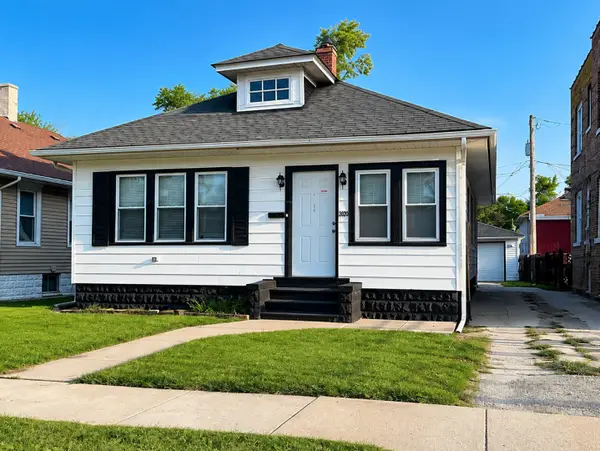 $249,900Active3 beds 2 baths1,241 sq. ft.
507 Grant Avenue, Joliet, IL 60433
MLS# 12752313Listed by: CASA MODERNA REAL ESTATE - New
 $374,900Active6 beds 2 baths3,188 sq. ft.
414 Buell Avenue, Joliet, IL 60435
MLS# 12734922Listed by: THE KOENIG GROUP INC - New
 $319,000Active3 beds 2 baths2,258 sq. ft.
1215 Devonshire Drive, Joliet, IL 60435
MLS# 12703233Listed by: CENTURY 21 INTEGRA - New
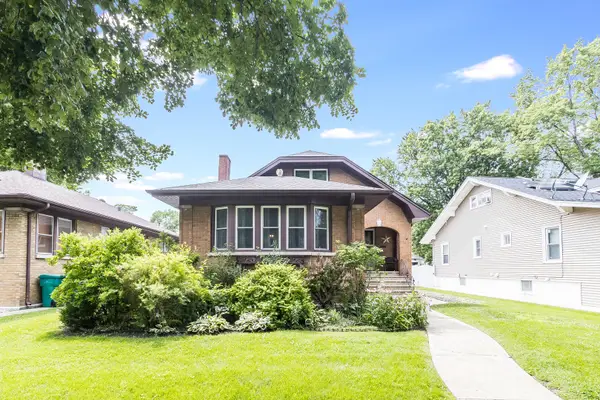 $299,900Active4 beds 2 baths2,072 sq. ft.
421 N William Street, Joliet, IL 60435
MLS# 12752607Listed by: WILK REAL ESTATE - New
 $320,000Active3 beds 2 baths1,488 sq. ft.
2204 Douglas Street, Joliet, IL 60435
MLS# 12751977Listed by: ADVANCED REAL ESTATE LLC


Protect your home and budget from life's surprises with an Assurant Home Warranty, backed by a partner that supports you through every step of homeownership. Explore Plans.
© 2026 Better Homes and Gardens Real Estate LLC. An Anywhere Real Estate company. All rights reserved. Better Homes and Gardens® Real Estate is a registered trademark owned by Meredith Operations Corporation, licensed to Better Homes and Gardens Real Estate LLC and used with permission. Better Homes and Gardens Real Estate LLC fully supports the principles of the Fair Housing Act and the Equal Opportunity Act. Listing information is deemed reliable but is not guaranteed accurate.
Each office is independently owned and operated.
Any services or products provided by third parties are not provided by, affiliated with or related to Better Homes and Gardens Real Estate LLC, or its affiliated companies.