
531 Algonquin Street, Joliet, IL 60432
Local realty services provided by:Better Homes and Gardens Real Estate Star Homes
531 Algonquin Street,Joliet, IL 60432
$274,900
- 5 Beds
- 2 Baths
- 1,440 sq. ft.
- Single family
- Active
Listed by: esai morales flores
Office: duarte realty company
MLS#:12742454
Source:MLSNI
Price summary
- Price:$274,900
- Price per sq. ft.:$190.9
About this home
**Move-in ready and beautifully updated, this spacious Joliet home offers 5 bedrooms and 2 full bathrooms across two finished levels.** The main level features 3 bedrooms, while the finished basement provides 2 additional bedrooms and a full bathroom, offering plenty of space for a growing family, guests, home office, or recreation area. Numerous major updates provide peace of mind, including **updated electrical, plumbing, HVAC, roof, siding, windows, flooring, and lighting throughout.** The exterior also features a **vinyl privacy fence and newer 2-car detached garage.** The generous driveway provides parking for approximately **5 vehicles**, making entertaining and everyday parking a breeze. With its spacious layout, extensive updates, and move-in-ready condition, this home is a great opportunity for buyers looking for comfort, functionality, and value in Joliet.
Contact an agent
Home facts
- Year built:1928
- Listing ID #:12742454
- Updated:August 25, 2026 at 10:46 PM
Rooms and interior
- Bedrooms:5
- Total bathrooms:2
- Full bathrooms:2
- Rooms Total:7
- Basement Description:Finished, Full
- Living area:1,440 sq. ft.
Heating and cooling
- Cooling:Central Air
- Heating:Natural Gas
- Central air:Yes
Structure and exterior
- Year built:1928
- Building area:1,440 sq. ft.
- Levels:1.5 Story
Utilities
- Water:Public
- Sewer:Public Sewer
Finances and disclosures
- Price:$274,900
- Price per sq. ft.:$190.9
- Tax amount:$2,699 (2024)
Parking
- Total parking spaces:7
- Parking description:Asphalt, Detached Garage, Garage
- Garage:Yes
- Garage spaces:2
 Copyright 2026 Midwest Real Estate Data LLC. All rights reserved. The data relating to real estate for sale on this web site comes in part from the Broker Reciprocity Program of the Midwest Real Estate Data LLC. Listing information is deemed reliable but not guaranteed.
New listings near 531 Algonquin Street
- New
 $125,000Active1 beds 1 baths828 sq. ft.
1620 Richmond Circle #205, Joliet, IL 60435
MLS# 12728936Listed by: GOGGIN REAL ESTATE LLC  $90,000Pending3 beds 2 baths985 sq. ft.
1218 Brown Avenue, Joliet, IL 60432
MLS# 12741036Listed by: COLDWELL BANKER REAL ESTATE GROUP- New
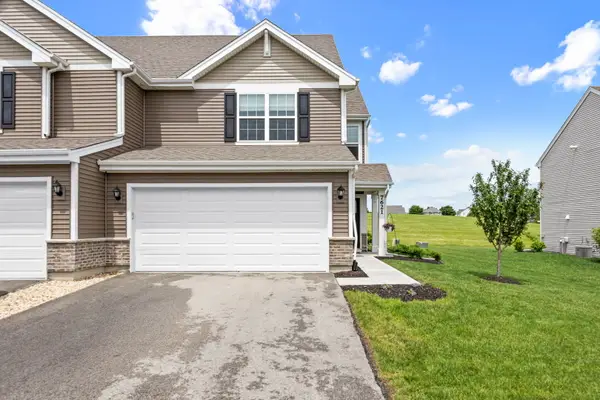 $335,000Active3 beds 3 baths1,623 sq. ft.
7621 Stonecrop Lane, Joliet, IL 60431
MLS# 12665042Listed by: JOHN GREENE REALTOR - Open Sat, 11am to 1pmNew
 $474,999Active5 beds 4 baths2,627 sq. ft.
1913 Windstone Drive, Plainfield, IL 60586
MLS# 12741947Listed by: CROSSTOWN REALTORS, INC. - New
 $265,000Active2 beds 1 baths1,758 sq. ft.
124 Andrew Taras Court #2D, Joliet, IL 60435
MLS# 12742080Listed by: REDFIN CORPORATION - Open Sun, 1 to 3pmNew
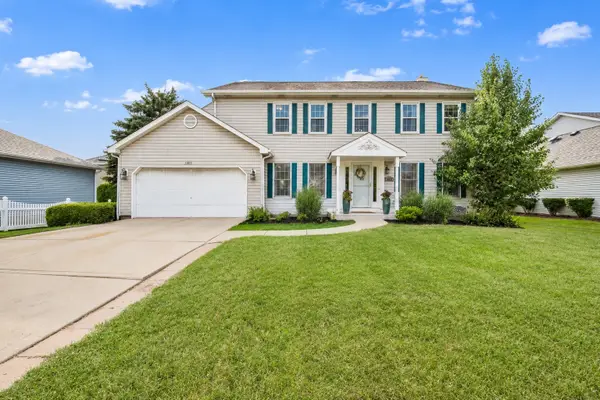 $405,000Active4 beds 3 baths2,300 sq. ft.
1803 Chestnut Hill Road, Plainfield, IL 60586
MLS# 12742103Listed by: JOHN GREENE REALTOR - New
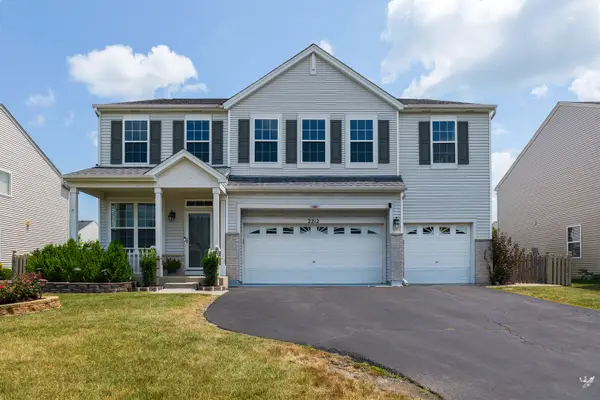 $455,000Active6 beds 5 baths3,032 sq. ft.
2212 Caton Ridge Drive, Plainfield, IL 60586
MLS# 12742111Listed by: COLDWELL BANKER REALTY - New
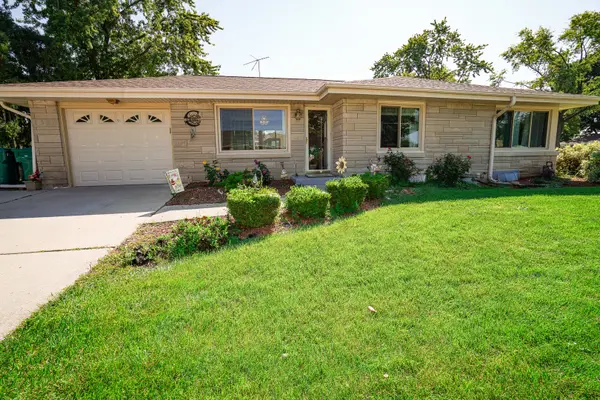 $300,000Active3 beds 2 baths2,149 sq. ft.
2011 Douglas Street, Joliet, IL 60435
MLS# 12741138Listed by: COLDWELL BANKER REAL ESTATE GROUP - Open Sat, 1 to 3pmNew
 $310,000Active3 beds 2 baths2,160 sq. ft.
914 Murphy Drive, Joliet, IL 60435
MLS# 12735778Listed by: EXP REALTY


Protect your home and budget from life's surprises with an Assurant Home Warranty, backed by a partner that supports you through every step of homeownership. Explore Plans.
© 2026 Better Homes and Gardens Real Estate LLC. An Anywhere Real Estate company. All rights reserved. Better Homes and Gardens® Real Estate is a registered trademark owned by Meredith Operations Corporation, licensed to Better Homes and Gardens Real Estate LLC and used with permission. Better Homes and Gardens Real Estate LLC fully supports the principles of the Fair Housing Act and the Equal Opportunity Act. Listing information is deemed reliable but is not guaranteed accurate.
Each office is independently owned and operated.
Any services or products provided by third parties are not provided by, affiliated with or related to Better Homes and Gardens Real Estate LLC, or its affiliated companies.