
601 Adirondack Court, Joliet, IL 60436
Local realty services provided by:Better Homes and Gardens Real Estate Connections
601 Adirondack Court,Joliet, IL 60436
$381,990
- 3 Beds
- 3 Baths
- - sq. ft.
- Single family
- Sold
Listed by: daynae gaudio
Office: daynae gaudio
MLS#:12662129
Source:MLSNI
Sorry, we are unable to map this address
Price summary
- Price:$381,990
- Monthly HOA dues:$27.08
About this home
Discover yourself at 601 Adirondack in Joliet, Illinois, at our Cedar Creek community. This home is an summer move-in! This large homesite includes, brick accents, and fully sodded yard and much more! The Sydney plan is an inviting two-story home designed for modern living. This open concept home features 3 bedrooms, 2.5 baths, 2-car garage with additional storage, and full basement. The Sydney features main level living space which is perfect for entertaining friends and family! The kitchen offers beautiful designer cabinetry and a built-in island with ample seating space, and comes with quartz countertops, stainless steel appliances, and luxury vinyl plank flooring. Upstairs, the oversized primary bedroom features a deluxe bath, walk-in closet, and an additional nook which is perfect for a home office. The secondary bedrooms, a full bathroom, and convenient second floor laundry room complete the rest of the home. Enjoy an additional living space in the newly designed loft area on the upper floor. All D.R. Horton Chicago homes include our America's Smart Home Technology, featuring a smart video doorbell, smart Honeywell thermostat, smart door lock, Deako smart light switches and more. Photos are of similar home and model home. Actual home built may vary....
Contact an agent
Home facts
- Year built:2026
- Subdivision & Development:Cedar Creek
- Listing ID #:12662129
- Updated:August 07, 2026 at 10:28 AM
Rooms and interior
- Bedrooms:3
- Total bathrooms:3
- Full bathrooms:2
- Half bathrooms:1
- Rooms Total:6
- Kitchen Description:Dishwasher, Disposal, Microwave, Range, Stainless Steel Appliance(s)
- Basement Description:Full, Unfinished
Heating and cooling
- Cooling:Central Air
- Heating:Natural Gas
- Central air:Yes
Structure and exterior
- Roof:Asphalt
- Year built:2026
- Lot Features:Landscaped
- Foundation Description:Concrete Perimeter
- Levels:2 Story
Schools
- High school:Joliet Central High School
- Middle school:Elwood C C School
- Elementary school:Elwood C C School
Utilities
- Water:Public
- Sewer:Public Sewer
Finances and disclosures
- Price:$381,990
Features and amenities
- Smart home:Yes
Parking
- Total parking spaces:2
- Parking description:Asphalt, Attached Garage, Garage
- Garage:Yes
- Garage spaces:2
 Copyright 2026 Midwest Real Estate Data LLC. All rights reserved. The data relating to real estate for sale on this web site comes in part from the Broker Reciprocity Program of the Midwest Real Estate Data LLC. Listing information is deemed reliable but not guaranteed.
New listings near 601 Adirondack Court
- New
 $245,000Active3 beds 1 baths1,035 sq. ft.
123 Independence Avenue, Joliet, IL 60433
MLS# 12726905Listed by: REAL BROKER LLC - New
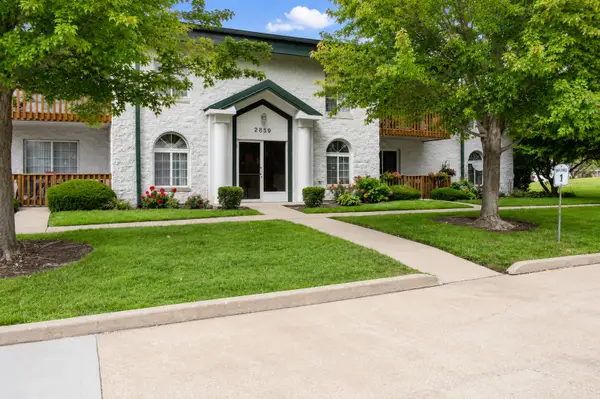 $198,000Active2 beds 2 baths1,076 sq. ft.
2859 Heritage Drive #2B, Joliet, IL 60435
MLS# 12726685Listed by: HOMESMART REALTY GROUP - Open Sat, 10am to 12pmNew
 $345,000Active4 beds 3 baths2,378 sq. ft.
702 Silver Leaf Court, Joliet, IL 60431
MLS# 12726701Listed by: MIDWEST SIGNATUREPROPERTIES CO - Open Sun, 1am to 3pmNew
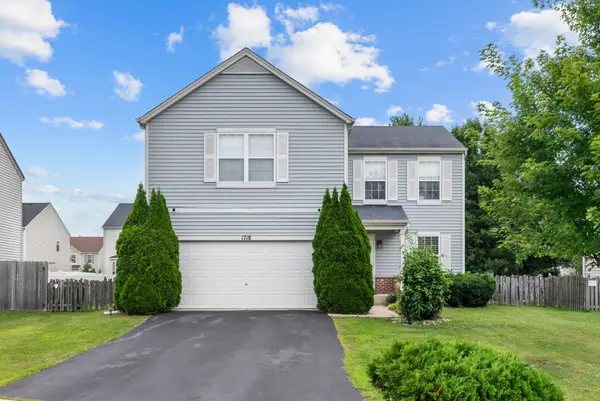 $410,000Active4 beds 3 baths2,000 sq. ft.
Address Withheld By Seller, Plainfield, IL 60586
MLS# 12709275Listed by: KELLER WILLIAMS ONECHICAGO - New
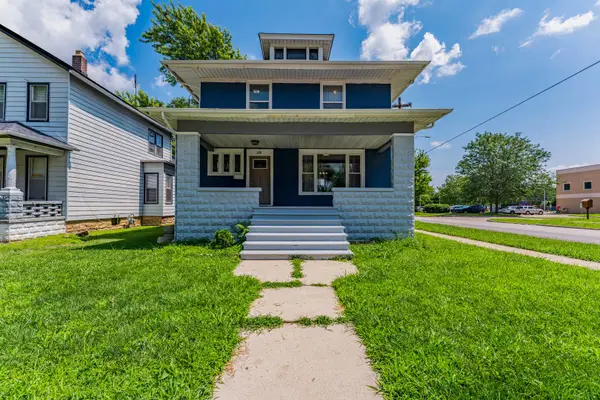 $269,999Active3 beds 1 baths1,560 sq. ft.
228 Richards Street, Joliet, IL 60433
MLS# 12716531Listed by: REALTY OF AMERICA, LLC - New
 $299,007Active3 beds 2 baths1,025 sq. ft.
1000 Krings Lane, Joliet, IL 60435
MLS# 12725861Listed by: SPRING REALTY - Open Sat, 11am to 1pmNew
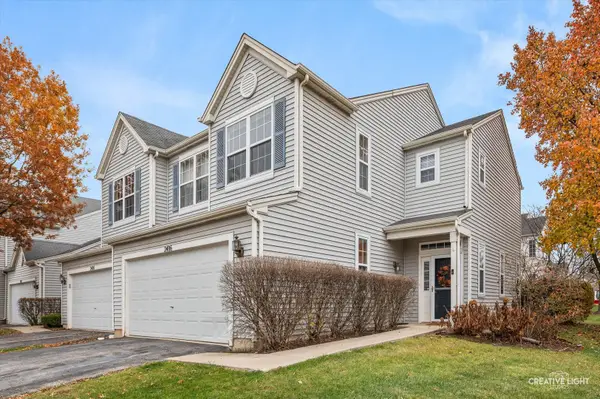 $280,000Active3 beds 3 baths1,700 sq. ft.
2406 Brush Hill Circle, Joliet, IL 60432
MLS# 12726728Listed by: MOSAIC REALTY LLC - Open Sun, 12 to 2pmNew
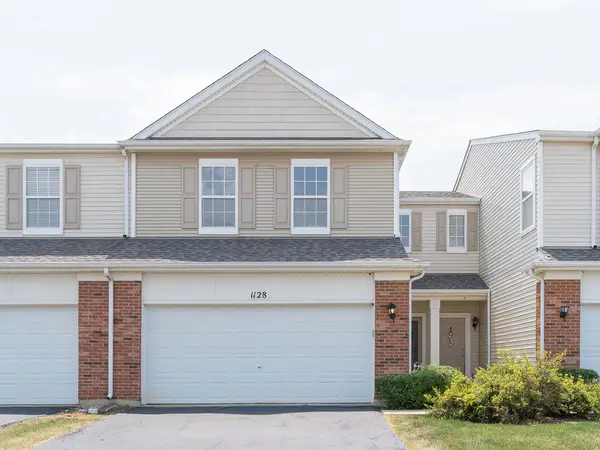 $250,000Active2 beds 2 baths1,561 sq. ft.
1128 Heron Circle, Joliet, IL 60431
MLS# 12710660Listed by: KELLER WILLIAMS INFINITY - New
 $439,000Active4 beds 2 baths1,875 sq. ft.
1702 Pebble Beach Drive, Plainfield, IL 60586
MLS# 12715218Listed by: JOHN GREENE REALTOR - New
 $479,990Active3 beds 3 baths2,458 sq. ft.
4618 Lalique Court, Joliet, IL 60431
MLS# 12726234Listed by: EXP REALTY


Protect your home and budget from life's surprises with an Assurant Home Warranty, backed by a partner that supports you through every step of homeownership. Explore Plans.
© 2026 Better Homes and Gardens Real Estate LLC. An Anywhere Real Estate company. All rights reserved. Better Homes and Gardens® Real Estate is a registered trademark owned by Meredith Operations Corporation, licensed to Better Homes and Gardens Real Estate LLC and used with permission. Better Homes and Gardens Real Estate LLC fully supports the principles of the Fair Housing Act and the Equal Opportunity Act. Listing information is deemed reliable but is not guaranteed accurate.
Each office is independently owned and operated.
Any services or products provided by third parties are not provided by, affiliated with or related to Better Homes and Gardens Real Estate LLC, or its affiliated companies.