
1128 Heron Circle, Joliet, IL 60431
Local realty services provided by:Better Homes and Gardens Real Estate Connections
1128 Heron Circle,Joliet, IL 60431
$250,000
- 2 Beds
- 2 Baths
- 1,561 sq. ft.
- Townhouse
- Pending
Listed by: david cline
Office: keller williams infinity
MLS#:12710660
Source:MLSNI
Price summary
- Price:$250,000
- Price per sq. ft.:$160.15
- Monthly HOA dues:$350
About this home
Move-in-ready 2-bedroom + loft townhome in Sable Ridge with major updates already done, including a new roof in 2025, HVAC with whole-home humidifier in 2024, and LVP flooring and carpet in 2024. Offering 1,561 sq. ft., 1.5 baths and an attached 2-car garage, the home features a spacious main level with a gas fireplace, dining area, well-equipped kitchen with ample storage, and a sliding glass door leading to the back patio. Upstairs, the large primary bedroom includes a large walk-in closet, along with a second bedroom, full bath, laundry and a bright loft ideal for a home office, den or flex space. Enjoy Sable Ridge amenities including a pool, clubhouse, fitness center, sand volleyball and tennis courts. Schedule your private showing today!
Contact an agent
Home facts
- Year built:2006
- Subdivision & Development:Sable Ridge
- Listing ID #:12710660
- Updated:September 21, 2026 at 04:42 PM
Rooms and interior
- Bedrooms:2
- Total bathrooms:2
- Full bathrooms:1
- Half bathrooms:1
- Rooms Total:5
- Kitchen Description:Dishwasher, Disposal, Microwave, Range, Refrigerator
- Living area:1,561 sq. ft.
Heating and cooling
- Cooling:Central Air
- Heating:Forced Air, Natural Gas
- Central air:Yes
Structure and exterior
- Roof:Asphalt
- Year built:2006
- Building area:1,561 sq. ft.
- Lot Features:Common Grounds
- Foundation Description:Concrete Perimeter
Utilities
- Water:Public
- Sewer:Public Sewer
Finances and disclosures
- Price:$250,000
- Price per sq. ft.:$160.15
- Tax amount:$5,739 (2024)
Features and amenities
- Laundry features:Dryer, Washer
- Amenities:Ceiling Fan(s)
- Pool features:Pool
Parking
- Total parking spaces:2
- Parking description:Asphalt, Attached Garage, Garage
- Garage:Yes
- Garage spaces:2
 Copyright 2026 Midwest Real Estate Data LLC. All rights reserved. The data relating to real estate for sale on this web site comes in part from the Broker Reciprocity Program of the Midwest Real Estate Data LLC. Listing information is deemed reliable but not guaranteed.
New listings near 1128 Heron Circle
- New
 $285,000Active4 beds 2 baths2,000 sq. ft.
909 Cypress Lane, Joliet, IL 60435
MLS# 12765174Listed by: KEY COLLECTIVE 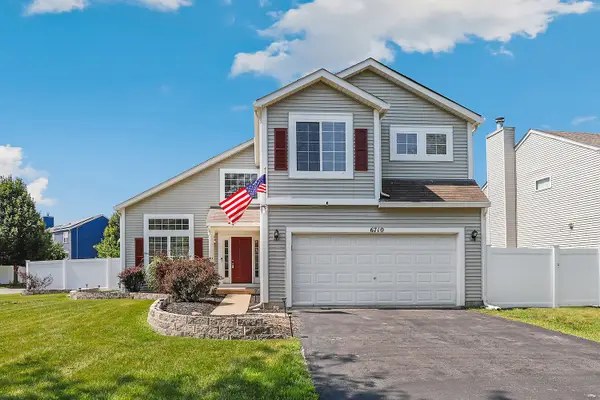 $379,900Pending4 beds 3 baths2,194 sq. ft.
6710 Sahara Drive, Plainfield, IL 60586
MLS# 12765100Listed by: REDFIN CORPORATION- New
 $415,000Active5 beds 3 baths2,264 sq. ft.
5320 Meadowbrook Street, Plainfield, IL 60586
MLS# 12764959Listed by: AXEN REALTY - New
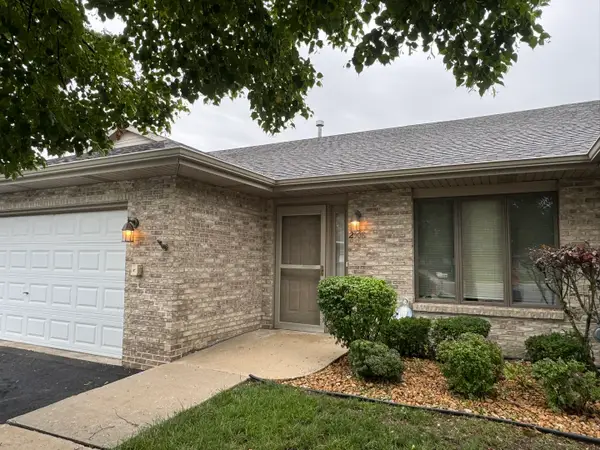 $260,000Active2 beds 2 baths1,500 sq. ft.
2508 Par Four Court, Joliet, IL 60436
MLS# 12736827Listed by: REAL PEOPLE REALTY - New
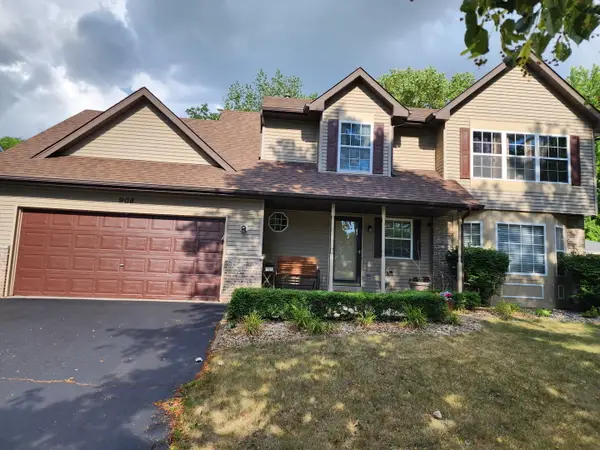 $405,000Active4 beds 3 baths2,406 sq. ft.
908 Addleman Street, Joliet, IL 60431
MLS# 12764684Listed by: CURTIS & ASSOC. REALTORS - New
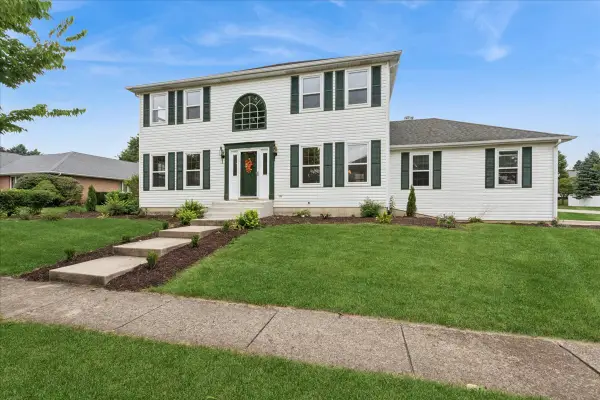 $439,000Active3 beds 4 baths2,170 sq. ft.
3001 Somme Court, Joliet, IL 60435
MLS# 12757771Listed by: BAIRD & WARNER REAL ESTATE - New
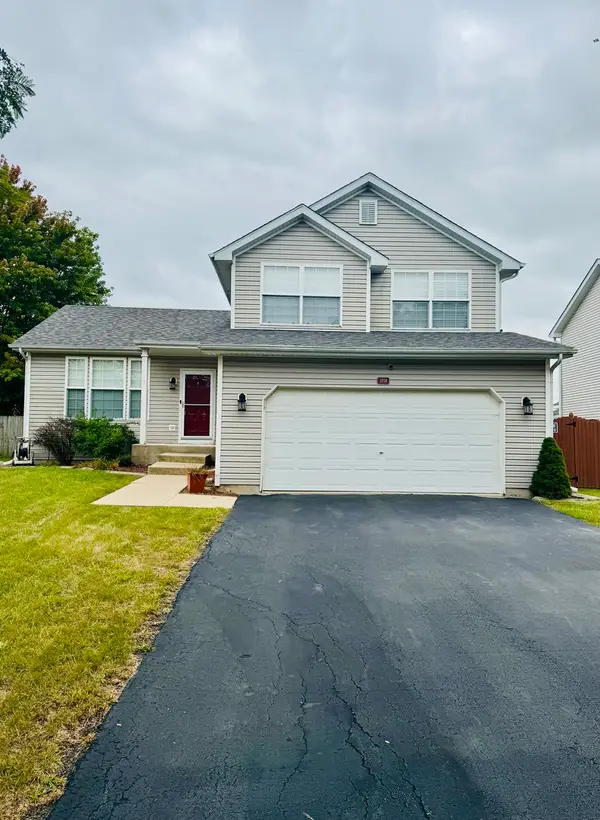 $349,900Active3 beds 2 baths1,577 sq. ft.
5708 Brosam Drive, Plainfield, IL 60586
MLS# 12764236Listed by: A.R.E. PARTNERS INC. - New
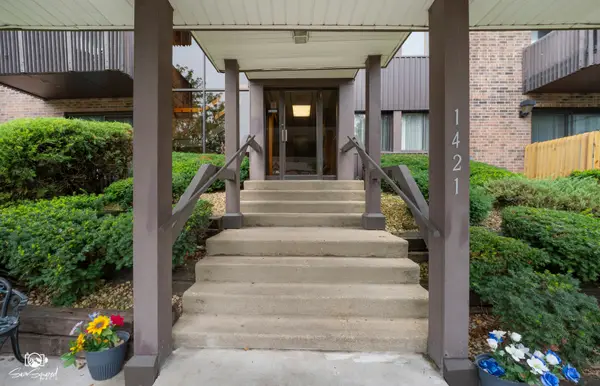 $189,500Active3 beds 2 baths1,494 sq. ft.
1421 Woodbridge Road #1A, Joliet, IL 60436
MLS# 12763200Listed by: SPRING REALTY - New
 $314,900Active2 beds 2 baths1,450 sq. ft.
4314 River Glen Drive, Joliet, IL 60431
MLS# 12764230Listed by: TOWN CENTER REALTY LLC - New
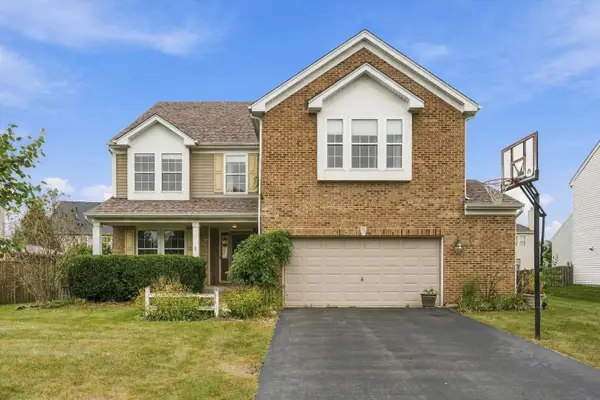 $440,000Active4 beds 3 baths3,018 sq. ft.
1006 Foxview Drive, Joliet, IL 60431
MLS# 12754019Listed by: RE/MAX 10


Protect your home and budget from life's surprises with an Assurant Home Warranty, backed by a partner that supports you through every step of homeownership. Explore Plans.
© 2026 Better Homes and Gardens Real Estate LLC. An Anywhere Real Estate company. All rights reserved. Better Homes and Gardens® Real Estate is a registered trademark owned by Meredith Operations Corporation, licensed to Better Homes and Gardens Real Estate LLC and used with permission. Better Homes and Gardens Real Estate LLC fully supports the principles of the Fair Housing Act and the Equal Opportunity Act. Listing information is deemed reliable but is not guaranteed accurate.
Each office is independently owned and operated.
Any services or products provided by third parties are not provided by, affiliated with or related to Better Homes and Gardens Real Estate LLC, or its affiliated companies.