
809 Moran Street, Joliet, IL 60435
Local realty services provided by:Better Homes and Gardens Real Estate Connections
809 Moran Street,Joliet, IL 60435
$245,000
- 2 Beds
- 1 Baths
- 1,008 sq. ft.
- Single family
- Active
Listed by: oscar ochoa
Office: redfin corporation
MLS#:12726995
Source:MLSNI
Price summary
- Price:$245,000
- Price per sq. ft.:$243.06
About this home
Charming and updated 2 bedroom, 1 bath bungalow is the perfect place to call home! Relax on the covered front porch before stepping inside to a light filled living room that flows into a separate dining room. The updated kitchen offers plenty of cabinet and counter space along with room for a breakfast table or the addition of an island to suit your needs. Both bedrooms feature ceiling fans and share a hall bath with a walk-in shower. Just off the kitchen, the bright sunroom provides the perfect spot for morning coffee or a home office. The unfinished basement includes a laundry area with utility sink and offers endless potential to create a recreation room, workshop, or additional finished living space. Outside, enjoy the backyard, detached 1.5-car garage, and extra long side driveway. Conveniently located just minutes from downtown Joliet's restaurants and entertainment, with easy access to I-80.
Contact an agent
Home facts
- Year built:1918
- Subdivision & Development:Sherwood Plains
- Listing ID #:12726995
- Updated:August 07, 2026 at 04:46 PM
Rooms and interior
- Bedrooms:2
- Total bathrooms:1
- Full bathrooms:1
- Rooms Total:5
- Dining Description:Separate Dining Room
- Bathrooms Description:No Tub
- Kitchen Description:Microwave, Range, Refrigerator, Stainless Steel Appliance(s)
- Basement Description:Full, Unfinished
- Living area:1,008 sq. ft.
Heating and cooling
- Cooling:Central Air
- Heating:Forced Air, Natural Gas
- Central air:Yes
Structure and exterior
- Year built:1918
- Building area:1,008 sq. ft.
- Levels:1 Story
Schools
- High school:Joliet Central High School
- Middle school:Hufford Junior High School
- Elementary school:Taft Elementary School
Utilities
- Water:Public
- Sewer:Public Sewer
Finances and disclosures
- Price:$245,000
- Price per sq. ft.:$243.06
- Tax amount:$4,852 (2024)
Features and amenities
- Laundry features:Dryer, Washer
- Amenities:Ceiling Fan(s)
Parking
- Total parking spaces:1
- Parking description:Asphalt, Detached Garage, Garage
- Garage:Yes
- Garage spaces:1.5
 Copyright 2026 Midwest Real Estate Data LLC. All rights reserved. The data relating to real estate for sale on this web site comes in part from the Broker Reciprocity Program of the Midwest Real Estate Data LLC. Listing information is deemed reliable but not guaranteed.
New listings near 809 Moran Street
- Open Sat, 11am to 1pmNew
 $245,000Active3 beds 1 baths1,035 sq. ft.
123 Independence Avenue, Joliet, IL 60433
MLS# 12726905Listed by: REAL BROKER LLC - New
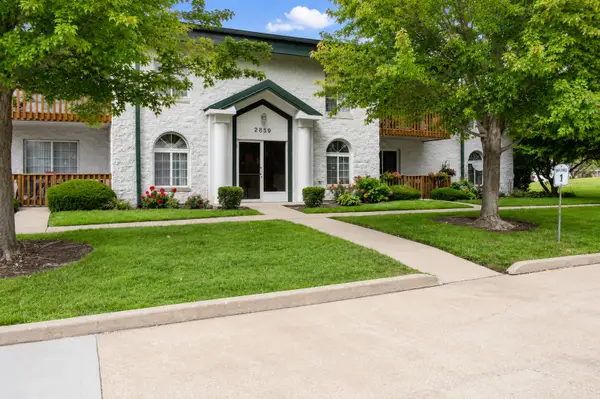 $198,000Active2 beds 2 baths1,076 sq. ft.
2859 Heritage Drive #2B, Joliet, IL 60435
MLS# 12726685Listed by: HOMESMART REALTY GROUP - Open Sat, 10am to 12pmNew
 $345,000Active4 beds 3 baths2,378 sq. ft.
702 Silver Leaf Court, Joliet, IL 60431
MLS# 12726701Listed by: MIDWEST SIGNATUREPROPERTIES CO - Open Sun, 1am to 3pmNew
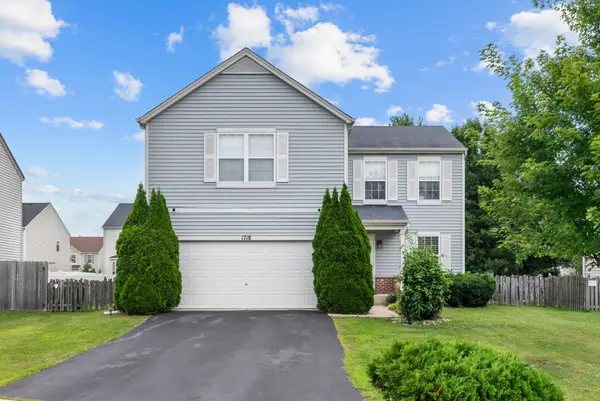 $410,000Active4 beds 3 baths2,000 sq. ft.
Address Withheld By Seller, Plainfield, IL 60586
MLS# 12709275Listed by: KELLER WILLIAMS ONECHICAGO - Open Sat, 11am to 1pmNew
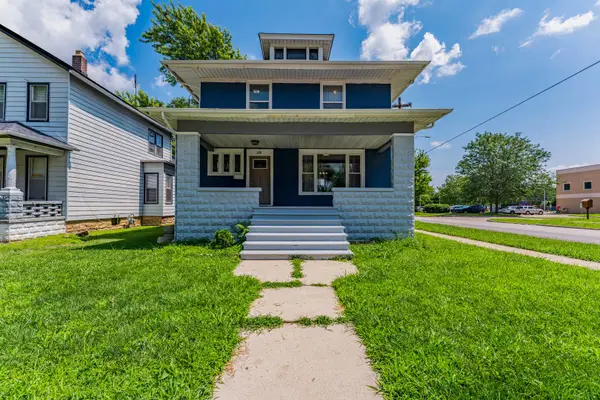 $269,999Active3 beds 1 baths1,560 sq. ft.
228 Richards Street, Joliet, IL 60433
MLS# 12716531Listed by: REALTY OF AMERICA, LLC - New
 $299,007Active3 beds 2 baths1,025 sq. ft.
1000 Krings Lane, Joliet, IL 60435
MLS# 12725861Listed by: SPRING REALTY - Open Sat, 11am to 1pmNew
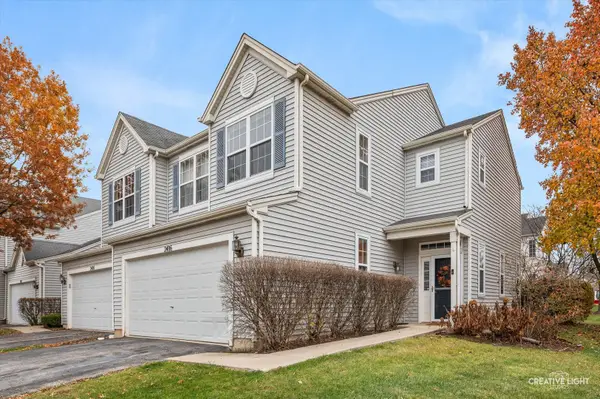 $280,000Active3 beds 3 baths1,700 sq. ft.
2406 Brush Hill Circle, Joliet, IL 60432
MLS# 12726728Listed by: MOSAIC REALTY LLC - Open Sun, 12 to 2pmNew
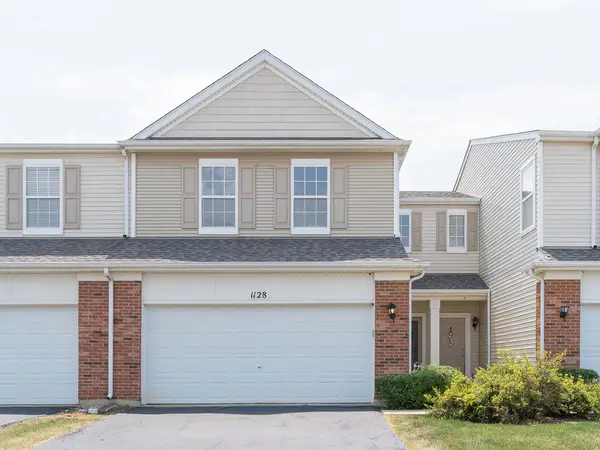 $250,000Active2 beds 2 baths1,561 sq. ft.
1128 Heron Circle, Joliet, IL 60431
MLS# 12710660Listed by: KELLER WILLIAMS INFINITY - New
 $439,000Active4 beds 2 baths1,875 sq. ft.
1702 Pebble Beach Drive, Plainfield, IL 60586
MLS# 12715218Listed by: JOHN GREENE REALTOR


Protect your home and budget from life's surprises with an Assurant Home Warranty, backed by a partner that supports you through every step of homeownership. Explore Plans.
© 2026 Better Homes and Gardens Real Estate LLC. An Anywhere Real Estate company. All rights reserved. Better Homes and Gardens® Real Estate is a registered trademark owned by Meredith Operations Corporation, licensed to Better Homes and Gardens Real Estate LLC and used with permission. Better Homes and Gardens Real Estate LLC fully supports the principles of the Fair Housing Act and the Equal Opportunity Act. Listing information is deemed reliable but is not guaranteed accurate.
Each office is independently owned and operated.
Any services or products provided by third parties are not provided by, affiliated with or related to Better Homes and Gardens Real Estate LLC, or its affiliated companies.