
816 Addleman Street, Joliet, IL 60431
Local realty services provided by:Better Homes and Gardens Real Estate Star Homes
816 Addleman Street,Joliet, IL 60431
$329,999
- 3 Beds
- 2 Baths
- 1,491 sq. ft.
- Single family
- Pending
Listed by: scott schoon
Office: keller williams preferred rlty
MLS#:12662983
Source:MLSNI
Price summary
- Price:$329,999
- Price per sq. ft.:$221.33
About this home
Welcome to 816 Addleman Street in Joliet, Illinois, a single-family home offering a comfortable layout, flexible living spaces, an attached garage, and a spacious backyard. This Joliet home features a bright vaulted living room with hardwood flooring, large front windows, and an open feel that connects naturally to the rest of the home. The main level includes an inviting living room, an eat-in kitchen, a main bedroom suite, additional bedrooms, a second full bathroom, and laundry access. The kitchen offers generous cabinet storage, tile flooring, stainless steel appliances, a gas range, and sliding glass doors that open directly to the backyard deck. The dining area sits just off the kitchen, creating an easy flow for everyday meals, gatherings, and entertaining. One of the standout features of this home is the open loft area overlooking the main living space. This flexible loft can be used as a home office, playroom, reading area, hobby space, gaming area, or additional lounge space. The main bedroom suite includes a private bathroom, while the additional bedrooms provide room for family, guests, or work-from-home needs. Outside, the property offers a large fenced backyard with a deck, fire pit area, storage shed, mature trees, and plenty of room to relax, garden, play, or entertain. The backyard provides a private outdoor setting with useful space for pets, kids, summer cookouts, and quiet evenings. Located in Joliet, IL, this home combines practical everyday living with desirable indoor and outdoor features. With vaulted ceilings, a loft, eat-in kitchen, attached garage, deck, fenced yard, and flexible room options, 816 Addleman Street is a great opportunity for buyers looking for a comfortable home in Joliet....
Contact an agent
Home facts
- Year built:1994
- Subdivision & Development:Beaver Creek
- Listing ID #:12662983
- Updated:August 07, 2026 at 10:28 AM
Rooms and interior
- Bedrooms:3
- Total bathrooms:2
- Full bathrooms:2
- Rooms Total:8
- Dining Description:Combined With Living Room, Eating Area
- Kitchen Description:Dishwasher, Microwave, Range, Refrigerator
- Basement Description:Full, Unfinished
- Living area:1,491 sq. ft.
Heating and cooling
- Cooling:Central Air
- Heating:Forced Air, Natural Gas
- Central air:Yes
Structure and exterior
- Year built:1994
- Building area:1,491 sq. ft.
- Lot area:0.23 Acres
- Lot Features:Forest Preserve Adjacent
- Architectural Style:Cape Cod
- Exterior Features:Fire Pit
- Levels:1.5 Story
Schools
- High school:Joliet West High School
Utilities
- Water:Public
- Sewer:Public Sewer
Finances and disclosures
- Price:$329,999
- Price per sq. ft.:$221.33
- Tax amount:$7,848 (2025)
Features and amenities
- Laundry features:Dryer, Washer
- Amenities:CO Detectors, Ceiling Fan(s), Sump Pump
Parking
- Total parking spaces:2
- Parking description:Attached Garage, Garage
- Garage:Yes
- Garage spaces:2
 Copyright 2026 Midwest Real Estate Data LLC. All rights reserved. The data relating to real estate for sale on this web site comes in part from the Broker Reciprocity Program of the Midwest Real Estate Data LLC. Listing information is deemed reliable but not guaranteed.
New listings near 816 Addleman Street
- New
 $245,000Active3 beds 1 baths1,035 sq. ft.
123 Independence Avenue, Joliet, IL 60433
MLS# 12726905Listed by: REAL BROKER LLC - New
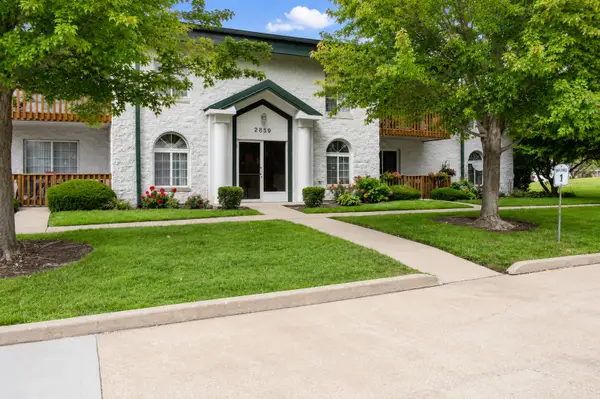 $198,000Active2 beds 2 baths1,076 sq. ft.
2859 Heritage Drive #2B, Joliet, IL 60435
MLS# 12726685Listed by: HOMESMART REALTY GROUP - Open Sat, 10am to 12pmNew
 $345,000Active4 beds 3 baths2,378 sq. ft.
702 Silver Leaf Court, Joliet, IL 60431
MLS# 12726701Listed by: MIDWEST SIGNATUREPROPERTIES CO - Open Sun, 1am to 3pmNew
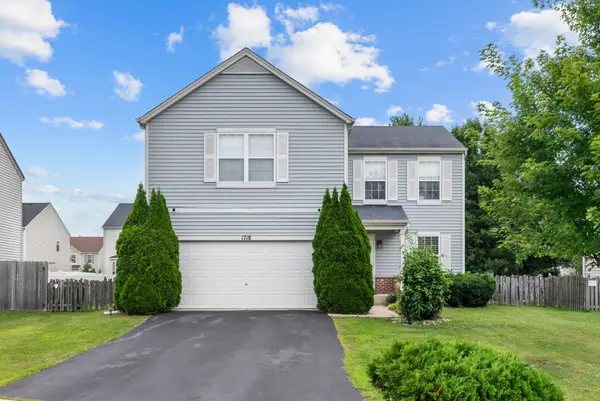 $410,000Active4 beds 3 baths2,000 sq. ft.
Address Withheld By Seller, Plainfield, IL 60586
MLS# 12709275Listed by: KELLER WILLIAMS ONECHICAGO - New
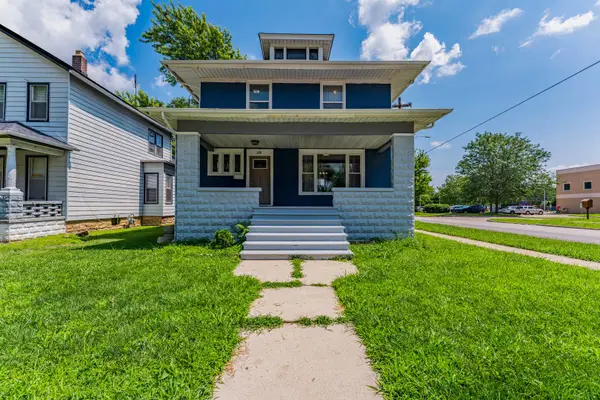 $269,999Active3 beds 1 baths1,560 sq. ft.
228 Richards Street, Joliet, IL 60433
MLS# 12716531Listed by: REALTY OF AMERICA, LLC - New
 $299,007Active3 beds 2 baths1,025 sq. ft.
1000 Krings Lane, Joliet, IL 60435
MLS# 12725861Listed by: SPRING REALTY - Open Sat, 11am to 1pmNew
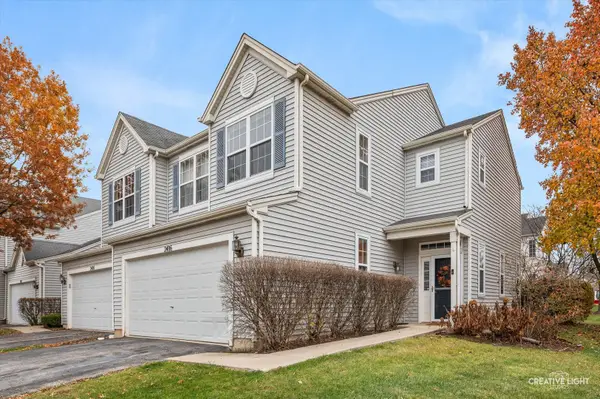 $280,000Active3 beds 3 baths1,700 sq. ft.
2406 Brush Hill Circle, Joliet, IL 60432
MLS# 12726728Listed by: MOSAIC REALTY LLC - Open Sun, 12 to 2pmNew
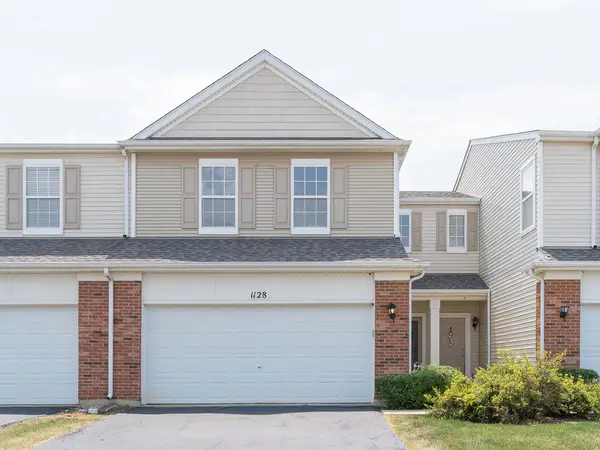 $250,000Active2 beds 2 baths1,561 sq. ft.
1128 Heron Circle, Joliet, IL 60431
MLS# 12710660Listed by: KELLER WILLIAMS INFINITY - New
 $439,000Active4 beds 2 baths1,875 sq. ft.
1702 Pebble Beach Drive, Plainfield, IL 60586
MLS# 12715218Listed by: JOHN GREENE REALTOR - New
 $479,990Active3 beds 3 baths2,458 sq. ft.
4618 Lalique Court, Joliet, IL 60431
MLS# 12726234Listed by: EXP REALTY


Protect your home and budget from life's surprises with an Assurant Home Warranty, backed by a partner that supports you through every step of homeownership. Explore Plans.
© 2026 Better Homes and Gardens Real Estate LLC. An Anywhere Real Estate company. All rights reserved. Better Homes and Gardens® Real Estate is a registered trademark owned by Meredith Operations Corporation, licensed to Better Homes and Gardens Real Estate LLC and used with permission. Better Homes and Gardens Real Estate LLC fully supports the principles of the Fair Housing Act and the Equal Opportunity Act. Listing information is deemed reliable but is not guaranteed accurate.
Each office is independently owned and operated.
Any services or products provided by third parties are not provided by, affiliated with or related to Better Homes and Gardens Real Estate LLC, or its affiliated companies.