
522 Kenilworth Avenue, Kenilworth, IL 60043
Local realty services provided by:Better Homes and Gardens Real Estate Star Homes
522 Kenilworth Avenue,Kenilworth, IL 60043
$2,250,000
- 5 Beds
- 5 Baths
- - sq. ft.
- Single family
- Active
Listed by: katie bishop
Office: jameson sotheby's intl realty
MLS#:12758737
Source:MLSNI
Price summary
- Price:$2,250,000
About this home
Start the day with sunrise yoga at the beach, grab coffee at Tala Coffee Roasters before walking to the Metra, and meet friends for dinner at Great Coast Commons. At 522 Kenilworth Avenue, the best of the village is part of your everyday routine. Set on a 75-by-175-foot lot, this center-entry brick Colonial pairs classic North Shore architecture with an easy, livable floor plan. The bright and airy DeGuilio kitchen feels timeless while still resonating with today's buyer, with high-end appliances, a breakfast area, and a wall of windows overlooking the backyard. The circular first-floor layout makes daily life feel effortless. Homework happens at the breakfast table, a movie plays in the family room, and the backyard is always within view. There is room for a winter ice rink, summer dinners on the brick patio, and plenty of play, all surrounded by mature, lush landscaping that feels wonderfully private. The attached garage connects to a mudroom just off the kitchen and directly to the lower level near the laundry room. Hockey bags, muddy cleats, and beach gear have a place to land, complete with a utility sink for easy cleanup. Upstairs, the primary suite occupies its own wing, with enough space for a separate sitting area. Four additional bedrooms are arranged in another wing, offering flexibility and privacy. With Joseph Sears School nearby, the beach at the end of the street, and the train just a short walk away, 522 Kenilworth Avenue offers the kind of North Shore lifestyle that feels both elevated and completely at ease....
Contact an agent
Home facts
- Year built:1929
- Listing ID #:12758737
- Updated:September 21, 2026 at 04:28 PM
Rooms and interior
- Bedrooms:5
- Total bathrooms:5
- Full bathrooms:3
- Half bathrooms:2
- Rooms Total:12
- Dining Description:Breakfast Room, Separate Dining Room
- Bathrooms Description:Double Sinks, Separate Shower, Steam Shower, Whirlpool
- Kitchen Description:Bar Fridge, Dishwasher, Disposal, Freezer, High End Refrigerator, Microwave, Range
- Basement Description:Partial, Partially Finished
Heating and cooling
- Cooling:Central Air, Zoned
- Heating:Forced Air, Natural Gas, Steam, Zoned
- Central air:Yes
Structure and exterior
- Roof:Asphalt
- Year built:1929
- Lot area:0.3 Acres
- Architectural Style:Colonial
- Foundation Description:Concrete Perimeter
- Levels:2 Story
Schools
- High school:New Trier Twp H.S. Northfield/Wi
- Middle school:The Joseph Sears School
- Elementary school:The Joseph Sears School
Utilities
- Water:Lake Michigan
- Sewer:Public Sewer
Finances and disclosures
- Price:$2,250,000
- Tax amount:$41,544 (2025)
Features and amenities
- Laundry features:Dryer, Washer
- Amenities:Sprinkler-Lawn, Sump Pump
Parking
- Total parking spaces:2
- Parking description:Asphalt, Attached Garage, Garage
- Garage:Yes
- Garage spaces:2
 Copyright 2026 Midwest Real Estate Data LLC. All rights reserved. The data relating to real estate for sale on this web site comes in part from the Broker Reciprocity Program of the Midwest Real Estate Data LLC. Listing information is deemed reliable but not guaranteed.
New listings near 522 Kenilworth Avenue
- New
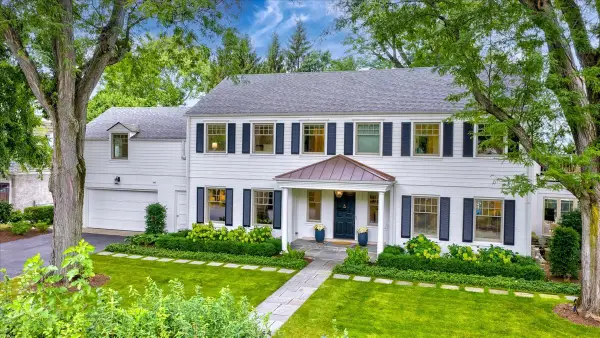 $2,795,000Active5 beds 5 baths4,927 sq. ft.
431 Sheridan Road, Kenilworth, IL 60043
MLS# 12761352Listed by: @PROPERTIES CHRISTIE'S INTERNATIONAL REAL ESTATE 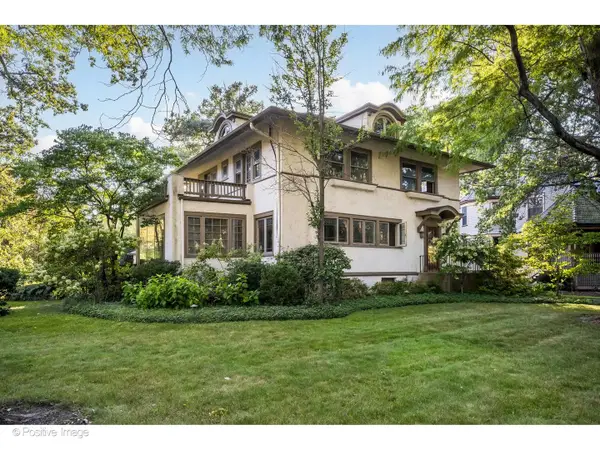 $1,850,000Pending5 beds 6 baths
304 Cumnor Road, Kenilworth, IL 60043
MLS# 12757168Listed by: @PROPERTIES CHRISTIE'S INTERNATIONAL REAL ESTATE- New
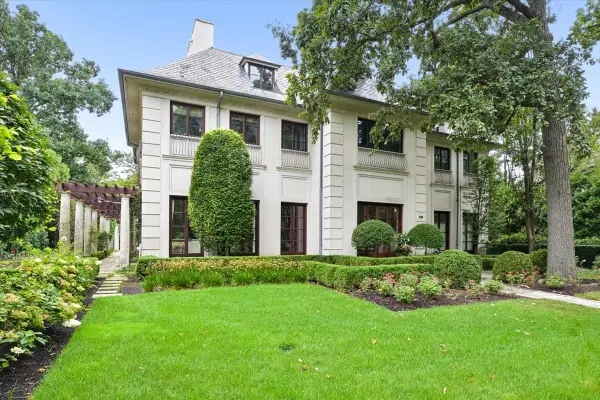 $4,295,000Active5 beds 7 baths6,697 sq. ft.
Address Withheld By Seller, Kenilworth, IL 60043
MLS# 12744777Listed by: @PROPERTIES CHRISTIE'S INTERNATIONAL REAL ESTATE 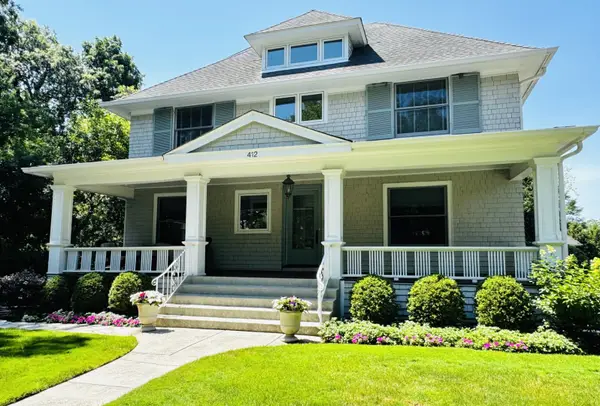 $2,549,000Active5 beds 4 baths4,131 sq. ft.
412 Cumnor Road, Kenilworth, IL 60043
MLS# 12723542Listed by: COLDWELL BANKER REALTY $1,875,000Pending5 beds 4 baths
704 Roger Avenue, Kenilworth, IL 60043
MLS# 12725428Listed by: JAMESON SOTHEBY'S INTERNATIONAL REALTY $2,750,000Pending5 beds 6 baths5,757 sq. ft.
224 Sheridan Road, Kenilworth, IL 60043
MLS# 12727616Listed by: @PROPERTIES CHRISTIE'S INTERNATIONAL REAL ESTATE $1,595,000Pending5 beds 3 baths
325 Oxford Road, Kenilworth, IL 60043
MLS# 12703063Listed by: @PROPERTIES CHRISTIE'S INTERNATIONAL REAL ESTATE $5,975,000Active7 beds 9 baths11,000 sq. ft.
455 Sheridan Road, Kenilworth, IL 60043
MLS# 12672126Listed by: @PROPERTIES CHRISTIE'S INTERNATIONAL REAL ESTATE $16,750,000Active7 beds 9 baths17,000 sq. ft.
501 Sheridan Road, Kenilworth, IL 60043
MLS# 12522887Listed by: @PROPERTIES CHRISTIE'S INTERNATIONAL REAL ESTATE


Protect your home and budget from life's surprises with an Assurant Home Warranty, backed by a partner that supports you through every step of homeownership. Explore Plans.
© 2026 Better Homes and Gardens Real Estate LLC. An Anywhere Real Estate company. All rights reserved. Better Homes and Gardens® Real Estate is a registered trademark owned by Meredith Operations Corporation, licensed to Better Homes and Gardens Real Estate LLC and used with permission. Better Homes and Gardens Real Estate LLC fully supports the principles of the Fair Housing Act and the Equal Opportunity Act. Listing information is deemed reliable but is not guaranteed accurate.
Each office is independently owned and operated.
Any services or products provided by third parties are not provided by, affiliated with or related to Better Homes and Gardens Real Estate LLC, or its affiliated companies.