
704 Roger Avenue, Kenilworth, IL 60043
Local realty services provided by:Better Homes and Gardens Real Estate Connections
704 Roger Avenue,Kenilworth, IL 60043
$1,875,000
- 5 Beds
- 4 Baths
- - sq. ft.
- Single family
- Pending
Listed by: megan mawicke bradley
Office: jameson sotheby's international realty
MLS#:12725428
Source:MLSNI
Price summary
- Price:$1,875,000
About this home
Better than new! This extraordinary Kenilworth home...seamlessly blends timeless architectural character with a comprehensive, down-to-the-studs renovation and a significant rear addition completed in 2025. Expanded and reimagined for today's lifestyle, this stunning home offers 5 bedrooms, 3.1 baths, and beautifully finished living spaces across all three levels. Every detail has been thoughtfully curated, delivering the rare opportunity to enjoy the charm of a classic Kenilworth home with the peace of mind and convenience of essentially brand-new construction.The thoughtfully designed floor plan is ideal for both everyday living and effortless entertaining. Gracious formal living and dining rooms flow seamlessly into the spectacular custom kitchen featuring quartz countertops, custom cabinetry, an oversized island with seating for four, and exceptional workspace and storage. The kitchen opens to the inviting family room, where sliding glass doors lead to the patio and private backyard, creating the perfect indoor-outdoor connection. Upstairs, four generously sized bedrooms include a truly exceptional primary suite. A private balcony, high ceilings, and a luxurious spa-inspired bath create a retreat...reminiscent of a five-star hotel. Exquisite stone selections, designer finishes, custom cabinetry, a freestanding soaking tub and an impressive walk-in shower elevate the experience even further. The finished lower level offers incredible versatility with a spacious recreation room, custom bar area with beverage refrigerator, gorgeous full bath, and a fifth bedroom that can easily serve as a guest suite, home office, fitness room or whatever you need! Ideally located just steps from award-winning Joseph Sears School, New Trier High School, the beach, Metra train, parks, and the vibrant Plaza del Lago shopping district. Opportunities like this are exceptionally RARE in Kenilworth....a fully renovated, expanded home completed in 2025 where every detail has already been done. Simply move in right in and enjoy!...
Contact an agent
Home facts
- Year built:1929
- Listing ID #:12725428
- Updated:October 06, 2026 at 09:24 AM
Rooms and interior
- Bedrooms:5
- Total bathrooms:4
- Full bathrooms:3
- Half bathrooms:1
- Rooms Total:10
- Dining Description:Separate Dining Room
- Kitchen Description:Dishwasher, Disposal, Microwave, Range, Refrigerator, Wine Refrigerator
- Basement Description:Finished, Full
Heating and cooling
- Cooling:Central Air
- Heating:Natural Gas
- Central air:Yes
Structure and exterior
- Roof:Asphalt
- Year built:1929
- Lot area:0.14 Acres
- Lot Features:Landscaped
- Architectural Style:Traditional
- Foundation Description:Concrete Perimeter
- Levels:2 Story
Schools
- High school:New Trier Twp H.S. Northfield/Wi
- Middle school:The Joseph Sears School
- Elementary school:The Joseph Sears School
Utilities
- Water:Public
- Sewer:Public Sewer
Finances and disclosures
- Price:$1,875,000
- Tax amount:$18,092 (2024)
Features and amenities
- Laundry features:Dryer, Washer
Parking
- Total parking spaces:2
- Parking description:Asphalt, Detached Garage, Garage
- Garage:Yes
- Garage spaces:2
 Copyright 2026 Midwest Real Estate Data LLC. All rights reserved. The data relating to real estate for sale on this web site comes in part from the Broker Reciprocity Program of the Midwest Real Estate Data LLC. Listing information is deemed reliable but not guaranteed.
New listings near 704 Roger Avenue
- New
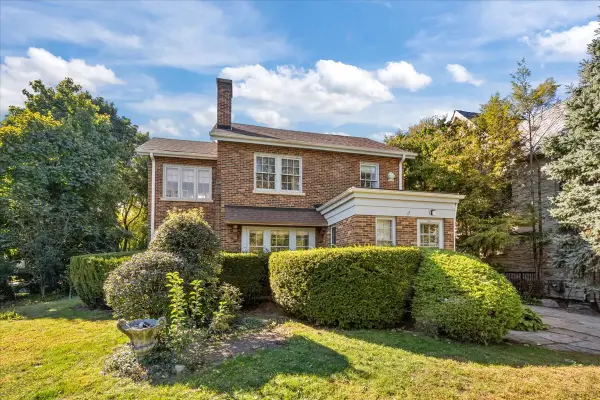 $750,000Active4 beds 3 baths2,597 sq. ft.
604 Exmoor Road, Kenilworth, IL 60043
MLS# 12772745Listed by: @PROPERTIES CHRISTIE'S INTERNATIONAL REAL ESTATE  $2,250,000Pending5 beds 5 baths
522 Kenilworth Avenue, Kenilworth, IL 60043
MLS# 12758737Listed by: JAMESON SOTHEBY'S INTL REALTY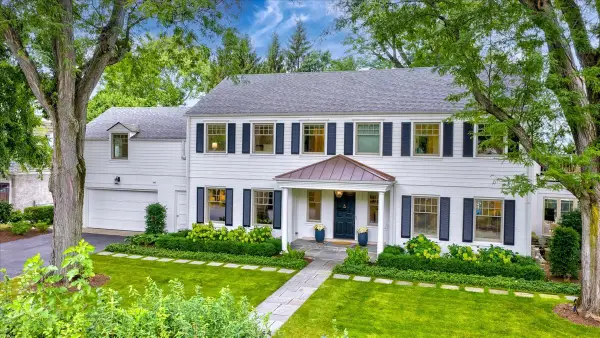 $2,795,000Active5 beds 5 baths4,927 sq. ft.
431 Sheridan Road, Kenilworth, IL 60043
MLS# 12761352Listed by: @PROPERTIES CHRISTIE'S INTERNATIONAL REAL ESTATE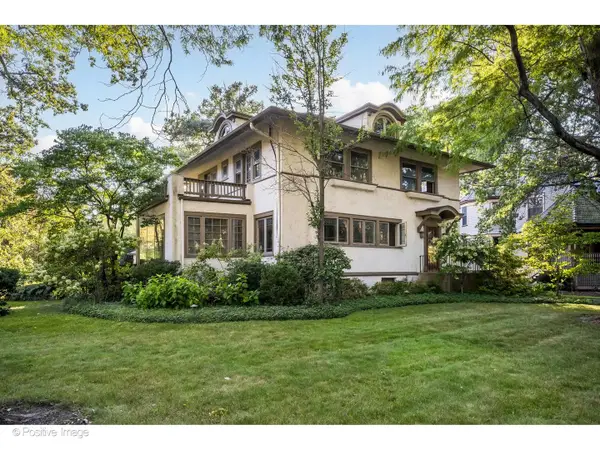 $1,850,000Pending5 beds 6 baths
304 Cumnor Road, Kenilworth, IL 60043
MLS# 12757168Listed by: @PROPERTIES CHRISTIE'S INTERNATIONAL REAL ESTATE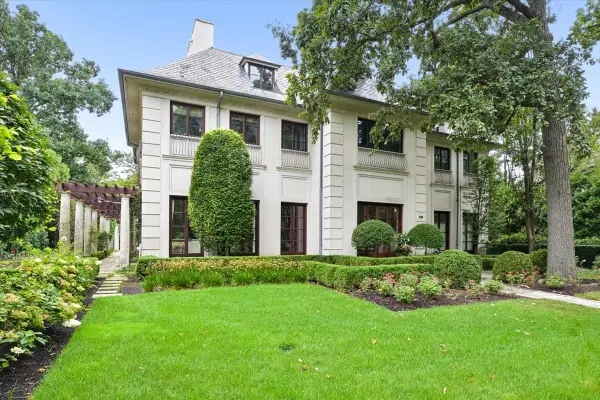 $4,295,000Pending5 beds 7 baths6,697 sq. ft.
Address Withheld By Seller, Kenilworth, IL 60043
MLS# 12744777Listed by: @PROPERTIES CHRISTIE'S INTERNATIONAL REAL ESTATE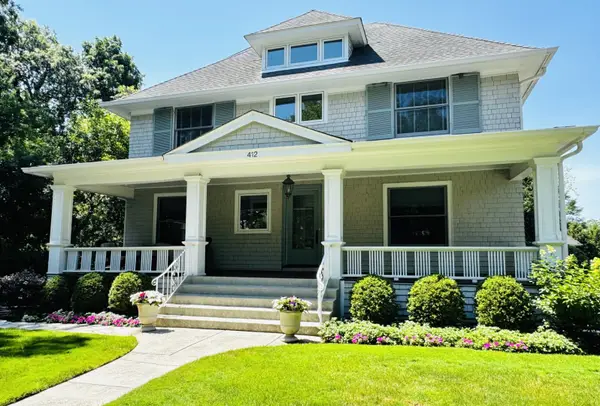 $2,549,000Active5 beds 4 baths4,131 sq. ft.
412 Cumnor Road, Kenilworth, IL 60043
MLS# 12723542Listed by: COLDWELL BANKER REALTY $5,975,000Active7 beds 9 baths11,000 sq. ft.
455 Sheridan Road, Kenilworth, IL 60043
MLS# 12672126Listed by: @PROPERTIES CHRISTIE'S INTERNATIONAL REAL ESTATE $16,750,000Active7 beds 9 baths17,000 sq. ft.
501 Sheridan Road, Kenilworth, IL 60043
MLS# 12522887Listed by: @PROPERTIES CHRISTIE'S INTERNATIONAL REAL ESTATE


Protect your home and budget from life's surprises with an Assurant Home Warranty, backed by a partner that supports you through every step of homeownership. Explore Plans.
© 2026 Better Homes and Gardens Real Estate LLC. An Anywhere Real Estate company. All rights reserved. Better Homes and Gardens® Real Estate is a registered trademark owned by Meredith Operations Corporation, licensed to Better Homes and Gardens Real Estate LLC and used with permission. Better Homes and Gardens Real Estate LLC fully supports the principles of the Fair Housing Act and the Equal Opportunity Act. Listing information is deemed reliable but is not guaranteed accurate.
Each office is independently owned and operated.
Any services or products provided by third parties are not provided by, affiliated with or related to Better Homes and Gardens Real Estate LLC, or its affiliated companies.