
23806 N Muirfield Drive, Kildeer, IL 60047
Local realty services provided by:Better Homes and Gardens Real Estate Connections
23806 N Muirfield Drive,Kildeer, IL 60047
$815,000
- 3 Beds
- 2 Baths
- 2,141 sq. ft.
- Single family
- Active
Listed by: samantha kalamaras
Office: @properties christie's international real estate
MLS#:12652403
Source:MLSNI
Price summary
- Price:$815,000
- Price per sq. ft.:$380.66
- Monthly HOA dues:$219
About this home
A rare opportunity to own a highly upgraded ranch in one of the area's most desirable communities! Welcome to the highly sought-after Wentworth community in Kildeer where luxury, comfort and effortless living come together in this stunning former builder's model, the coveted Corbett Ranch. Perfectly positioned with picturesque views of Kemper Lakes Golf Club, this home is loaded with premium upgrades and designer finishes throughout. This beautifully designed ranch home offers 3 bedrooms and 2 bathrooms, featuring an open-concept layout ideal for both everyday living and entertaining. The expansive chef's kitchen is the heart of the home, showcasing 42" white linen cabinetry with under-cabinet lighting, Quartz countertops, Oversized island with seating, Custom backsplash, Stainless steel appliances, Double ovens and a Butler's pantry with an additional pantry closet. The kitchen flows seamlessly into the expanded family room, highlighted by a cozy fireplace and abundant natural light. Additional standout features include: 4-foot rear extension, Solid core doors, Epoxy-coated 2-car garage floors, Leviton lighting system, Whole-home water filtration + water softener (2024), Sprinkler system and Open staircase to unfinished basement with 9-foot ceilings, rough-in plumbing, and endless storage potential. Experience true maintenance-free living with lawn care and snow removal included, all while being just minutes from Long Grove, Deer Park, top-rated dining, shopping, and transportation....
Contact an agent
Home facts
- Year built:2020
- Listing ID #:12652403
- Updated:May 28, 2026 at 11:46 AM
Rooms and interior
- Bedrooms:3
- Total bathrooms:2
- Full bathrooms:2
- Rooms Total:7
- Dining Description:Breakfast Room, Separate Dining Room
- Bathrooms Description:Double Sinks, Separate Shower, Soaking Tub
- Kitchen Description:Dishwasher, Disposal, Microwave, Range, Stainless Steel Appliance(s)
- Basement Description:Full, Unfinished
- Living area:2,141 sq. ft.
Heating and cooling
- Cooling:Central Air
- Heating:Forced Air, Natural Gas
- Central air:Yes
Structure and exterior
- Roof:Asphalt
- Year built:2020
- Building area:2,141 sq. ft.
- Lot area:0.19 Acres
- Lot Features:Landscaped, Mature Trees, Natural Preserve Adjacent
- Architectural Style:Ranch
- Foundation Description:Concrete Perimeter
- Levels:1 Story
Schools
- High school:Lake Zurich High School
- Middle school:Lake Zurich Middle - N Campus
- Elementary school:May Whitney Elementary School
Utilities
- Water:Public
- Sewer:Public Sewer
Finances and disclosures
- Price:$815,000
- Price per sq. ft.:$380.66
- Tax amount:$14,975 (2025)
Features and amenities
- Laundry features:Dryer, Washer
- Amenities:CO Detectors, Sump Pump
Parking
- Total parking spaces:2
- Parking description:Asphalt, Attached Garage, Garage
- Garage:Yes
- Garage spaces:2
 Copyright 2026 Midwest Real Estate Data LLC. All rights reserved. The data relating to real estate for sale on this web site comes in part from the Broker Reciprocity Program of the Midwest Real Estate Data LLC. Listing information is deemed reliable but not guaranteed.
New listings near 23806 N Muirfield Drive
- Open Sat, 1 to 3pmNew
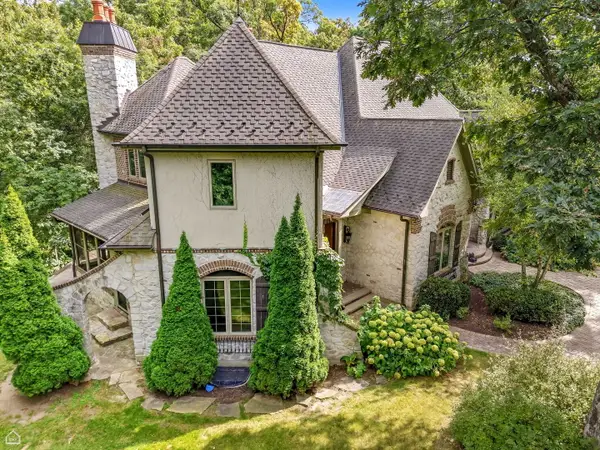 $1,750,000Active4 beds 5 baths5,714 sq. ft.
21917 N Wolter Lane, Kildeer, IL 60047
MLS# 12473228Listed by: EXP REALTY 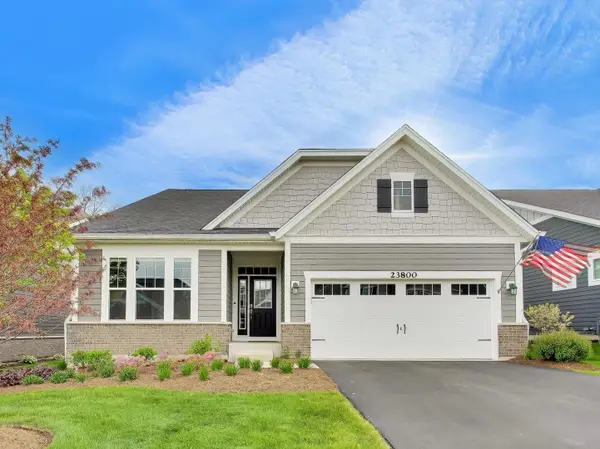 $899,999Pending3 beds 4 baths2,208 sq. ft.
23800 N Muirfield Drive, Kildeer, IL 60047
MLS# 12649009Listed by: COMPASS- New
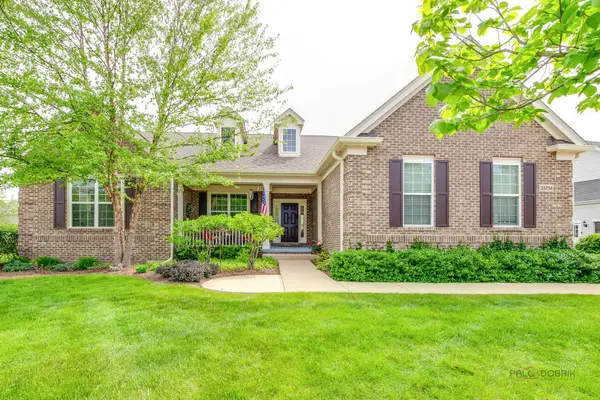 $975,000Active4 beds 4 baths3,290 sq. ft.
23734 N Sanctuary Club Drive, Kildeer, IL 60047
MLS# 12641961Listed by: RE/MAX TOP PERFORMERS 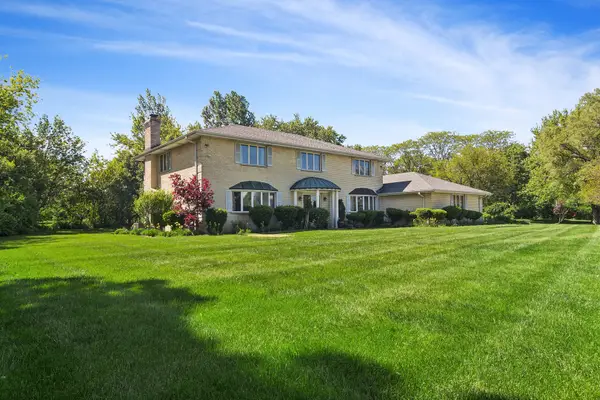 $750,000Pending4 beds 4 baths3,190 sq. ft.
20820 N Middleton Drive, Kildeer, IL 60047
MLS# 12627098Listed by: @PROPERTIES CHRISTIE'S INTERNATIONAL REAL ESTATE- New
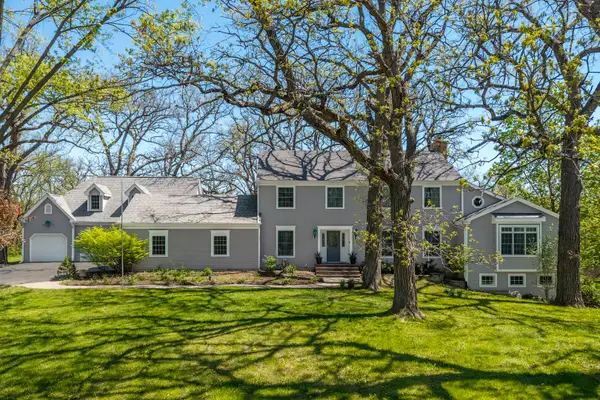 $1,150,000Active5 beds 5 baths5,770 sq. ft.
21101 N Middleton Drive, Kildeer, IL 60047
MLS# 12629279Listed by: RE/MAX SUBURBAN - Open Sat, 11am to 1pmNew
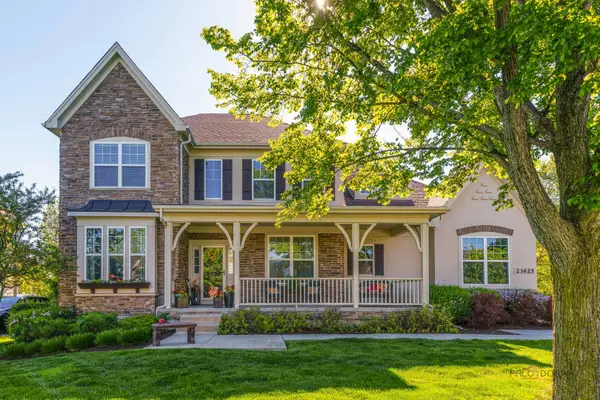 $1,189,000Active5 beds 5 baths6,455 sq. ft.
23625 N Sanctuary Club Drive, Kildeer, IL 60047
MLS# 12659576Listed by: RE/MAX TOP PERFORMERS 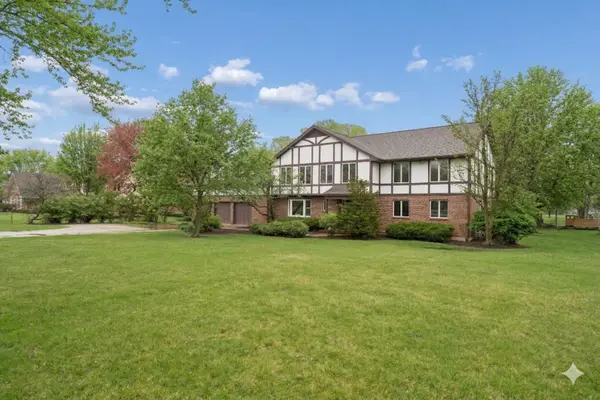 $1,150,000Active6 beds 5 baths
21839 Cambridge Drive, Kildeer, IL 60047
MLS# 12641656Listed by: COMPASS $689,000Active3 beds 3 baths2,213 sq. ft.
23145 N Pinehurst Drive, Kildeer, IL 60047
MLS# 12643666Listed by: VERNON REALTY INC. $500,000Active4.82 Acres
21395 W Il Route 22, Kildeer, IL 60047
MLS# 12645201Listed by: REALTY OF AMERICA


Protect your home and budget from life's surprises with an Assurant Home Warranty, backed by a partner that supports you through every step of homeownership. Explore Plans.
© 2026 Better Homes and Gardens Real Estate LLC. An Anywhere Real Estate company. All rights reserved. Better Homes and Gardens® Real Estate is a registered trademark owned by Meredith Operations Corporation, licensed to Better Homes and Gardens Real Estate LLC and used with permission. Better Homes and Gardens Real Estate LLC fully supports the principles of the Fair Housing Act and the Equal Opportunity Act. Listing information is deemed reliable but is not guaranteed accurate.
Each office is independently owned and operated.
Any services or products provided by third parties are not provided by, affiliated with or related to Better Homes and Gardens Real Estate LLC, or its affiliated companies.