
1514 Elizabeth Court, Kirkland, IL 60146
Local realty services provided by:Better Homes and Gardens Real Estate Star Homes
1514 Elizabeth Court,Kirkland, IL 60146
$365,000
- 4 Beds
- 3 Baths
- 3,083 sq. ft.
- Single family
- Active
Listed by: amy izzo
Office: exp realty
MLS#:12757555
Source:MLSNI
Price summary
- Price:$365,000
- Price per sq. ft.:$118.39
About this home
If you've been looking for more space, more privacy, and a little breathing room, this is the one. Tucked away on a premium cul-de-sac lot in Kirkland's desirable Country Meadows subdivision, 1514 Elizabeth Ct offers 3,083 sq ft of comfortable living with peaceful country views and no rear neighbors. The main level is made for everyday living and entertaining, with a spacious family room, large eat-in kitchen, formal dining room, oversized laundry room, updated half bath with new vanity and toilet, and wiring for surround sound. Upstairs, all four bedrooms are generously sized and feature walk-in closets, with closet organizers in most. The primary suite is a true retreat with an 11x10 walk-in closet and private bath with dual sinks, soaking tub, separate tiled shower, and new toilet. The upper guest bath also has a new toilet. The full unfinished walk-out basement offers incredible future potential and opens directly to a new concrete patio overlooking the professionally landscaped backyard, wood privacy fence, apple trees, and serene farmland beyond. Add in a 3-car garage, newer opener on the large garage door, new spring and rollers, permanent app-controlled Christmas lights across the front of the home and light pole, and you have a home that offers both comfort and convenience. Enjoy the charm of small-town Kirkland living with local parks, community amenities, dining, and everyday conveniences nearby, plus easy access to Route 72 and I-39. Located in Hiawatha CUSD 426, with the district's schools right in town....
Contact an agent
Home facts
- Year built:2004
- Subdivision & Development:Country Meadows
- Listing ID #:12757555
- Updated:September 18, 2026 at 08:47 PM
Rooms and interior
- Bedrooms:4
- Total bathrooms:3
- Full bathrooms:2
- Half bathrooms:1
- Rooms Total:10
- Dining Description:Eating Area, Separate Dining Room
- Bathrooms Description:Double Sinks, Separate Shower
- Kitchen Description:Dishwasher, Disposal, Microwave, Range, Refrigerator
- Basement Description:Full, Unfinished
- Living area:3,083 sq. ft.
Heating and cooling
- Cooling:Central Air
- Heating:Forced Air, Natural Gas
- Central air:Yes
Structure and exterior
- Roof:Asphalt
- Year built:2004
- Building area:3,083 sq. ft.
- Lot area:0.27 Acres
- Lot Features:Cul-De-Sac
- Foundation Description:Concrete Perimeter
- Levels:2 Story
Schools
- High school:Hiawatha Jr And Sr High School
- Middle school:Hiawatha Jr And Sr High School
- Elementary school:Hiawatha Elementary School
Utilities
- Water:Public
- Sewer:Public Sewer
Finances and disclosures
- Price:$365,000
- Price per sq. ft.:$118.39
- Tax amount:$9,014 (2025)
Features and amenities
- Amenities:CO Detectors, Ceiling Fan(s), Sump Pump, Water-Softener Owned
Parking
- Total parking spaces:3
- Parking description:Asphalt, Attached Garage, Garage
- Garage:Yes
- Garage spaces:3
 Copyright 2026 Midwest Real Estate Data LLC. All rights reserved. The data relating to real estate for sale on this web site comes in part from the Broker Reciprocity Program of the Midwest Real Estate Data LLC. Listing information is deemed reliable but not guaranteed.
New listings near 1514 Elizabeth Court
- Open Sun, 11am to 1pmNew
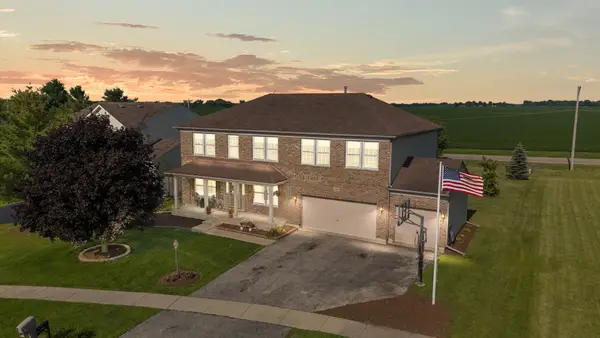 $359,900Active5 beds 4 baths3,100 sq. ft.
103 Evergreen Drive, Kirkland, IL 60146
MLS# 12757716Listed by: RE/MAX CLASSIC  $240,000Pending3 beds 2 baths1,520 sq. ft.
302 S 6th Street, Kirkland, IL 60146
MLS# 12748203Listed by: BEYCOME BROKERAGE REALTY LLC $309,000Active4 beds 3 baths2,499 sq. ft.
909 Walnut Drive, Kirkland, IL 60146
MLS# 12739047Listed by: WILLOW REAL ESTATE, INC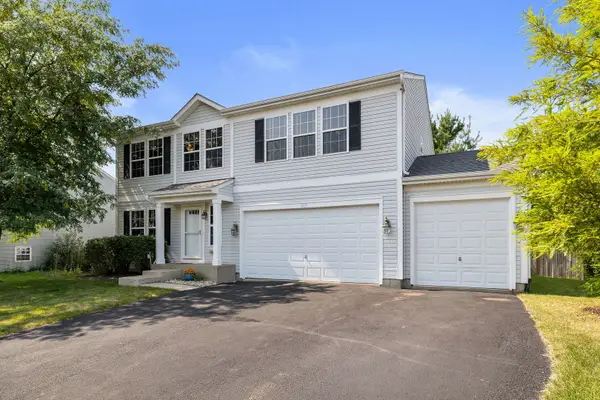 $339,900Pending3 beds 4 baths2,600 sq. ft.
818 Willow Street, Kirkland, IL 60146
MLS# 12709503Listed by: COLDWELL BANKER REALTY $39,750Active0.39 Acres
Lot 17 and Lot 18 W. North Street, Kirkland, IL 60146
MLS# 12727580Listed by: HOMETOWN REALTY GROUP $374,900Pending3 beds 3 baths2,400 sq. ft.
101 Hickory Lane, Kirkland, IL 60146
MLS# 12685260Listed by: BAIRD & WARNER FOX VALLEY - GENEVA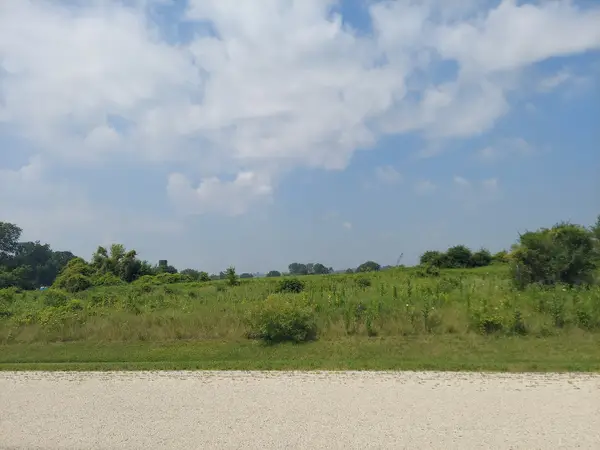 $37,500Active0 Acres
104 Kyle Lane, Kirkland, IL 60146
MLS# 12707972Listed by: WEICHERT REALTORS - TOVAR PROP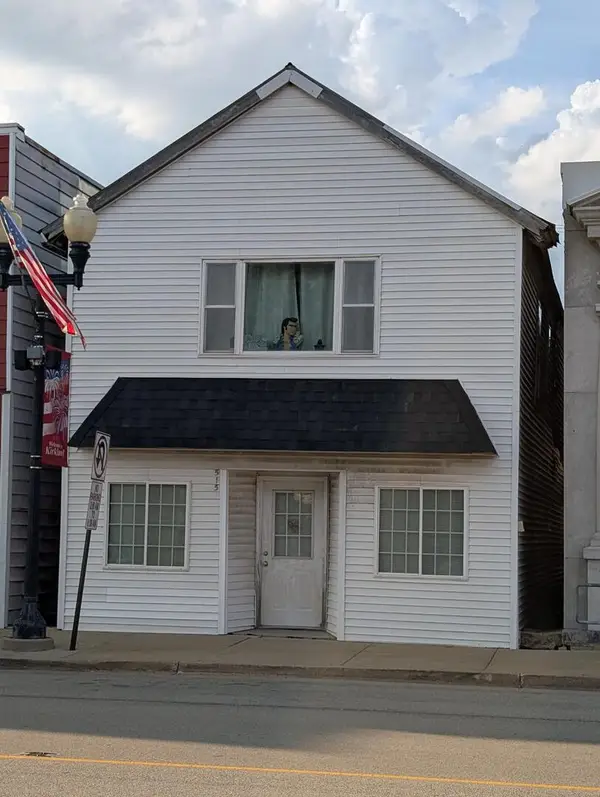 $147,500Active3 beds 2 baths
515 Main Street, Kirkland, IL 60146
MLS# 12694583Listed by: ELM STREET REALTORS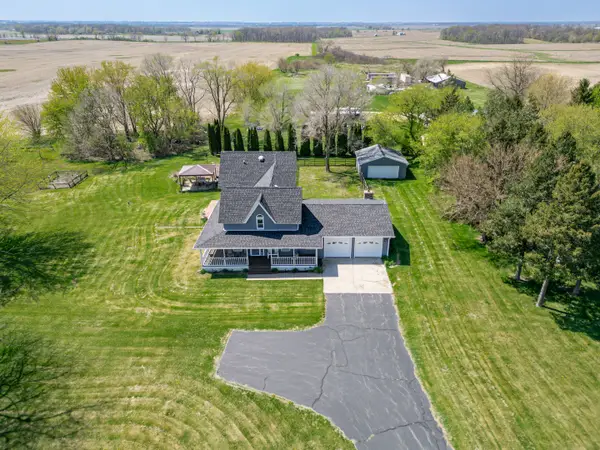 $480,000Active3 beds 3 baths2,600 sq. ft.
34007 Pearl Street, Kirkland, IL 60146
MLS# 12633283Listed by: EXP REALTY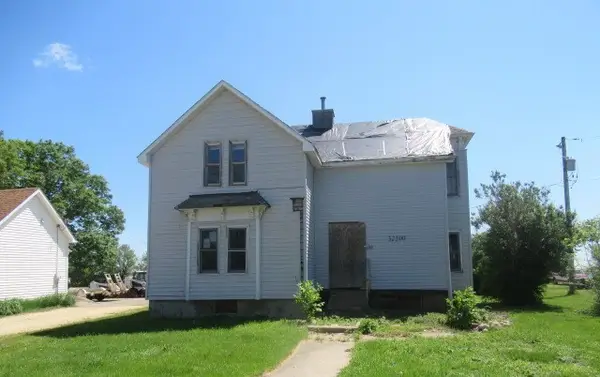 $39,900Pending5 beds 1 baths
32300 White Street, Kirkland, IL 60146
MLS# 12671280Listed by: FOUR SEASONS REALTY, INC.


Protect your home and budget from life's surprises with an Assurant Home Warranty, backed by a partner that supports you through every step of homeownership. Explore Plans.
© 2026 Better Homes and Gardens Real Estate LLC. An Anywhere Real Estate company. All rights reserved. Better Homes and Gardens® Real Estate is a registered trademark owned by Meredith Operations Corporation, licensed to Better Homes and Gardens Real Estate LLC and used with permission. Better Homes and Gardens Real Estate LLC fully supports the principles of the Fair Housing Act and the Equal Opportunity Act. Listing information is deemed reliable but is not guaranteed accurate.
Each office is independently owned and operated.
Any services or products provided by third parties are not provided by, affiliated with or related to Better Homes and Gardens Real Estate LLC, or its affiliated companies.