
1430 Harrison Avenue, La Grange Park, IL 60526
Local realty services provided by:Better Homes and Gardens Real Estate Connections
Upcoming open houses
- Sun, Nov 2211:00 am - 01:00 pm
Listed by: molly marino
Office: baird & warner
MLS#:12805735
Source:MLSNI
Price summary
- Price:$615,000
- Price per sq. ft.:$236.54
About this home
Welcome to this pristine La Grange Park brick ranch. Designed and executed to perfection, this home packs in so much upgraded living space for its unassuming exterior. The main level sparkles with loads of sunshine, light hardwood floors, designer selected lighting and plumbing fixtures, a recessed lighting plan...and the kitchen and baths. Oooh la la! Gorgeous two toned kitchen with extra-tall cabinets, quartz counters with warm beige veining, mod tile backsplash, undercabinet lighting, pantry storage and a new high quality stainless appliance package. The large dining area seats 8-10 and an adjacent living area is flooded with light. Every window in the home has been replaced. Three large bedrooms on the main level and tons of closet space. The primary bed has an en suite bath with a dreamy oversize walk in shower, the guest bath is equally as mod with a Cali-chic mid century vibe with bathtub. And the tour just starts on the first floor. Make your way to the oversized basement finished to perfection. Gorgeous taupe epoxy floors lead you through a gigantic recreation area (with finished space to be used as additional living space, gaming area, billiards room) and into a 4th bedroom and a 5th spacious private office. An additional play area is next to the laundry room (new washer and dryer of course!) with built in laundry cabinet storage and sink. Everything is perfection in this home. New roof. New windows. Updated electrical and plumbing. New furnace and AC. New tankless hot water heater and ejector pit. Gorgeous finishes. Gorgeous fixtures. Amazing space. A freshly poured concrete driveway leads to a 2.5 car garage, alongside a large yard with brick paver patio and lush landscaping. Situated within sought-after School District 95 and the Riverside Brookfield High School district, this home offers the convenience of Brook Park Elementary School just around the corner. Enjoy unobstructed views of Yena Park directly across the street, beautifully renovated within the past year, plus just a few blocks to the Salt Creek Preserve and its trails. Beautifully finished and designed with care-this home is ready to impress!...
Contact an agent
Home facts
- Year built:1956
- Listing ID #:12805735
- Updated:November 22, 2026 at 02:10 PM
Rooms and interior
- Bedrooms:4
- Total bathrooms:2
- Full bathrooms:2
- Rooms Total:10
- Bathrooms Description:European Shower, Soaking Tub
- Kitchen Description:Dishwasher, Microwave, Range, Refrigerator, Stainless Steel Appliance(s)
- Basement Description:Finished, Full
- Living area:2,600 sq. ft.
Heating and cooling
- Cooling:Central Air
- Heating:Gas
- Central air:Yes
Structure and exterior
- Roof:Asphalt
- Year built:1956
- Building area:2,600 sq. ft.
- Lot Features:Landscaped
- Architectural Style:Ranch
- Foundation Description:Concrete Perimeter
Schools
- High school:Riverside Brookfield Twp Senior
- Elementary school:Brook Park Elementary School
Utilities
- Water:Public
- Sewer:Public Sewer
Finances and disclosures
- Price:$615,000
- Price per sq. ft.:$236.54
- Tax amount:$10,660 (2023)
Features and amenities
- Laundry features:Dryer, Washer
- Amenities:CO Detectors
Parking
- Total parking spaces:2
- Parking description:Concrete, Detached Garage, Garage
- Garage:Yes
- Garage spaces:2.5
 Copyright 2026 Midwest Real Estate Data LLC. All rights reserved. The data relating to real estate for sale on this web site comes in part from the Broker Reciprocity Program of the Midwest Real Estate Data LLC. Listing information is deemed reliable but not guaranteed.
New listings near 1430 Harrison Avenue
- New
 $949,900Active5 beds 4 baths3,131 sq. ft.
507 N Ashland Avenue, La Grange Park, IL 60526
MLS# 12793415Listed by: @PROPERTIES CHRISTIE'S INTERNATIONAL REAL ESTATE 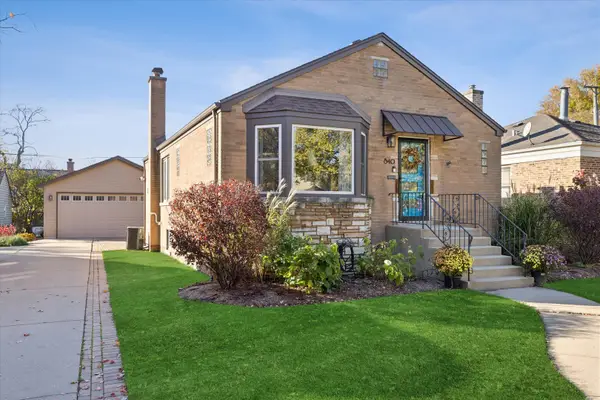 $531,000Pending2 beds 2 baths
640 N Brainard Avenue, La Grange Park, IL 60526
MLS# 12800847Listed by: @PROPERTIES CHRISTIE'S INTERNATIONAL REAL ESTATE- Open Sun, 1 to 3pm
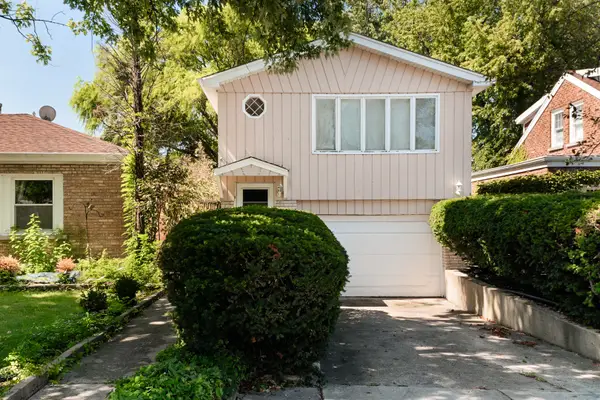 $324,000Active3 beds 2 baths1,116 sq. ft.
1212 N Maple Avenue, La Grange Park, IL 60526
MLS# 12804980Listed by: COLDWELL BANKER REALTY - Open Sun, 12 to 2pm
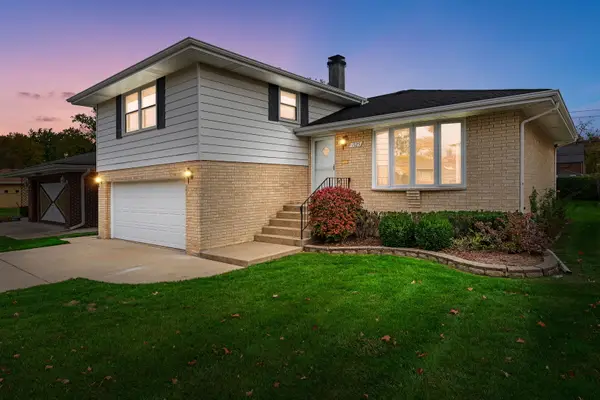 $550,000Active3 beds 3 baths1,380 sq. ft.
1525 Raymond Avenue, La Grange Park, IL 60526
MLS# 12800818Listed by: COLDWELL BANKER REALTY 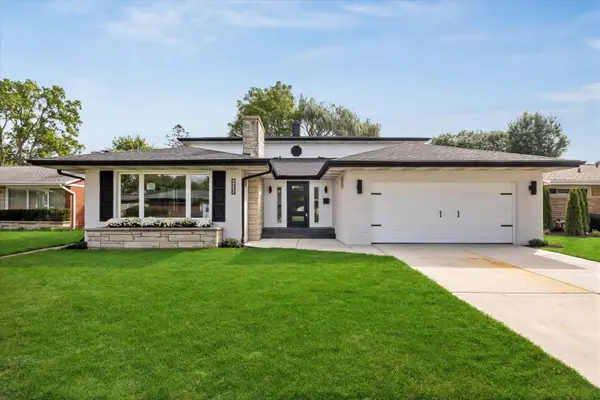 $899,000Active5 beds 4 baths3,734 sq. ft.
1425 Stonegate Road, La Grange Park, IL 60526
MLS# 12804085Listed by: @PROPERTIES CHRISTIE'S INTERNATIONAL REAL ESTATE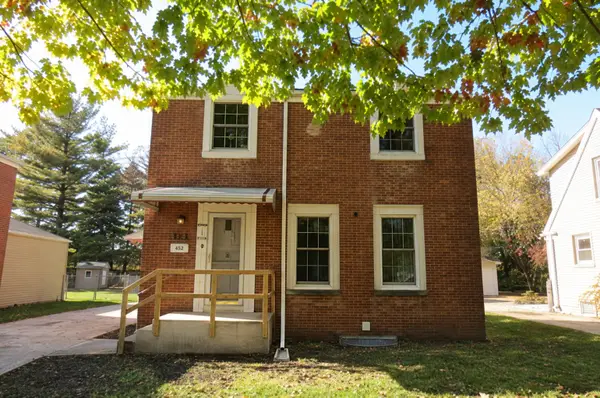 $385,000Pending2 beds 2 baths1,150 sq. ft.
924 Beach Avenue, La Grange Park, IL 60526
MLS# 12803738Listed by: KABS REALTY INC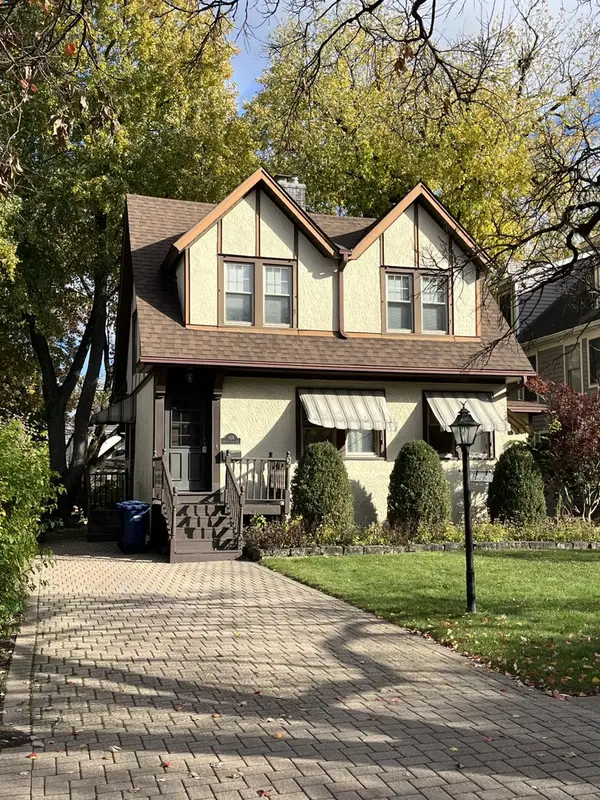 $450,000Active0 Acres
629 N Stone Avenue, La Grange Park, IL 60526
MLS# 12804538Listed by: J.W. REEDY REALTY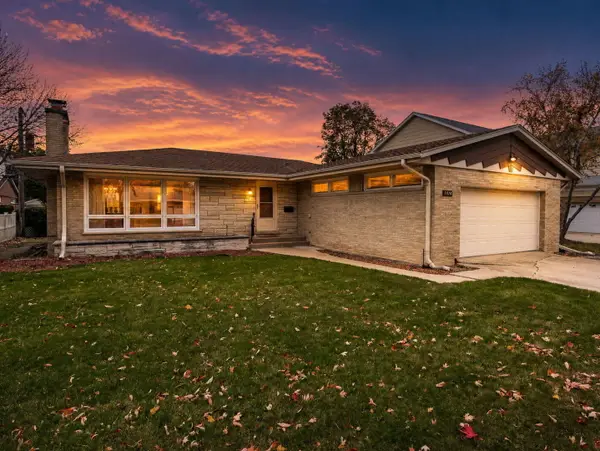 $500,000Active4 beds 3 baths1,587 sq. ft.
1414 Deerpath Lane, La Grange Park, IL 60526
MLS# 12792891Listed by: PLATINUM PARTNERS REALTORS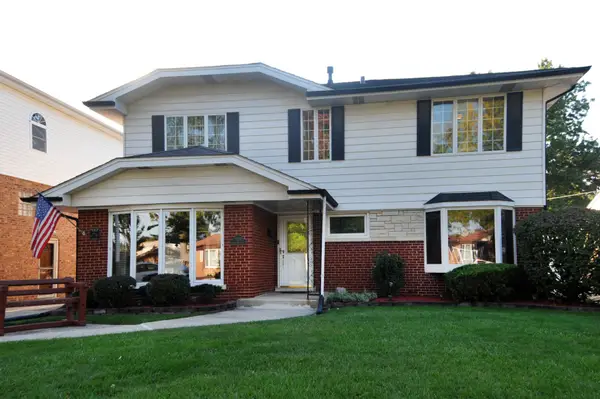 $679,000Active4 beds 4 baths3,204 sq. ft.
1120 Ostrander Avenue, La Grange Park, IL 60526
MLS# 12801214Listed by: I KNOW THE NEIGHBORHOOD LLC


Protect your home and budget from life's surprises with an Assurant Home Warranty, backed by a partner that supports you through every step of homeownership. Explore Plans.
© 2026 Better Homes and Gardens Real Estate LLC. An Anywhere Real Estate company. All rights reserved. Better Homes and Gardens® Real Estate is a registered trademark owned by Meredith Operations Corporation, licensed to Better Homes and Gardens Real Estate LLC and used with permission. Better Homes and Gardens Real Estate LLC fully supports the principles of the Fair Housing Act and the Equal Opportunity Act. Listing information is deemed reliable but is not guaranteed accurate.
Each office is independently owned and operated.
Any services or products provided by third parties are not provided by, affiliated with or related to Better Homes and Gardens Real Estate LLC, or its affiliated companies.