
301 W Cossitt Avenue, La Grange, IL 60525
Local realty services provided by:Better Homes and Gardens Real Estate Connections
301 W Cossitt Avenue,La Grange, IL 60525
$1,250,000
- 4 Beds
- 5 Baths
- 3,115 sq. ft.
- Single family
- Active
Upcoming open houses
- Sat, Jul 1112:00 pm - 02:00 pm
Listed by: lindsey paulus
Office: @properties christie's international real estate
MLS#:12685106
Source:MLSNI
Price summary
- Price:$1,250,000
- Price per sq. ft.:$401.28
About this home
Nestled on an oversized, south-facing corner lot just blocks from downtown La Grange, this distinguished residence masterfully balances architectural heritage with sophisticated modern living. Framed by mature hedges and lush landscaping, the property offers an inviting setting for outdoor entertaining, privacy, recreation, and everyday enjoyment. Thoughtfully updated in recent years, the home seamlessly blends classic craftsmanship with contemporary comfort. At its heart is an exceptional chef's kitchen designed for both grand entertaining and daily living. An oversized leathered quartzite island anchors the space, complemented by premium appliances, abundant custom cabinetry, a prep sink, and a striking custom Danish hood above the Miele five-burner cooktop. Whether hosting holiday gatherings or intimate dinners, this kitchen serves as the natural centerpiece of the home. Natural light fills the main level, highlighting refinished hardwood floors, elegant living spaces, custom built-ins, and a wood-burning fireplace. The charming foyer welcomes guests into a home rich with warmth and character, while the sunroom provides an ideal setting for a private office, reading retreat, or playroom. A rare and highly desirable first-floor suite offers exceptional flexibility, perfectly suited for guests, multigenerational living, an au pair arrangement, or a private executive office. An updated full bath nearby enhances the versatility of this thoughtfully designed space, while an additional powder room completes the main level. Upstairs, a delightful secondary family room creates a unique gathering space complete with its own wood-burning fireplace. Perfect for movie nights, a children's retreat, study area, or quiet escape, it adds a level of functionality rarely found in homes of this era. The second floor also features three bedrooms, including a beautifully updated primary suite with a spa-inspired bath featuring a walk-in shower and dual vanity. Additional amenities include a practical mudroom, abundant storage, a two-car garage with a 220-volt EV charger, and a private patio surrounded by mature perennial gardens that provide beauty and color throughout the seasons. Located in one of La Grange's most coveted neighborhoods, this iconic home offers unparalleled convenience to award-winning schools, parks, the library, Metra, and the vibrant downtown district. With easy access to both O'Hare and Midway airports, as well as I-294 and I-55, the location is as practical as it is prestigious. A rare opportunity to own one of La Grange's truly cherished residences-where timeless elegance, modern comfort, and an exceptional lifestyle converge...
Contact an agent
Home facts
- Year built:1903
- Listing ID #:12685106
- Updated:July 09, 2026 at 12:12 PM
Rooms and interior
- Bedrooms:4
- Total bathrooms:5
- Full bathrooms:3
- Half bathrooms:2
- Rooms Total:11
- Dining Description:Separate Dining Room
- Bathrooms Description:Double Sinks, Separate Shower, Whirlpool
- Kitchen Description:Dishwasher, Disposal, Double Oven, High End Refrigerator, Microwave, Range Hood, Wine Refrigerator
- Basement Description:Partial, Partially Finished
- Living area:3,115 sq. ft.
Heating and cooling
- Cooling:Central Air, Zoned
- Heating:Radiator(s), Steam, Zoned
- Central air:Yes
Structure and exterior
- Roof:Rubber
- Year built:1903
- Building area:3,115 sq. ft.
- Lot area:0.22 Acres
- Lot Features:Corner Lot
- Foundation Description:Concrete Perimeter
- Levels:2 Story
Schools
- High school:Lyons Twp High School
- Middle school:Park Junior High School
- Elementary school:Cossitt Avenue Elementary School
Utilities
- Water:Lake Michigan
- Sewer:Public Sewer
Finances and disclosures
- Price:$1,250,000
- Price per sq. ft.:$401.28
- Tax amount:$15,575 (2024)
Features and amenities
- Laundry features:Dryer, Washer
Parking
- Total parking spaces:2
- Parking description:Concrete, Detached Garage, Garage
- Garage:Yes
- Garage spaces:2
 Copyright 2026 Midwest Real Estate Data LLC. All rights reserved. The data relating to real estate for sale on this web site comes in part from the Broker Reciprocity Program of the Midwest Real Estate Data LLC. Listing information is deemed reliable but not guaranteed.
New listings near 301 W Cossitt Avenue
- New
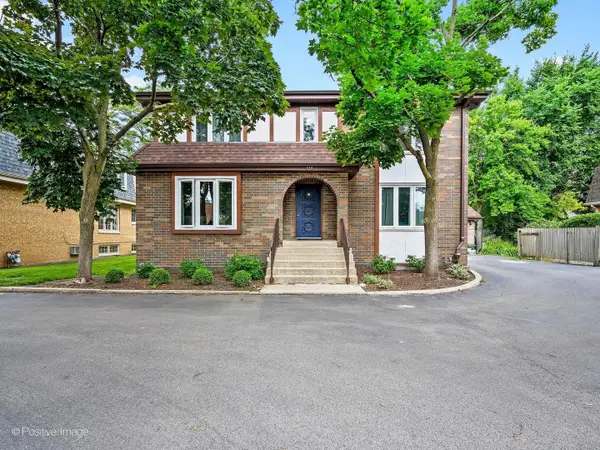 $1,199,000Active9 beds 8 baths
516 S La Grange Road, La Grange, IL 60525
MLS# 12685959Listed by: COMPASS - Open Sat, 10am to 12pmNew
 $194,900Active1 beds 1 baths
65 E Harris Avenue #2A, La Grange, IL 60525
MLS# 12698273Listed by: BAIRD & WARNER - New
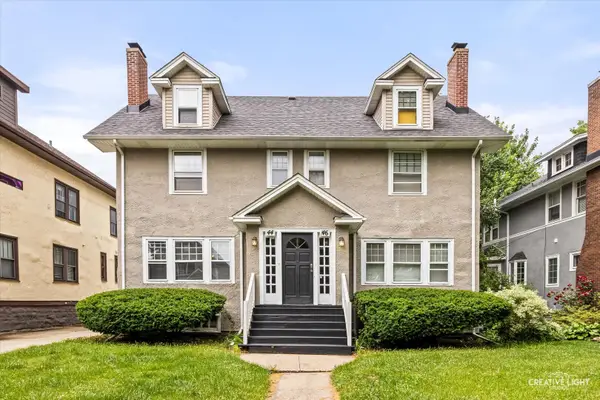 $729,900Active4 beds 4 baths
44 N Spring Avenue, La Grange, IL 60525
MLS# 12697977Listed by: BERKSHIRE HATHAWAY HOMESERVICES STARCK REAL ESTATE - New
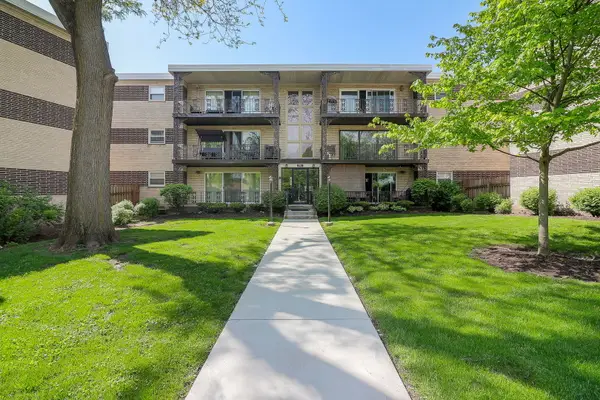 Listed by BHGRE$229,900Active2 beds 1 baths900 sq. ft.
911 8th Avenue #5, La Grange, IL 60525
MLS# 12677616Listed by: BETTER HOMES & GARDENS REAL ESTATE CONNECTIONS  $779,000Pending4 beds 3 baths1,765 sq. ft.
721 S Stone Avenue, La Grange, IL 60525
MLS# 12692200Listed by: UNITED REAL ESTATE - CHICAGO- New
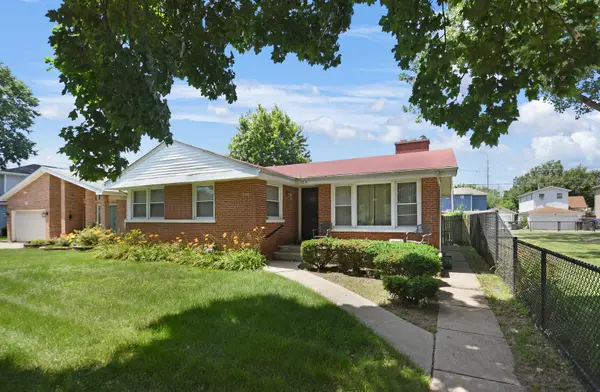 $329,873Active3 beds 1 baths1,379 sq. ft.
124 Sawyer Avenue, La Grange, IL 60525
MLS# 12681699Listed by: RE/MAX 10 IN THE PARK 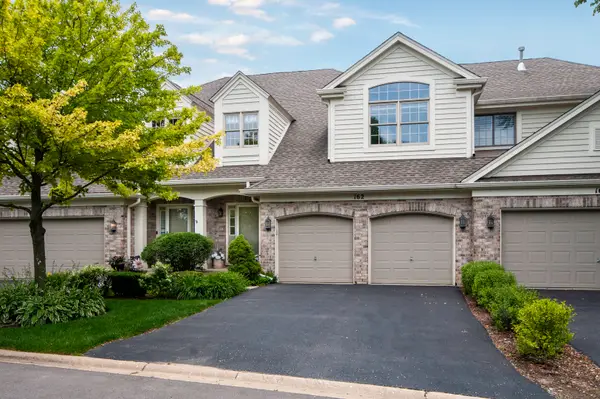 $529,000Pending2 beds 3 baths2,124 sq. ft.
162 Fairway Drive, La Grange, IL 60525
MLS# 12670784Listed by: RE/MAX PREMIER $250,000Active2 beds 2 baths1,500 sq. ft.
141 N La Grange Road #805, La Grange, IL 60525
MLS# 12672821Listed by: REDFIN CORPORATION $739,000Pending3 beds 3 baths1,990 sq. ft.
125 N Peck Avenue, La Grange, IL 60525
MLS# 12677507Listed by: @PROPERTIES CHRISTIE'S INTERNATIONAL REAL ESTATE


Protect your home and budget from life's surprises with an Assurant Home Warranty, backed by a partner that supports you through every step of homeownership. Explore Plans.
© 2026 Better Homes and Gardens Real Estate LLC. An Anywhere Real Estate company. All rights reserved. Better Homes and Gardens® Real Estate is a registered trademark owned by Meredith Operations Corporation, licensed to Better Homes and Gardens Real Estate LLC and used with permission. Better Homes and Gardens Real Estate LLC fully supports the principles of the Fair Housing Act and the Equal Opportunity Act. Listing information is deemed reliable but is not guaranteed accurate.
Each office is independently owned and operated.
Any services or products provided by third parties are not provided by, affiliated with or related to Better Homes and Gardens Real Estate LLC, or its affiliated companies.