
721 S Stone Avenue, La Grange, IL 60525
Local realty services provided by:Better Homes and Gardens Real Estate Star Homes
721 S Stone Avenue,La Grange, IL 60525
$779,000
- 4 Beds
- 3 Baths
- - sq. ft.
- Single family
- Sold
Listed by: sue hornacek
Office: united real estate - chicago
MLS#:12692200
Source:MLSNI
Sorry, we are unable to map this address
Price summary
- Price:$779,000
About this home
Welcome to this beautiful home that has great curb appeal and is located in the country club section of La Grange. This 4 bedroom and 2 1/2 bath home has so much to offer and is in move in condition! Almost everything has been remodeled and updated . As soon as you walk in the door you will feel the care and love that has been put into this home. Gleaming hardwood floors, crown molding, Pella windows Designer series throughout, Custom front and back doors with leaded windows, Amazing huge kitchen with all custom cabinetry, hardwood flooring, Wolf stove, new wiring & insulation, an ANTHRACITE sink with motion sensors faucet, can lighting and lots of windows that makes this kitchen sunny and bright with plenty of space for entertaining! The warm and cozy living room features a wood burning fireplace with custom built-in cabinets, granite fireplace hearth, and cherry fireplace mantle. Through the French doors, you enter the three season sunroom, which provides more room for entertaining. Walls of windows and exit door to the huge deck and beautiful backyard. On the second level, you will find two large bedrooms and a remodeled second floor bath with a beautiful walk-in shower with rain showerhead. Bead board in 1 bedroom and bath. On the third level, you will find Two more huge bedrooms and another remodeled full bath. The huge master bedroom has two big walk-in closets with custom wire shelving, ceiling fan, and custom windows. 3rd bedroom has hardwood floors and two big closets and lots of windows. The third floor landing has a linen closet and doorway leading to the large unfinished attic. Lower level features a newly remodeled family room with custom bar, faux wood flooring, lots of windows with window casings enlarged and a storage closet with access to the crawlspace. Also in the lower level is a newly remodeled large laundry room with custom cabinets and hand tiled flooring. LG washer and dryer are brand new! Double sink, granite counter top and nice white cabinets for storage. Refrigerator and shelves remain. There is a door from the laundry room leading out to the deck and backyard. On that lower level is also a remodeled half bath. Another amazing feature of this home is the beautifully landscaped backyard that has a separate shed for storage and a beautiful huge deck for entertaining. Other newer features are brand new garage door and opener. New KitchenAid dishwasher. Complete tear off roof less than 10 years. Newer central air conditioner. This home is close to major highways and airports. One block from LaGrange Country Club and Waiola Park. 7 blocks to the Stone avenue Metra train station. Close to all schools, shopping and restaurants. Make this your next "Forever Home."...
Contact an agent
Home facts
- Year built:1954
- Listing ID #:12692200
- Updated:August 23, 2026 at 07:49 AM
Rooms and interior
- Bedrooms:4
- Total bathrooms:3
- Full bathrooms:2
- Half bathrooms:1
- Rooms Total:8
- Kitchen Description:Dishwasher, Disposal, Gas Cooktop, Gas Oven, High End Refrigerator, Microwave, Range, Range Hood
- Basement Description:Finished, Partial
Heating and cooling
- Cooling:Central Air
- Heating:Natural Gas
- Central air:Yes
Structure and exterior
- Roof:Asphalt
- Year built:1954
- Foundation Description:Concrete Perimeter
- Levels:3 Story
Schools
- High school:Lyons Twp High School
- Middle school:Wm F Gurrie Middle School
- Elementary school:Spring Ave Elementary School
Utilities
- Water:Lake Michigan
- Sewer:Public Sewer
Finances and disclosures
- Price:$779,000
- Tax amount:$11,851 (2024)
Features and amenities
- Laundry features:Dryer, Washer
Parking
- Total parking spaces:1
- Parking description:Attached Garage, Concrete, Garage
- Garage:Yes
- Garage spaces:1
 Copyright 2026 Midwest Real Estate Data LLC. All rights reserved. The data relating to real estate for sale on this web site comes in part from the Broker Reciprocity Program of the Midwest Real Estate Data LLC. Listing information is deemed reliable but not guaranteed.
New listings near 721 S Stone Avenue
- New
 $499,000Active5 beds 3 baths1,625 sq. ft.
314 E Lincoln Avenue, La Grange, IL 60525
MLS# 12739053Listed by: MID-AMERICA REALTY & INVESTMENT - Open Sun, 12am to 2pmNew
 $399,999Active2 beds 1 baths1,296 sq. ft.
906 S Ashland Avenue, La Grange, IL 60525
MLS# 12731009Listed by: @PROPERTIES CHRISTIES INTERNATIONAL REAL ESTATE - New
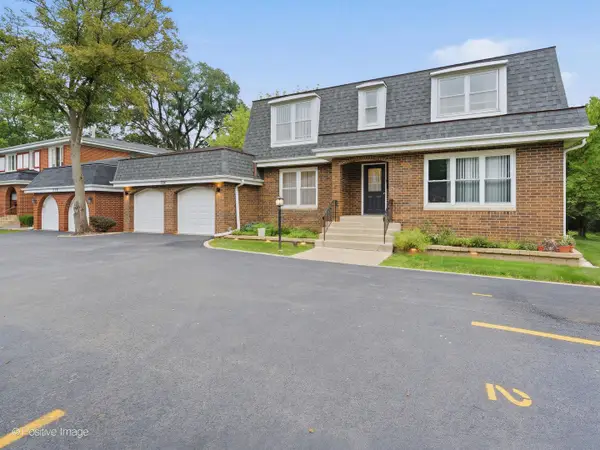 $1,199,000Active9 beds 8 baths
534 S La Grange Road, La Grange, IL 60525
MLS# 12726804Listed by: COMPASS - New
 $599,900Active4 beds 3 baths2,121 sq. ft.
404 S Brainard Avenue, La Grange, IL 60525
MLS# 12688130Listed by: @PROPERTIES CHRISTIE'S INTERNATIONAL REAL ESTATE  $1,089,000Pending5 beds 4 baths3,897 sq. ft.
448 S Spring Avenue, La Grange, IL 60525
MLS# 12728290Listed by: @PROPERTIES CHRISTIE'S INTERNATIONAL REAL ESTATE- Open Sun, 12 to 3pmNew
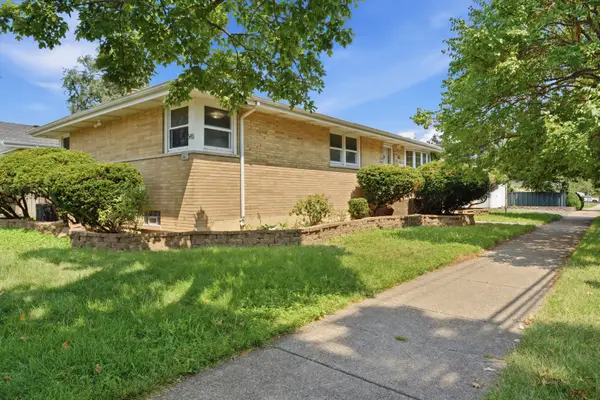 $550,000Active3 beds 3 baths4 sq. ft.
545 S 6th Avenue, La Grange, IL 60525
MLS# 12721972Listed by: REALTY OF AMERICA - New
 $735,000Active3 beds 2 baths1,718 sq. ft.
1005 S Brainard Avenue, La Grange, IL 60525
MLS# 12708865Listed by: @PROPERTIES CHRISTIE'S INTERNATIONAL REAL ESTATE  $474,000Pending3 beds 3 baths1,512 sq. ft.
31 N Madison Avenue, La Grange, IL 60525
MLS# 12719245Listed by: COLDWELL BANKER REALTY $579,700Pending3 beds 2 baths1,303 sq. ft.
236 S Brainard Avenue, La Grange, IL 60525
MLS# 12705080Listed by: COLDWELL BANKER REALTY- Open Sun, 12 to 2pm
 $1,450,000Active5 beds 4 baths3,560 sq. ft.
121 N Kensington Avenue, La Grange, IL 60525
MLS# 12727706Listed by: XR REALTY


Protect your home and budget from life's surprises with an Assurant Home Warranty, backed by a partner that supports you through every step of homeownership. Explore Plans.
© 2026 Better Homes and Gardens Real Estate LLC. An Anywhere Real Estate company. All rights reserved. Better Homes and Gardens® Real Estate is a registered trademark owned by Meredith Operations Corporation, licensed to Better Homes and Gardens Real Estate LLC and used with permission. Better Homes and Gardens Real Estate LLC fully supports the principles of the Fair Housing Act and the Equal Opportunity Act. Listing information is deemed reliable but is not guaranteed accurate.
Each office is independently owned and operated.
Any services or products provided by third parties are not provided by, affiliated with or related to Better Homes and Gardens Real Estate LLC, or its affiliated companies.