
911 8th Avenue #5, La Grange, IL 60525
Local realty services provided by:Better Homes and Gardens Real Estate Connections
911 8th Avenue #5,La Grange, IL 60525
$229,900
- 2 Beds
- 1 Baths
- 900 sq. ft.
- Condominium
- Active
Listed by:
 Dave Ricordati(630) 854 - 7676Better Homes and Gardens Real Estate Connections
- Kathy Ricordati(630) 915 - 8881Better Homes and Gardens Real Estate Connections
Office: better homes & gardens real estate connections
MLS#:12677616
Source:MLSNI
Price summary
- Price:$229,900
- Price per sq. ft.:$255.44
- Monthly HOA dues:$486
About this home
Beautifully maintained top-floor condo in the highly sought-after Villa Venice complex! This secure building offers a rare combination of comfort, privacy, and convenience. Enjoy abundant natural light thru-out the day thanks to the unit's rare south-facing exposure, highlighted by large sliding glass doors that lead to a private covered balcony overlooking serene green space. Perfect for relaxing with a morning coffee, evening drink, or grilling your favorite meal. Best of all you'll enjoy peaceful views of the pool without the loud noise. The interior features an updated kitchen with granite counters, stainless steel appliances, and a slate back-splash, along with an updated bath. The unit offers two generously sized bedrooms, each with expansive closet space and built-in organizers. Additional highlights include a rare private garage space (#53) plus an assigned exterior parking spot (302), both conveniently located near the unit. Storage and laundry are available in the secured and locked lower level for added convenience! Ideally located just five minutes from downtown La Grange, it is consistently ranked among the best suburbs to live in, with top-rated schools, parks, shopping, dining, and easy expressway access nearby. The HOA includes: Heat, Water, Scavenger, Pool, Common Insurance, Exterior Maintenance, offering exceptional value! NOTE: seller does not currently have a homeowner's exemption, property taxes are expected to be lower for an owner-occupied resident. Move-in ready and truly a stand-out opportunity for the savvy buyer! RENTALS are allowed. CATS OK, NO dogs. Some furniture is available and negotiable....
Contact an agent
Home facts
- Year built:1965
- Listing ID #:12677616
- Updated:July 09, 2026 at 01:16 AM
Rooms and interior
- Bedrooms:2
- Total bathrooms:1
- Full bathrooms:1
- Rooms Total:5
- Kitchen Description:Dishwasher, Range, Refrigerator
- Basement Description:Full
- Living area:900 sq. ft.
Heating and cooling
- Heating:Baseboard, Steam
Structure and exterior
- Year built:1965
- Building area:900 sq. ft.
- Lot Features:Cul-De-Sac
- Exterior Features:Balcony
Schools
- High school:Lyons Twp High School
- Middle school:Wm F Gurrie Middle School
- Elementary school:Seventh Ave Elementary School
Utilities
- Water:Lake Michigan
- Sewer:Public Sewer
Finances and disclosures
- Price:$229,900
- Price per sq. ft.:$255.44
- Tax amount:$3,233 (2023)
Features and amenities
- Laundry features:Coin Laundry
- Pool features:Pool
Parking
- Total parking spaces:2
- Parking description:Assigned, Detached Garage, Garage
- Garage:Yes
- Garage spaces:1
Copyright 2026 Midwest Real Estate Data LLC. All rights reserved. The data relating to real estate for sale on this web site comes in part from the Broker Reciprocity Program of the Midwest Real Estate Data LLC. Listing information is deemed reliable but not guaranteed.New listings near 911 8th Avenue #5
- New
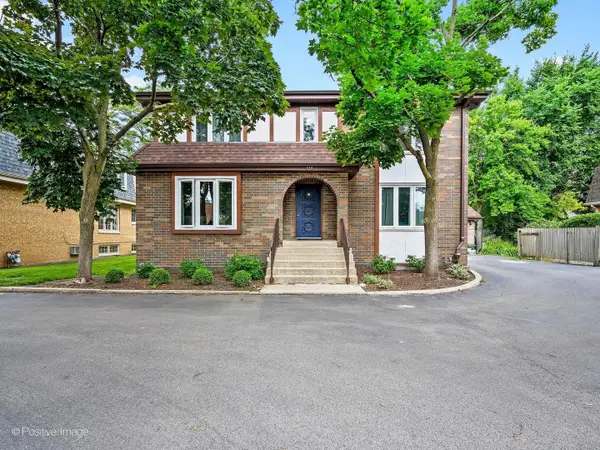 $1,199,000Active9 beds 8 baths
516 S La Grange Road, La Grange, IL 60525
MLS# 12685959Listed by: COMPASS - Open Sat, 10am to 12pmNew
 $194,900Active1 beds 1 baths
65 E Harris Avenue #2A, La Grange, IL 60525
MLS# 12698273Listed by: BAIRD & WARNER - New
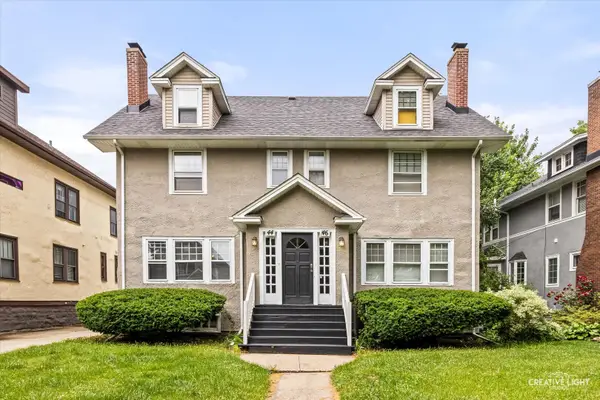 $729,900Active4 beds 4 baths
44 N Spring Avenue, La Grange, IL 60525
MLS# 12697977Listed by: BERKSHIRE HATHAWAY HOMESERVICES STARCK REAL ESTATE - New
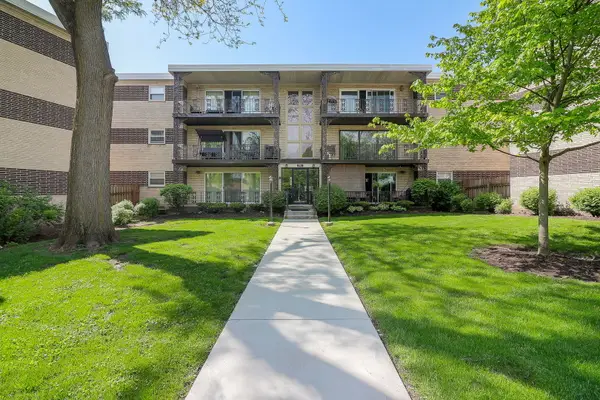 Listed by BHGRE$229,900Active2 beds 1 baths900 sq. ft.
911 8th Avenue #5, La Grange, IL 60525
MLS# 12677616Listed by: BETTER HOMES & GARDENS REAL ESTATE CONNECTIONS  $779,000Pending4 beds 3 baths1,765 sq. ft.
721 S Stone Avenue, La Grange, IL 60525
MLS# 12692200Listed by: UNITED REAL ESTATE - CHICAGO- New
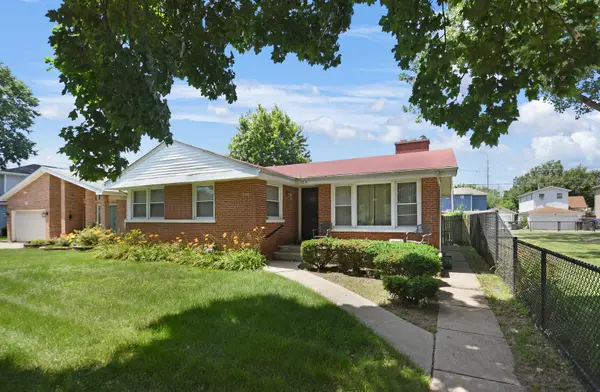 $329,873Active3 beds 1 baths1,379 sq. ft.
124 Sawyer Avenue, La Grange, IL 60525
MLS# 12681699Listed by: RE/MAX 10 IN THE PARK - New
 $1,250,000Active4 beds 5 baths3,115 sq. ft.
301 W Cossitt Avenue, La Grange, IL 60525
MLS# 12685106Listed by: @PROPERTIES CHRISTIE'S INTERNATIONAL REAL ESTATE 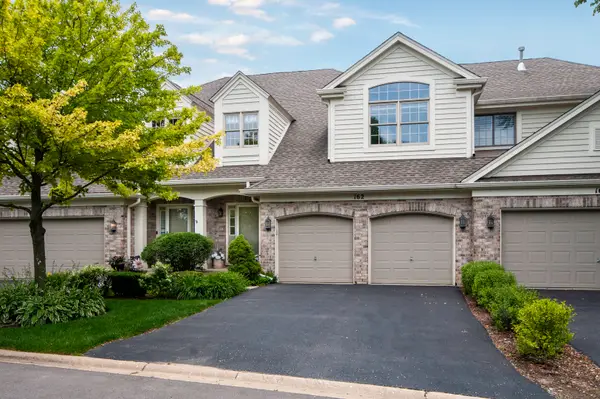 $529,000Pending2 beds 3 baths2,124 sq. ft.
162 Fairway Drive, La Grange, IL 60525
MLS# 12670784Listed by: RE/MAX PREMIER $250,000Active2 beds 2 baths1,500 sq. ft.
141 N La Grange Road #805, La Grange, IL 60525
MLS# 12672821Listed by: REDFIN CORPORATION $739,000Pending3 beds 3 baths1,990 sq. ft.
125 N Peck Avenue, La Grange, IL 60525
MLS# 12677507Listed by: @PROPERTIES CHRISTIE'S INTERNATIONAL REAL ESTATE


Protect your home and budget from life's surprises with an Assurant Home Warranty, backed by a partner that supports you through every step of homeownership. Explore Plans.
© 2026 Better Homes and Gardens Real Estate LLC. An Anywhere Real Estate company. All rights reserved. Better Homes and Gardens® Real Estate is a registered trademark owned by Meredith Operations Corporation, licensed to Better Homes and Gardens Real Estate LLC and used with permission. Better Homes and Gardens Real Estate LLC fully supports the principles of the Fair Housing Act and the Equal Opportunity Act. Listing information is deemed reliable but is not guaranteed accurate.
Each office is independently owned and operated.
Any services or products provided by third parties are not provided by, affiliated with or related to Better Homes and Gardens Real Estate LLC, or its affiliated companies.