
545 S 6th Avenue, La Grange, IL 60525
Local realty services provided by:Better Homes and Gardens Real Estate Star Homes
545 S 6th Avenue,La Grange, IL 60525
$550,000
- 3 Beds
- 3 Baths
- 1,503 sq. ft.
- Single family
- Active
Listed by: elizabeth goodchild, josephine gonzales
Office: realty of america
MLS#:12721972
Source:MLSNI
Price summary
- Price:$550,000
- Price per sq. ft.:$365.93
About this home
Welcome to 545 S.6th Ave in La Grange's desirable Elmores Fifth subdivision. A rare opportunity in one of La Grange most sought after neighborhood. A solid brick home featuring 3 bedrooms,2.5 baths ,hardwood floors, bay window, skylights for natural lighting with functional layout for comfort and privacy. Updated kitchen with stainless steel appliances, abundant storage designed for everyday living and entertaining. Bonus room in the main level has endless possibilities as a den, family room, home office or a game room. The fully finished basement dramatically expands the living space, offers a flexible setting for entertaining, recreation, a home gym, office ,guest accommodations and a media room. Outdoor space is perfect for gardening. Best of all conveniently located near commuter routes ,major highways ,shopping and dining. Home needs TLC and being sold in it's current condition.
Contact an agent
Home facts
- Year built:1958
- Listing ID #:12721972
- Updated:October 05, 2026 at 11:29 AM
Rooms and interior
- Bedrooms:3
- Total bathrooms:3
- Full bathrooms:2
- Half bathrooms:1
- Rooms Total:8
- Dining Description:Separate Dining Room
- Kitchen Description:Stainless Steel Appliance(s)
- Basement Description:Finished, Full
- Living area:1,503 sq. ft.
Heating and cooling
- Cooling:Central Air, Window Unit(s)
- Heating:Natural Gas
- Central air:Yes
Structure and exterior
- Roof:Asphalt
- Year built:1958
- Building area:1,503 sq. ft.
- Lot area:0.16 Acres
- Lot Features:Landscaped
- Architectural Style:Bungalow, Ranch
- Foundation Description:Concrete Perimeter
- Levels:1 Story
Schools
- High school:Lyons Twp High School
- Middle school:Wm F Gurrie Middle School
- Elementary school:Seventh Ave Elementary School
Utilities
- Water:Lake Michigan
- Sewer:Public Sewer
Finances and disclosures
- Price:$550,000
- Price per sq. ft.:$365.93
- Tax amount:$9,368 (2025)
Parking
- Total parking spaces:4
- Parking description:Attached Garage, Garage
- Garage:Yes
- Garage spaces:2
 Copyright 2026 Midwest Real Estate Data LLC. All rights reserved. The data relating to real estate for sale on this web site comes in part from the Broker Reciprocity Program of the Midwest Real Estate Data LLC. Listing information is deemed reliable but not guaranteed.
New listings near 545 S 6th Avenue
- New
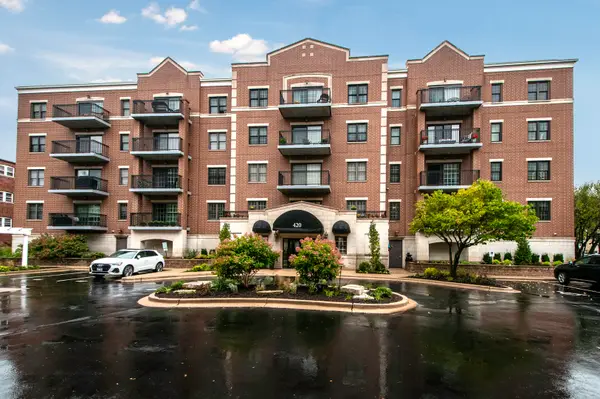 $625,000Active2 beds 2 baths1,440 sq. ft.
420 W Burlington Avenue #207, La Grange, IL 60525
MLS# 12765265Listed by: RE/MAX PREMIER - New
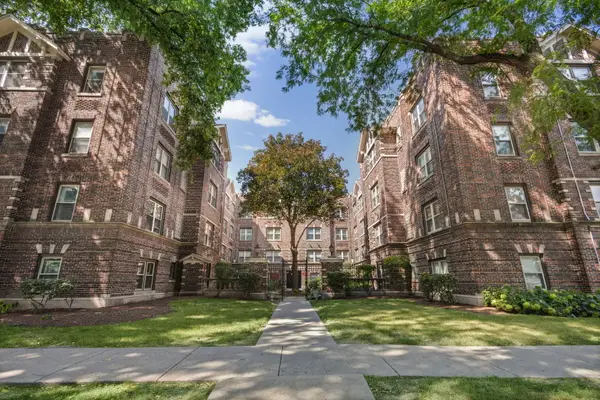 $159,000Active1 beds 1 baths750 sq. ft.
34 S 6th Avenue #2K, La Grange, IL 60525
MLS# 12765678Listed by: COMPASS - New
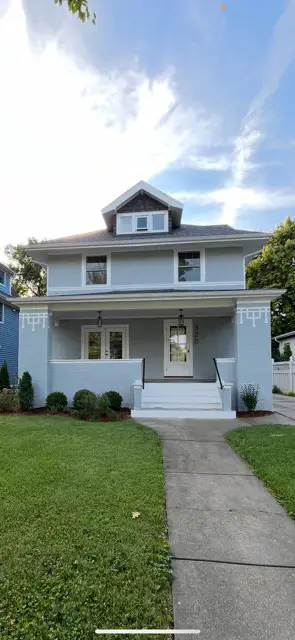 $1,180,000Active4 beds 3 baths2,100 sq. ft.
Address Withheld By Seller, La Grange, IL 60525
MLS# 12757220Listed by: BAIRD & WARNER - New
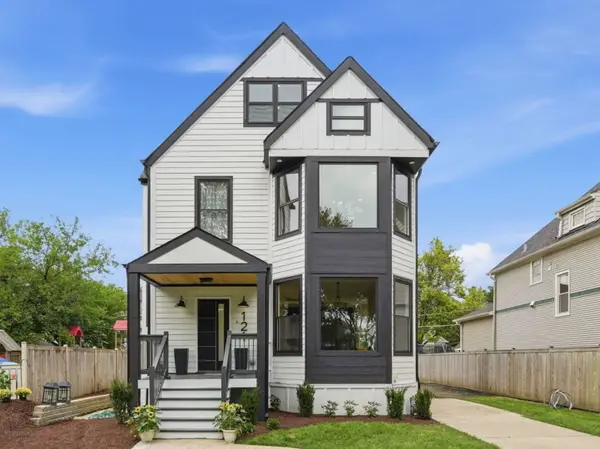 $1,299,000Active4 beds 4 baths3,280 sq. ft.
121 N Kensington Avenue, La Grange, IL 60525
MLS# 12774083Listed by: XR REALTY - New
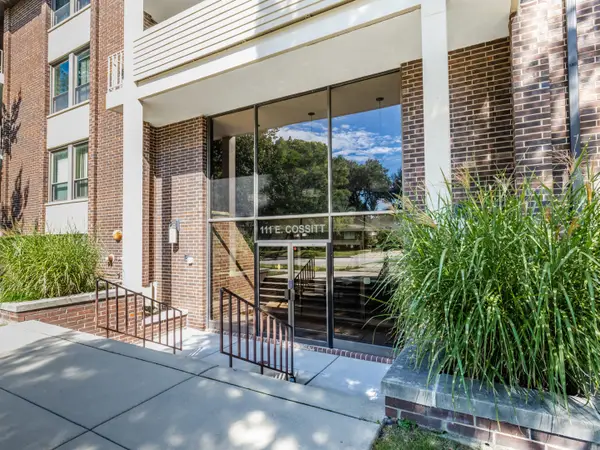 $600,000Active2 beds 3 baths1,558 sq. ft.
111 E Cossitt Avenue #206, La Grange, IL 60525
MLS# 12773767Listed by: @PROPERTIES CHRISTIE'S INTERNATIONAL REAL ESTATE - New
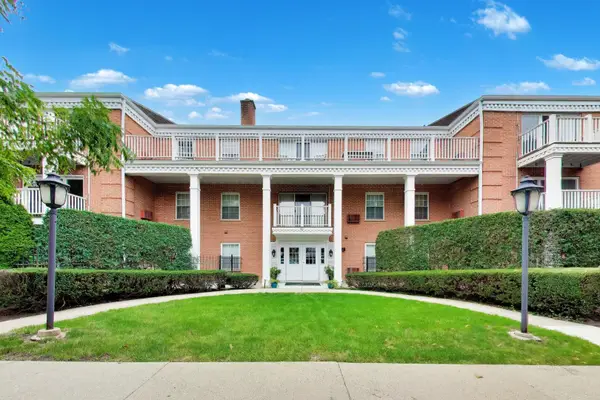 $215,000Active1 beds 1 baths
Address Withheld By Seller, La Grange, IL 60525
MLS# 12768643Listed by: @PROPERTIES CHRISTIE'S INTERNATIONAL REAL ESTATE - New
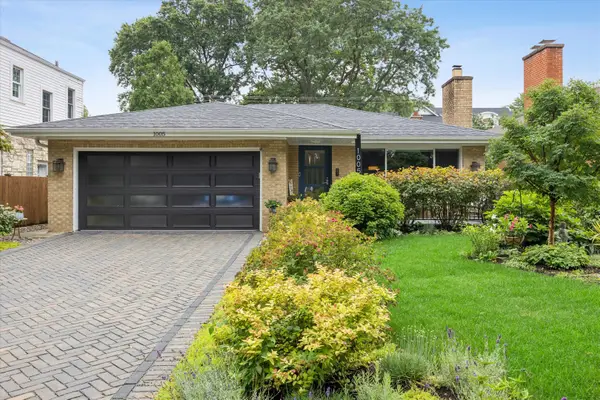 $699,000Active3 beds 2 baths1,718 sq. ft.
1005 S Brainard Avenue, La Grange, IL 60525
MLS# 12768700Listed by: @PROPERTIES CHRISTIE'S INTERNATIONAL REAL ESTATE  $289,000Pending2 beds 2 baths1,200 sq. ft.
141 N La Grange Road #1003, La Grange, IL 60525
MLS# 12763539Listed by: COLDWELL BANKER REALTY- New
 $374,900Active1 beds 1 baths1,000 sq. ft.
420 W Burlington Avenue #406, La Grange, IL 60525
MLS# 12769431Listed by: ENTERPRISE REALTY BROKERS INC - New
 $525,000Active2 beds 2 baths1,436 sq. ft.
1 N Beacon Place #601, La Grange, IL 60525
MLS# 12763136Listed by: MCALLISTER REAL ESTATE


Protect your home and budget from life's surprises with an Assurant Home Warranty, backed by a partner that supports you through every step of homeownership. Explore Plans.
© 2026 Better Homes and Gardens Real Estate LLC. An Anywhere Real Estate company. All rights reserved. Better Homes and Gardens® Real Estate is a registered trademark owned by Meredith Operations Corporation, licensed to Better Homes and Gardens Real Estate LLC and used with permission. Better Homes and Gardens Real Estate LLC fully supports the principles of the Fair Housing Act and the Equal Opportunity Act. Listing information is deemed reliable but is not guaranteed accurate.
Each office is independently owned and operated.
Any services or products provided by third parties are not provided by, affiliated with or related to Better Homes and Gardens Real Estate LLC, or its affiliated companies.