
26792 W Lakeview Drive S, Lake Barrington, IL 60084
Local realty services provided by:Better Homes and Gardens Real Estate Star Homes
26792 W Lakeview Drive S,Lake Barrington, IL 60084
$775,000
- 5 Beds
- 5 Baths
- 4,222 sq. ft.
- Single family
- Active
Listed by: iuliia kedrovska
Office: komar
MLS#:12693521
Source:MLSNI
Price summary
- Price:$775,000
- Price per sq. ft.:$183.56
- Monthly HOA dues:$33.33
About this home
Tucked away on a private wooded cul-de-sac in desirable Lake Barrington, this updated home offers over 4,000 square feet of finished living space on a nearly one-acre lot. Recent improvements include a new 2025 roof, newer HVAC system, new patio doors, two new living room windows, new flooring throughout the first and second floors, and a newly constructed patio off the kitchen. The kitchen features a large island, stainless steel appliances, and opens to the family room overlooking the backyard. The primary suite includes vaulted ceilings, a two-sided fireplace, jacuzzi tub, steam shower, and a large walk-in closet with custom organizers. The finished basement offers two recreation areas, a kitchenette, and a full bath, providing flexible space for entertaining, guests, a home office, gym, playroom, or extended living. Enjoy the large deck, newly added patio, and fenced side yard. Residents also enjoy access to Lakeland Estates' private lake and beach with swimming and boating privileges. Complete with an attached 2-car garage and located near parks, forest preserves, Metra, shopping, dining, and top-rated Barrington area schools, this move-in ready home offers the perfect combination of space, privacy, and comfort. Additional premium upgrades include a heated primary bathroom floor, whole-house water filtration system, Tesla EV charger, new roof insulation, and an advanced humidification system serving the second floor. The home also features modern smart-home conveniences, including phone-controlled smart locks and garage doors, along with a security camera system, offering both comfort and security for today's lifestyle....
Contact an agent
Home facts
- Year built:1977
- Listing ID #:12693521
- Updated:July 12, 2026 at 12:19 PM
Rooms and interior
- Bedrooms:5
- Total bathrooms:5
- Full bathrooms:4
- Half bathrooms:1
- Rooms Total:13
- Dining Description:Separate Dining Room
- Bathrooms Description:Double Shower, Double Sinks, Full Body Spray Shower, Separate Shower, Steam Shower, Whirlpool
- Kitchen Description:Dishwasher, Double Oven, High End Refrigerator, Kitchen, Microwave, Range Hood, Refrigerator, Stainless Steel Appliance(s)
- Basement Description:Finished, Full
- Living area:4,222 sq. ft.
Heating and cooling
- Cooling:Central Air, Zoned
- Heating:Forced Air, Natural Gas, Sep Heating Systems - 2+, Zoned
- Central air:Yes
Structure and exterior
- Roof:Asphalt
- Year built:1977
- Building area:4,222 sq. ft.
- Lot area:0.91 Acres
- Lot Features:Cul-De-Sac, Irregular Lot, Landscaped, Wooded
- Architectural Style:Traditional
- Foundation Description:Concrete Perimeter
- Levels:2 Story
Schools
- High school:Wauconda Comm High School
- Middle school:Matthews Middle School
- Elementary school:Robert Crown Elementary School
Finances and disclosures
- Price:$775,000
- Price per sq. ft.:$183.56
- Tax amount:$13,593 (2025)
Features and amenities
- Laundry features:Dryer, Washer
- Amenities:CO Detectors, Ceiling Fan(s), Central Vacuum, Sump Pump, TV-Cable, Water-Softener Owned
- Smart home:Yes
Parking
- Total parking spaces:2
- Parking description:Asphalt, Attached Garage, Garage
- Garage:Yes
- Garage spaces:2
 Copyright 2026 Midwest Real Estate Data LLC. All rights reserved. The data relating to real estate for sale on this web site comes in part from the Broker Reciprocity Program of the Midwest Real Estate Data LLC. Listing information is deemed reliable but not guaranteed.
New listings near 26792 W Lakeview Drive S
- New
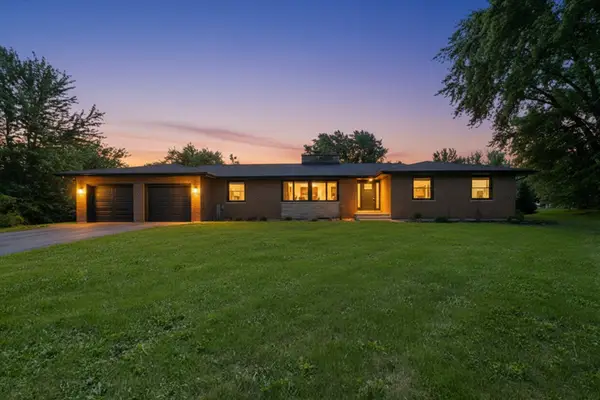 $675,000Active5 beds 3 baths2,667 sq. ft.
27637 Vista Lane, Barrington, IL 60010
MLS# 12700645Listed by: EXP REALTY - New
 $959,900Active4 beds 5 baths3,572 sq. ft.
135 Harbor Drive, Lake Barrington, IL 60010
MLS# 12689336Listed by: COMPASS - New
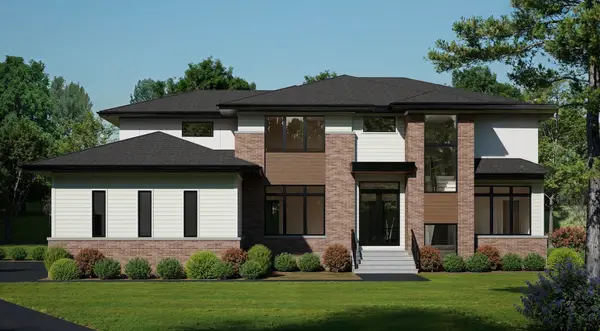 $1,750,000Active4 beds 5 baths5,847 sq. ft.
23589 N Owl Court, Lake Barrington, IL 60010
MLS# 12696583Listed by: HOMETOWN REAL ESTATE GROUP - New
 $459,000Active2 beds 4 baths2,338 sq. ft.
398 White Oak Lane, Lake Barrington, IL 60010
MLS# 12693397Listed by: CARPINELLI REALTY CO.  $1,100,000Pending5 beds 5 baths4,362 sq. ft.
27033 W Coventry Court, Lake Barrington, IL 60010
MLS# 12697399Listed by: KELLER WILLIAMS SUCCESS REALTY $695,000Pending4 beds 3 baths4,000 sq. ft.
5 Tioga Trail, Lake Barrington, IL 60010
MLS# 12693629Listed by: REALTY EXECUTIVES MIDWEST $368,000Pending2 beds 2 baths1,362 sq. ft.
640 Old Barn Road #C, Lake Barrington, IL 60010
MLS# 12684971Listed by: BERKSHIRE HATHAWAY HOMESERVICES AMERICAN HERITAGE $449,000Active2 beds 2 baths1,504 sq. ft.
962 Shoreline Road #898, Lake Barrington, IL 60010
MLS# 12689658Listed by: SOLID REALTY SERVICES INC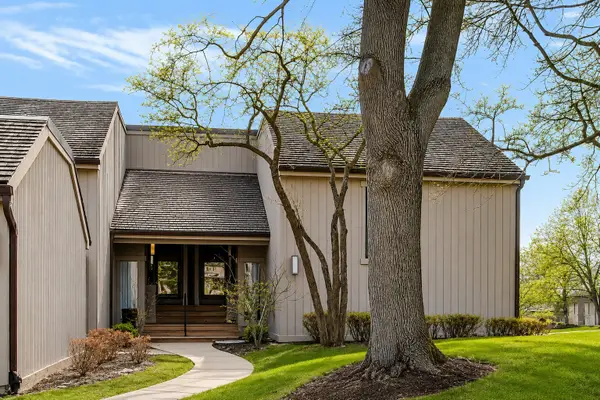 $375,000Pending2 beds 2 baths1,350 sq. ft.
83 Thornhill Lane #B, Lake Barrington, IL 60010
MLS# 12688470Listed by: COMPASS


Protect your home and budget from life's surprises with an Assurant Home Warranty, backed by a partner that supports you through every step of homeownership. Explore Plans.
© 2026 Better Homes and Gardens Real Estate LLC. An Anywhere Real Estate company. All rights reserved. Better Homes and Gardens® Real Estate is a registered trademark owned by Meredith Operations Corporation, licensed to Better Homes and Gardens Real Estate LLC and used with permission. Better Homes and Gardens Real Estate LLC fully supports the principles of the Fair Housing Act and the Equal Opportunity Act. Listing information is deemed reliable but is not guaranteed accurate.
Each office is independently owned and operated.
Any services or products provided by third parties are not provided by, affiliated with or related to Better Homes and Gardens Real Estate LLC, or its affiliated companies.