
115 Hemstead Street, Lake Bluff, IL 60044
Local realty services provided by:Better Homes and Gardens Real Estate Connections
115 Hemstead Street,Lake Bluff, IL 60044
$409,900
- 3 Beds
- 3 Baths
- 1,675 sq. ft.
- Condominium
- Active
Upcoming open houses
- Sat, Sep 0512:00 pm - 02:00 pm
Listed by: venkateshwar talari
Office: coldwell banker realty
MLS#:12751491
Source:MLSNI
Price summary
- Price:$409,900
- Price per sq. ft.:$244.72
- Monthly HOA dues:$455
About this home
**Stunning Largest Townhome in The Hamptons - Move-In Ready!** Welcome to the largest floor plan in The Hamptons community, offering a rare main-floor master suite along with two additional generously sized bedrooms and 2.5 baths. Step inside to a bright, sun-filled living area with soaring high ceilings and a cozy fireplace, creating a warm and inviting space that feels open and airy all year round. The living area flows seamlessly into a formal dining room, where sliding glass doors welcome in natural light and lead directly to a private paved patio-perfect for morning coffee or evening entertaining. The large kitchen offers plenty of storage, including a convenient sliding cabinet pantry, along with ample space for a breakfast area-ideal for casual dining. The main-floor master suite is a true retreat, bathed in bright morning sunlight through its own sliding patio door. Wake up each day to natural light streaming in, with direct access to your private outdoor space. The en-suite master bath completes the suite with a spa-like whirlpool tub, offering a relaxing escape at the end of the day. Upstairs, two additional generously sized bedrooms provide comfortable living space for family or guests. The partially finished basement adds versatile bonus space, currently featuring a large home theater screen, with room to create a private gym or extra storage. Recent updates include brand-new carpet on the second floor and staircase, fresh paint, a new refrigerator, new A/C unit, and new sump pump-simply move in and enjoy. Ideally located close to major employers, and zoned for the top-rated, Blue Ribbon Oak Grove and Libertyville High Schools. Don't miss this exceptional home in The Hamptons-bright, spacious, and ready to move in home....
Contact an agent
Home facts
- Year built:1992
- Subdivision & Development:The Hamptons
- Listing ID #:12751491
- Updated:September 05, 2026 at 11:01 AM
Rooms and interior
- Bedrooms:3
- Total bathrooms:3
- Full bathrooms:2
- Half bathrooms:1
- Rooms Total:7
- Dining Description:Combined With Living Room
- Kitchen Description:Dishwasher, Disposal, Microwave, Range, Refrigerator, Stainless Steel Appliance(s)
- Basement Description:Full, Partially Finished
- Living area:1,675 sq. ft.
Heating and cooling
- Cooling:Central Air
- Heating:Natural Gas
- Central air:Yes
Structure and exterior
- Year built:1992
- Building area:1,675 sq. ft.
Schools
- High school:Libertyville High School
- Elementary school:Oak Grove Elementary School
Utilities
- Water:Lake Michigan
- Sewer:Public Sewer
Finances and disclosures
- Price:$409,900
- Price per sq. ft.:$244.72
- Tax amount:$10,648 (2024)
Features and amenities
- Laundry features:Dryer, Washer
Parking
- Total parking spaces:2
- Parking description:Attached Garage, Garage
- Garage:Yes
- Garage spaces:2
 Copyright 2026 Midwest Real Estate Data LLC. All rights reserved. The data relating to real estate for sale on this web site comes in part from the Broker Reciprocity Program of the Midwest Real Estate Data LLC. Listing information is deemed reliable but not guaranteed.
New listings near 115 Hemstead Street
- New
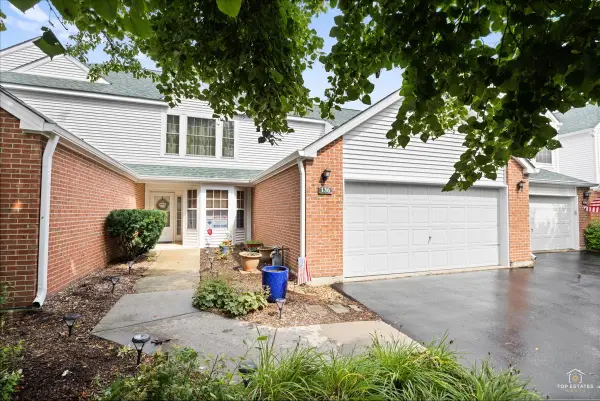 $399,900Active3 beds 3 baths1,675 sq. ft.
136 Hemstead Street, Lake Bluff, IL 60044
MLS# 12738905Listed by: RE/MAX AT HOME - Open Sun, 1 to 3pmNew
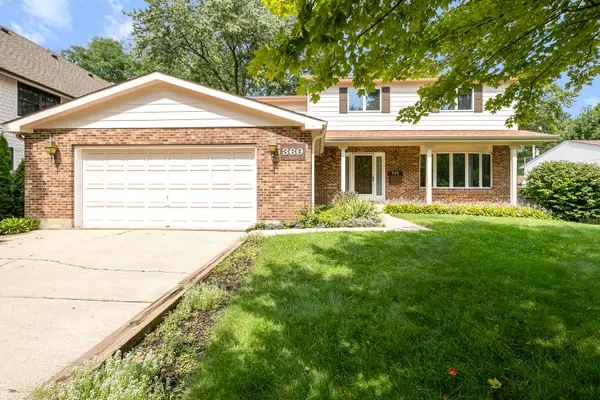 $999,000Active4 beds 3 baths2,510 sq. ft.
360 E Woodland Road, Lake Bluff, IL 60044
MLS# 12705501Listed by: COLDWELL BANKER REALTY - New
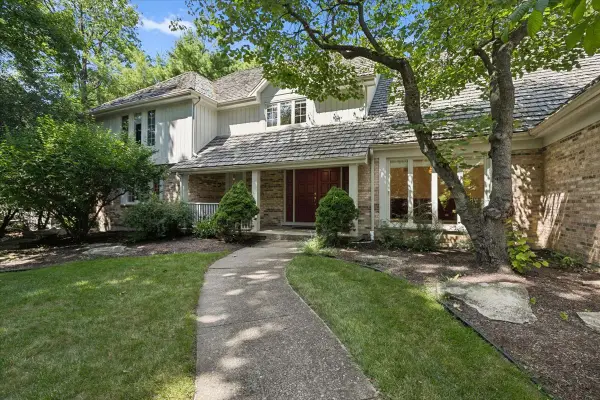 $1,250,000Active4 beds 4 baths3,465 sq. ft.
30 Brierfield Court, Lake Bluff, IL 60044
MLS# 12737761Listed by: @PROPERTIES CHRISTIE'S INTERNATIONAL REAL ESTATE - New
 $595,000Active4 beds 2 baths2,232 sq. ft.
711 Quassey Avenue, Lake Bluff, IL 60044
MLS# 12745820Listed by: @PROPERTIES CHRISTIE'S INTERNATIONAL REAL ESTATE - New
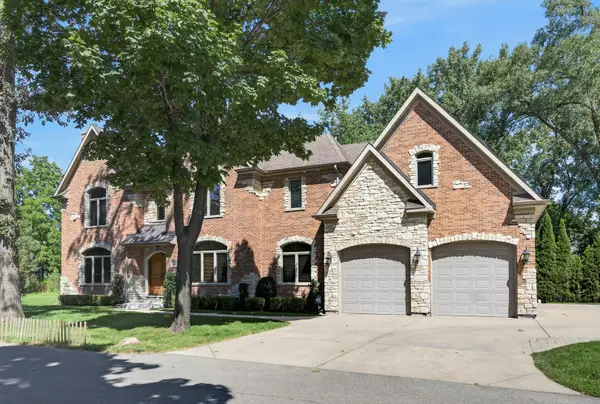 $1,995,000Active5 beds 5 baths4,018 sq. ft.
524 E Washington Avenue, Lake Bluff, IL 60044
MLS# 12743533Listed by: REDFIN CORPORATION - New
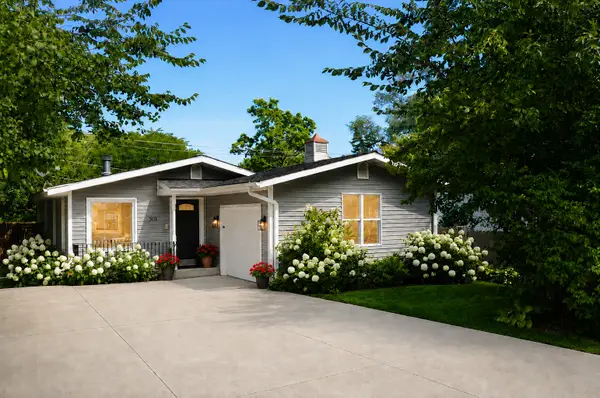 $499,000Active3 beds 3 baths1,170 sq. ft.
301 N Waukegan Road, Lake Bluff, IL 60044
MLS# 12731633Listed by: BERKSHIRE HATHAWAY HOMESERVICES CHICAGO  $775,000Pending4 beds 3 baths2,017 sq. ft.
433 W Sheridan Place, Lake Bluff, IL 60044
MLS# 12735499Listed by: COLDWELL BANKER REALTY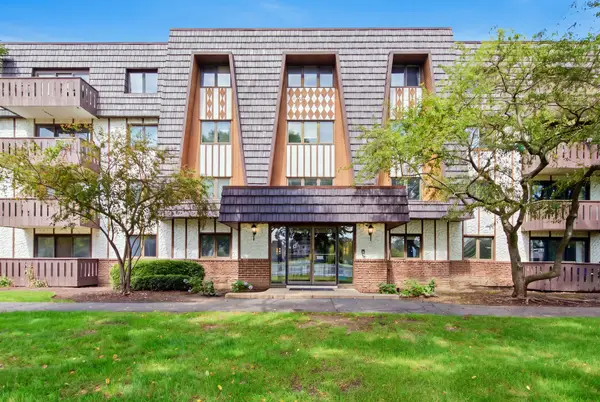 $204,000Active2 beds 2 baths1,136 sq. ft.
13200 Heiden Circle #2301, Lake Bluff, IL 60044
MLS# 12738559Listed by: REALTY OF AMERICA, LLC- Open Sat, 12 to 2pm
 $2,750,000Active5 beds 5 baths4,850 sq. ft.
344 E Witchwood Lane, Lake Bluff, IL 60044
MLS# 12712904Listed by: COMPASS


Protect your home and budget from life's surprises with an Assurant Home Warranty, backed by a partner that supports you through every step of homeownership. Explore Plans.
© 2026 Better Homes and Gardens Real Estate LLC. An Anywhere Real Estate company. All rights reserved. Better Homes and Gardens® Real Estate is a registered trademark owned by Meredith Operations Corporation, licensed to Better Homes and Gardens Real Estate LLC and used with permission. Better Homes and Gardens Real Estate LLC fully supports the principles of the Fair Housing Act and the Equal Opportunity Act. Listing information is deemed reliable but is not guaranteed accurate.
Each office is independently owned and operated.
Any services or products provided by third parties are not provided by, affiliated with or related to Better Homes and Gardens Real Estate LLC, or its affiliated companies.