
1885 Amberley Court, Lake Forest, IL 60045
Local realty services provided by:Better Homes and Gardens Real Estate Star Homes
1885 Amberley Court,Lake Forest, IL 60045
$1,799,500
- 3 Beds
- 4 Baths
- 2,400 sq. ft.
- Single family
- Active
Listed by: elizabeth wieneke
Office: compass
MLS#:12764282
Source:MLSNI
Price summary
- Price:$1,799,500
- Price per sq. ft.:$749.79
- Monthly HOA dues:$214
About this home
Stunning stone-and-stucco ranch with an inviting front porch, exquisite finishes, designer light fixtures and a thoughtfully designed, flexible open floor plan. This impeccably maintained home features soaring ceilings, wide-plank floors, and beautiful updates throughout.The gorgeous eat-in white kitchen is the heart of the home, featuring quartz countertops, an oversized waterfall island, and stainless-steel appliances. It flows seamlessly into the dining area and inviting family room, where a cozy fireplace and sliding doors open to a private covered patio overlooking the fenced yard and tranquil nature preserve. The serene primary suite offers two walk-in closets and a luxurious spa-inspired bath with dual vanities, a bidet, soaking tub, and a freestanding shower. The spacious primary bedroom is enhanced by an elegant tray ceiling, while the main level also includes a beautifully appointed den/ office with wainscotting and coffered ceiling, and a spacious en-suite guest bedroom. The spacious foyer and hallway are highlighted by a beautiful tray ceiling, adding architectural detail and an elevated sense of scale. A generously sized mudroom/laundry room and a striking powder room complete the main level. The finished lower level expands the living and entertaining space with a generous recreation room with a handsome baverage bar, an additional en-suite bedroom, and a dedicated workout room/ optional 4th bedroom. A new infrared sauna, a Tesla charger, and an additional garage freezer add exceptional convenience and are included in the sale. A whole-house Culligan water system provides treated water throughout the home. Beautifully appointed and thoughtfully designed, this exceptional ranch offers nearly 3,600 square feet of finished living space and an ideal blend of style, comfort, and functionality. Truly a move-in ready home, designed for effortless everyday living and entertaining....
Contact an agent
Home facts
- Year built:2024
- Listing ID #:12764282
- Updated:September 28, 2026 at 08:19 PM
Rooms and interior
- Bedrooms:3
- Total bathrooms:4
- Full bathrooms:3
- Half bathrooms:1
- Rooms Total:9
- Bathrooms Description:Double Sinks, Separate Shower, Soaking Tub
- Kitchen Description:Bar Fridge, Dishwasher, Disposal, Freezer, High End Refrigerator, Microwave, Range, Range Hood, Stainless Steel Appliance(s)
- Basement Description:Finished, Full
- Living area:2,400 sq. ft.
Heating and cooling
- Cooling:Central Air
- Heating:Forced Air, Natural Gas
- Central air:Yes
Structure and exterior
- Year built:2024
- Building area:2,400 sq. ft.
- Levels:1 Story
Schools
- High school:Lake Forest High School
- Middle school:Deer Path Middle School
- Elementary school:Everett Elementary School
Utilities
- Water:Lake Michigan
- Sewer:Public Sewer
Finances and disclosures
- Price:$1,799,500
- Price per sq. ft.:$749.79
- Tax amount:$24,855 (2025)
Features and amenities
- Laundry features:Dryer, Washer
Parking
- Total parking spaces:2
- Parking description:Attached Garage, Garage
- Garage:Yes
- Garage spaces:2
 Copyright 2026 Midwest Real Estate Data LLC. All rights reserved. The data relating to real estate for sale on this web site comes in part from the Broker Reciprocity Program of the Midwest Real Estate Data LLC. Listing information is deemed reliable but not guaranteed.
New listings near 1885 Amberley Court
- New
 $4,950,000Active6 beds 8 baths8,078 sq. ft.
435 Thorne Lane, Lake Forest, IL 60045
MLS# 12718757Listed by: COMPASS - New
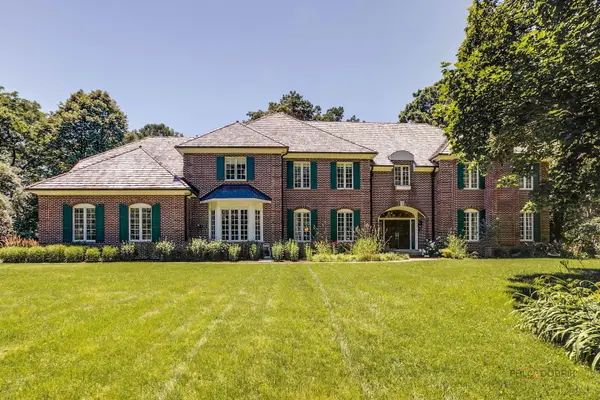 $2,400,000Active6 beds 6 baths7,683 sq. ft.
610 S Ridge Road, Lake Forest, IL 60045
MLS# 12769386Listed by: @PROPERTIES CHRISTIE'S INTERNATIONAL REAL ESTATE - Open Tue, 4 to 6pmNew
 $849,000Active3 beds 3 baths2,052 sq. ft.
1060 Griffith Road, Lake Forest, IL 60045
MLS# 12764318Listed by: EXIT STRATEGY REALTY 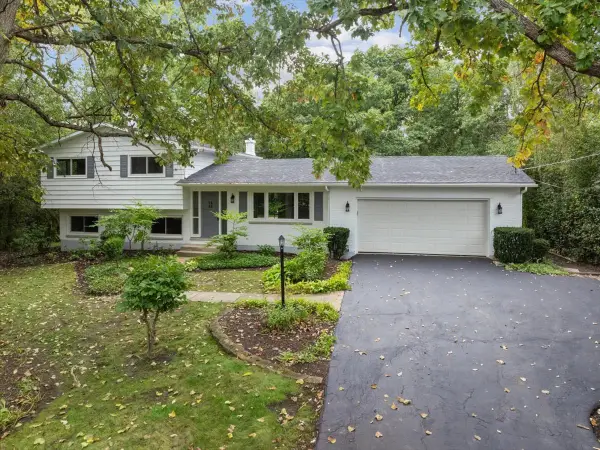 $700,000Pending3 beds 2 baths1,576 sq. ft.
26890 N Longwood Road, Lake Forest, IL 60045
MLS# 12768838Listed by: BAIRD & WARNER- New
 $775,000Active3 beds 2 baths1,965 sq. ft.
975 Inverlieth Terrace, Lake Forest, IL 60045
MLS# 12764017Listed by: COMPASS - New
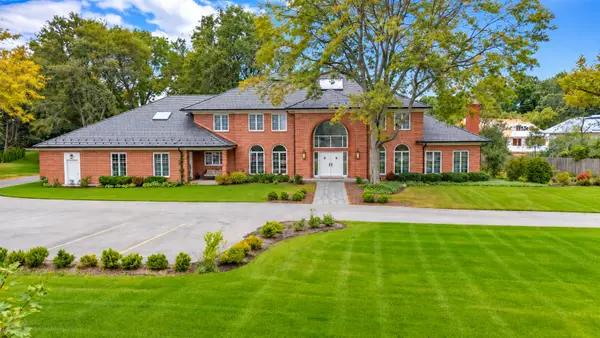 $2,300,000Active6 beds 7 baths6,053 sq. ft.
711 W Old Elm Road, Lake Forest, IL 60045
MLS# 12765207Listed by: REAL BROKER LLC - New
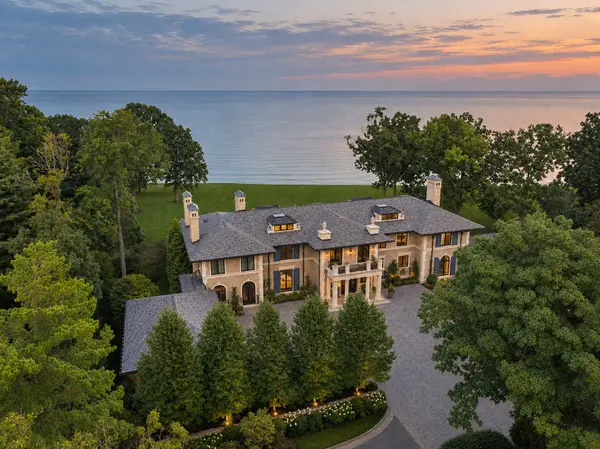 $21,999,900Active6 beds 9 baths20,000 sq. ft.
595 Circle Lane, Lake Forest, IL 60045
MLS# 12765097Listed by: @PROPERTIES CHRISTIE'S INTERNATIONAL REAL ESTATE - New
 $6,350,000Active5 beds 7 baths7,019 sq. ft.
901 Lake Road, Lake Forest, IL 60045
MLS# 12752322Listed by: JAMESON SOTHEBY'S INTERNATIONAL REALTY - New
 $2,850,000Active6 beds 6 baths6,248 sq. ft.
200 Glenwood Road, Lake Forest, IL 60045
MLS# 12764742Listed by: JAMESON SOTHEBY'S INTERNATIONAL REALTY


Protect your home and budget from life's surprises with an Assurant Home Warranty, backed by a partner that supports you through every step of homeownership. Explore Plans.
© 2026 Better Homes and Gardens Real Estate LLC. An Anywhere Real Estate company. All rights reserved. Better Homes and Gardens® Real Estate is a registered trademark owned by Meredith Operations Corporation, licensed to Better Homes and Gardens Real Estate LLC and used with permission. Better Homes and Gardens Real Estate LLC fully supports the principles of the Fair Housing Act and the Equal Opportunity Act. Listing information is deemed reliable but is not guaranteed accurate.
Each office is independently owned and operated.
Any services or products provided by third parties are not provided by, affiliated with or related to Better Homes and Gardens Real Estate LLC, or its affiliated companies.