
711 W Old Elm Road, Lake Forest, IL 60045
Local realty services provided by:Better Homes and Gardens Real Estate Star Homes
Listed by: marty rinehart
Office: real broker llc.
MLS#:12765207
Source:MLSNI
Price summary
- Price:$2,300,000
- Price per sq. ft.:$379.98
About this home
Striking and spacious, this Marco-designed all-brick Georgian estate is set majestically on 2.01 private acres at 711 W Old Elm Road, extensively renovated in 2023 and crowned by a brand-new DaVinci roof. A stately circular drive, mature trees, and a bluestone walk lead to a dramatic arched two-story foyer with a bridal staircase that sets the tone for the entire home. Expansive windows, French doors, abundant skylights, soaring ceilings, and hardwood floors fill the interior with natural light and create a seamless connection to the grounds. The fully renovated first floor centers on a stunning European-inspired kitchen with soaring ceilings, skylights, custom cabinetry, a custom backsplash, and a Thermador refrigerator, freezer, and dishwasher seamlessly paneled to match. An oversized island offers generous seating, and a spacious walk-in pantry provides exceptional storage. The first floor also features a private in-law/guest suite and a mudroom just off the garage. With 6,053 square feet above grade, six bedrooms, and six full and one half bathrooms, every one of them remodeled, the home delivers rare scale and finish. Upstairs, the spacious primary bedroom sits near the second-floor laundry room, while a back staircase and third-floor bedroom loft add flexibility. The finished lower level adds approximately 3,600 square feet for recreation, fitness, media, and guests, complete with a sauna and a renovated full bathroom. Outside, a spectacular in-ground pool anchors a private, resort-style backyard, complemented by a four-car garage and additional outdoor parking. All within Lake Forest High School District 115, with convenient access to Market Square, Metra, and routes to Chicago and O'Hare. Grand in scale yet made for everyday living, this is space, privacy, and modern luxury, ready to enjoy now....
Contact an agent
Home facts
- Year built:1987
- Listing ID #:12765207
- Updated:September 28, 2026 at 08:19 PM
Rooms and interior
- Bedrooms:6
- Total bathrooms:7
- Full bathrooms:6
- Half bathrooms:1
- Rooms Total:13
- Dining Description:Breakfast Room, Separate Dining Room
- Bathrooms Description:Double Sinks, Separate Shower, Steam Shower
- Kitchen Description:Bar Fridge, Dishwasher, Disposal, Double Oven, Freezer, Gas Cooktop, Gas Oven, High End Refrigerator, Range, Range Hood
- Basement Description:Finished, Full
- Living area:6,053 sq. ft.
Heating and cooling
- Cooling:Central Air, Zoned
- Heating:Forced Air, Natural Gas, Zoned
- Central air:Yes
Structure and exterior
- Year built:1987
- Building area:6,053 sq. ft.
- Lot area:2 Acres
- Lot Features:Wooded
- Architectural Style:Georgian
- Foundation Description:Concrete Perimeter
- Levels:2 Story
Schools
- High school:Lake Forest High School
- Middle school:Deer Path Middle School
- Elementary school:Everett Elementary School
Utilities
- Water:Lake Michigan
- Sewer:Public Sewer
Finances and disclosures
- Price:$2,300,000
- Price per sq. ft.:$379.98
- Tax amount:$34,579 (2025)
Features and amenities
- Laundry features:Dryer, Washer
- Amenities:Ceiling Fan(s), Central Vacuum, Security System, Sprinkler-Lawn
Parking
- Total parking spaces:16
- Parking description:Asphalt, Attached Garage, Driveway, Garage, Parking Lot
- Garage:Yes
- Garage spaces:4
 Copyright 2026 Midwest Real Estate Data LLC. All rights reserved. The data relating to real estate for sale on this web site comes in part from the Broker Reciprocity Program of the Midwest Real Estate Data LLC. Listing information is deemed reliable but not guaranteed.
New listings near 711 W Old Elm Road
- New
 $4,950,000Active6 beds 8 baths8,078 sq. ft.
435 Thorne Lane, Lake Forest, IL 60045
MLS# 12718757Listed by: COMPASS - New
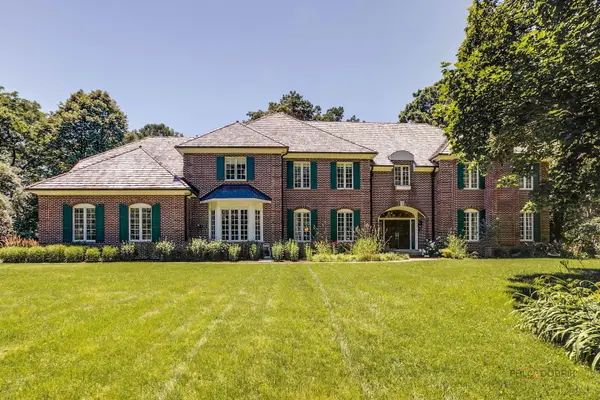 $2,400,000Active6 beds 6 baths7,683 sq. ft.
610 S Ridge Road, Lake Forest, IL 60045
MLS# 12769386Listed by: @PROPERTIES CHRISTIE'S INTERNATIONAL REAL ESTATE - Open Tue, 4 to 6pmNew
 $849,000Active3 beds 3 baths2,052 sq. ft.
1060 Griffith Road, Lake Forest, IL 60045
MLS# 12764318Listed by: EXIT STRATEGY REALTY 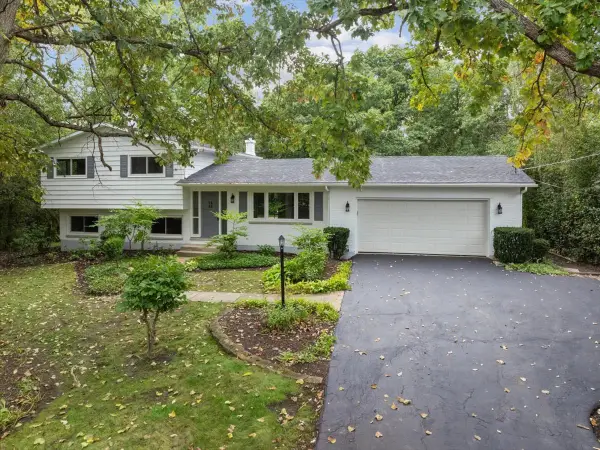 $700,000Pending3 beds 2 baths1,576 sq. ft.
26890 N Longwood Road, Lake Forest, IL 60045
MLS# 12768838Listed by: BAIRD & WARNER- New
 $775,000Active3 beds 2 baths1,965 sq. ft.
975 Inverlieth Terrace, Lake Forest, IL 60045
MLS# 12764017Listed by: COMPASS - New
 $1,799,500Active3 beds 4 baths2,400 sq. ft.
1885 Amberley Court, Lake Forest, IL 60045
MLS# 12764282Listed by: COMPASS - New
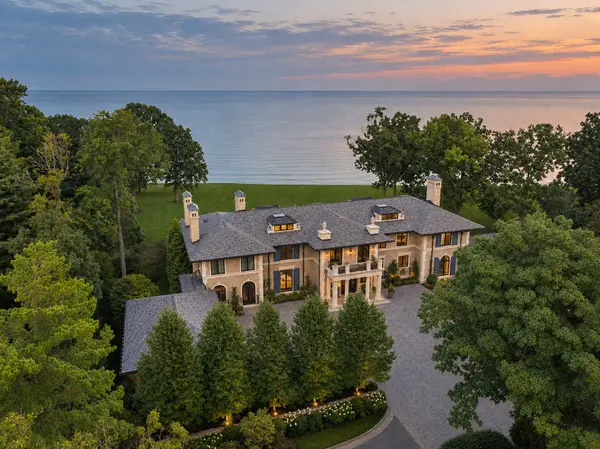 $21,999,900Active6 beds 9 baths20,000 sq. ft.
595 Circle Lane, Lake Forest, IL 60045
MLS# 12765097Listed by: @PROPERTIES CHRISTIE'S INTERNATIONAL REAL ESTATE - New
 $6,350,000Active5 beds 7 baths7,019 sq. ft.
901 Lake Road, Lake Forest, IL 60045
MLS# 12752322Listed by: JAMESON SOTHEBY'S INTERNATIONAL REALTY - New
 $2,850,000Active6 beds 6 baths6,248 sq. ft.
200 Glenwood Road, Lake Forest, IL 60045
MLS# 12764742Listed by: JAMESON SOTHEBY'S INTERNATIONAL REALTY


Protect your home and budget from life's surprises with an Assurant Home Warranty, backed by a partner that supports you through every step of homeownership. Explore Plans.
© 2026 Better Homes and Gardens Real Estate LLC. An Anywhere Real Estate company. All rights reserved. Better Homes and Gardens® Real Estate is a registered trademark owned by Meredith Operations Corporation, licensed to Better Homes and Gardens Real Estate LLC and used with permission. Better Homes and Gardens Real Estate LLC fully supports the principles of the Fair Housing Act and the Equal Opportunity Act. Listing information is deemed reliable but is not guaranteed accurate.
Each office is independently owned and operated.
Any services or products provided by third parties are not provided by, affiliated with or related to Better Homes and Gardens Real Estate LLC, or its affiliated companies.