
26890 N Longwood Road, Lake Forest, IL 60045
Local realty services provided by:Better Homes and Gardens Real Estate Connections
26890 N Longwood Road,Lake Forest, IL 60045
$700,000
- 3 Beds
- 2 Baths
- 1,576 sq. ft.
- Single family
- Pending
Listed by: elena ford
Office: baird & warner
MLS#:12768838
Source:MLSNI
Price summary
- Price:$700,000
- Price per sq. ft.:$444.16
About this home
Stunning, fully remodeled home in Libertyville High School district on a private one acre lot!! No stone left unturned in this completely turnkey and move-in ready quad level home with tons of upgraded features throughout! Ideal sun drenched open floor plan - ideal for entertaining! Overhauled gourmet kitchen with Bespoke European cabinetry, quartz countertops and new GE Profile appliances! Two spa-like custom bathrooms! Finished lower level with access to expansive, private backyard oasis! Versatile sub basement for storage or added recreation space! New furnace, A/C, energy-efficient windows and water heater! Updated private septic tank. The full acre lot offers mature trees, a deck and brick patio for outdoor entertaining and tons of space for a out building or workshop. Minutes from I-94, and amenities of Lake Forest, with nearby trails. Served by Libertyville High School, a two-time National Blue Ribbon recipient school! Ideal combination of a desirable floor plan, private/convenient location and upgraded throughout! All you need to do is move in ~ the work (and expenses!) have already been completed! No HOA fees and lower taxes (than neighboring towns)!...
Contact an agent
Home facts
- Year built:1969
- Subdivision & Development:Forest Haven
- Listing ID #:12768838
- Updated:September 28, 2026 at 01:56 PM
Rooms and interior
- Bedrooms:3
- Total bathrooms:2
- Full bathrooms:2
- Rooms Total:7
- Bathrooms Description:Separate Shower
- Kitchen Description:Dishwasher, Double Oven, Microwave, Refrigerator, Stainless Steel Appliance(s)
- Basement Description:Partial, Partially Finished
- Living area:1,576 sq. ft.
Heating and cooling
- Cooling:Central Air
- Heating:Forced Air, Natural Gas
- Central air:Yes
Structure and exterior
- Roof:Asphalt
- Year built:1969
- Building area:1,576 sq. ft.
- Lot area:1 Acres
- Lot Features:Mature Trees
- Foundation Description:Concrete Perimeter
- Levels:Split Level with Sub
Schools
- High school:Libertyville High School
- Middle school:Rondout Elementary School
- Elementary school:Rondout Elementary School
Utilities
- Water:Lake Michigan
Finances and disclosures
- Price:$700,000
- Price per sq. ft.:$444.16
- Tax amount:$7,507 (2024)
Features and amenities
- Laundry features:Dryer, Washer
Parking
- Total parking spaces:2
- Parking description:Asphalt, Attached Garage, Garage
- Garage:Yes
- Garage spaces:2
 Copyright 2026 Midwest Real Estate Data LLC. All rights reserved. The data relating to real estate for sale on this web site comes in part from the Broker Reciprocity Program of the Midwest Real Estate Data LLC. Listing information is deemed reliable but not guaranteed.
New listings near 26890 N Longwood Road
- New
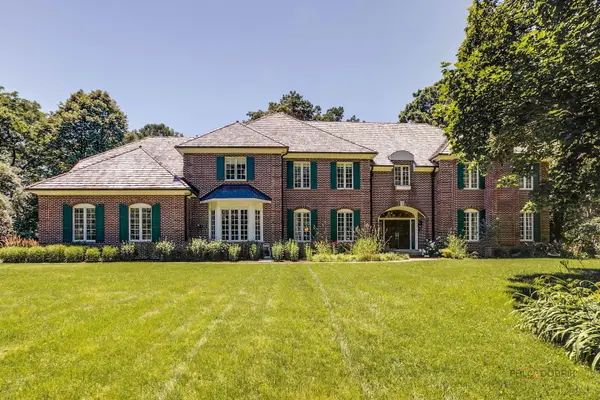 $2,400,000Active6 beds 6 baths7,683 sq. ft.
610 S Ridge Road, Lake Forest, IL 60045
MLS# 12769386Listed by: @PROPERTIES CHRISTIE'S INTERNATIONAL REAL ESTATE - Open Tue, 4 to 6pmNew
 $849,000Active3 beds 3 baths2,052 sq. ft.
1060 Griffith Road, Lake Forest, IL 60045
MLS# 12764318Listed by: EXIT STRATEGY REALTY - New
 $775,000Active3 beds 2 baths1,965 sq. ft.
975 Inverlieth Terrace, Lake Forest, IL 60045
MLS# 12764017Listed by: COMPASS - New
 $1,799,500Active3 beds 4 baths2,400 sq. ft.
1885 Amberley Court, Lake Forest, IL 60045
MLS# 12764282Listed by: COMPASS - New
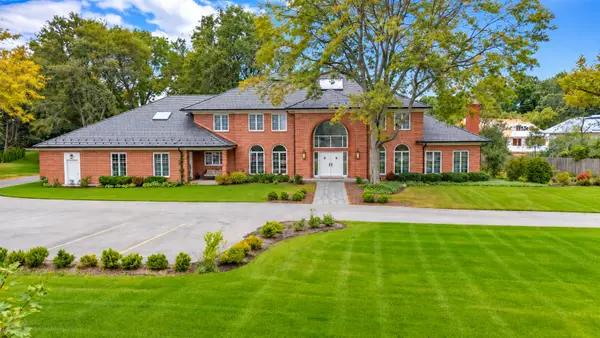 $2,300,000Active6 beds 7 baths6,053 sq. ft.
711 W Old Elm Road, Lake Forest, IL 60045
MLS# 12765207Listed by: REAL BROKER LLC - New
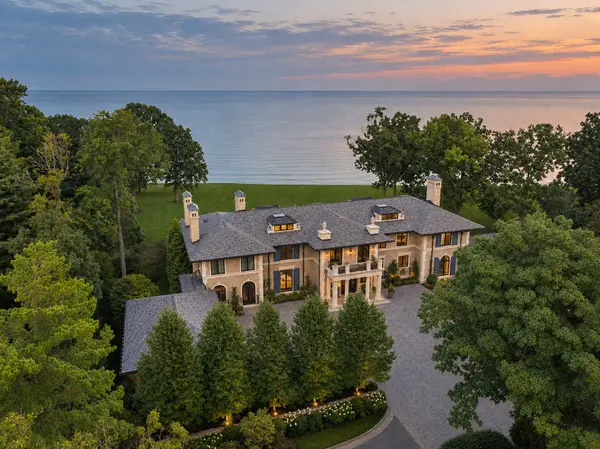 $21,999,900Active6 beds 9 baths20,000 sq. ft.
595 Circle Lane, Lake Forest, IL 60045
MLS# 12765097Listed by: @PROPERTIES CHRISTIE'S INTERNATIONAL REAL ESTATE - New
 $6,350,000Active5 beds 7 baths7,019 sq. ft.
901 Lake Road, Lake Forest, IL 60045
MLS# 12752322Listed by: JAMESON SOTHEBY'S INTERNATIONAL REALTY - New
 $2,850,000Active6 beds 6 baths6,248 sq. ft.
200 Glenwood Road, Lake Forest, IL 60045
MLS# 12764742Listed by: JAMESON SOTHEBY'S INTERNATIONAL REALTY - New
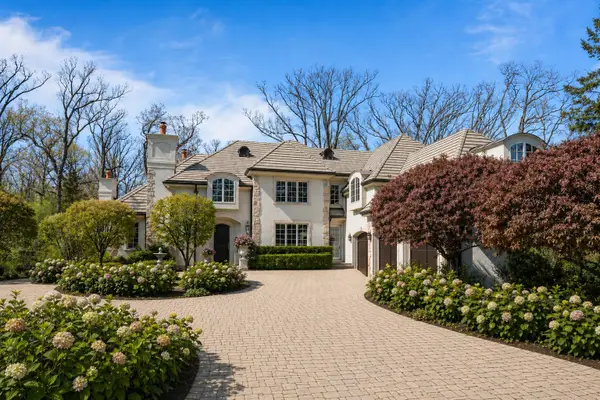 $3,395,000Active5 beds 6 baths6,068 sq. ft.
1970 Windridge Drive, Lake Forest, IL 60045
MLS# 12764480Listed by: JAMESON SOTHEBY'S INTERNATIONAL REALTY


Protect your home and budget from life's surprises with an Assurant Home Warranty, backed by a partner that supports you through every step of homeownership. Explore Plans.
© 2026 Better Homes and Gardens Real Estate LLC. An Anywhere Real Estate company. All rights reserved. Better Homes and Gardens® Real Estate is a registered trademark owned by Meredith Operations Corporation, licensed to Better Homes and Gardens Real Estate LLC and used with permission. Better Homes and Gardens Real Estate LLC fully supports the principles of the Fair Housing Act and the Equal Opportunity Act. Listing information is deemed reliable but is not guaranteed accurate.
Each office is independently owned and operated.
Any services or products provided by third parties are not provided by, affiliated with or related to Better Homes and Gardens Real Estate LLC, or its affiliated companies.