
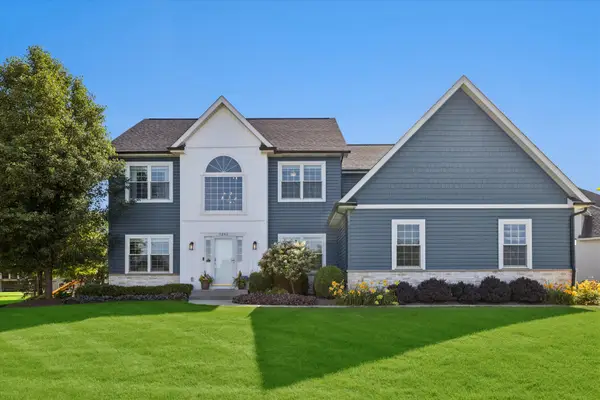
301 Ferryville Drive, Lake In The Hills, IL 60156
Local realty services provided by:Better Homes and Gardens Real Estate Star Homes
301 Ferryville Drive,Lake in the Hills, IL 60156
$435,000
- 4 Beds
- 3 Baths
- 3,117 sq. ft.
- Single family
- Pending
Upcoming open houses
- Sat, Aug 1511:00 am - 01:00 pm
Listed by: sheila thomas
Office: re/max plaza
MLS#:12731780
Source:MLSNI
Price summary
- Price:$435,000
- Price per sq. ft.:$139.56
About this home
Welcome to this beautifully updated 3+1 bedroom, 2.5-bath home offering a spacious and versatile floor plan with modern updates throughout. From the moment you step inside, you'll appreciate the fresh, contemporary feel highlighted by new luxury vinyl flooring on the main and second floors, fresh paint, new windows, new light fixtures, and new hardware throughout. This home is truly move-in ready! The inviting kitchen features stainless steel appliances, granite countertops, and a convenient eat-in area with sliders leading to the large patio, creating the perfect setup for everyday living and entertaining. The spacious living room and dining room provide plenty of room for gatherings, while the comfortable family room with fireplace offers a warm and inviting space to relax. Upstairs, you'll find generously sized bedrooms along with a large loft that provides flexible additional living space-ideal for a home office, playroom, media room, or hobby area. The 3+1 bedroom layout offers plenty of space and versatility to meet a variety of needs. The finished basement provides even more living space along with an additional storage area, perfect for keeping everything organized while maximizing the usable space throughout the home. Step outside to enjoy the fully fenced yard, complete with a large patio, in-ground basketball hoop, and shed for additional storage. The property is conveniently located within walking distance of a community park, making it easy to enjoy outdoor recreation and neighborhood amenities. Major updates include a new HVAC system installed in 2022 and a roof installed in 2014. The home also features an owned water softener. With extensive updates, a flexible floor plan, finished basement, spacious outdoor area, and convenient park access, this home offers the perfect combination of comfort, style, and functionality. Don't miss the opportunity to make this beautifully updated property your new home!...
Contact an agent
Home facts
- Year built:2000
- Listing ID #:12731780
- Updated:August 15, 2026 at 08:57 AM
Rooms and interior
- Bedrooms:4
- Total bathrooms:3
- Full bathrooms:2
- Half bathrooms:1
- Rooms Total:10
- Dining Description:Separate Dining Room
- Kitchen Description:Dishwasher, Range, Refrigerator, Stainless Steel Appliance(s)
- Basement Description:Egress Window, Finished, Full
- Living area:3,117 sq. ft.
Heating and cooling
- Cooling:Central Air
- Heating:Forced Air, Natural Gas
- Central air:Yes
Structure and exterior
- Roof:Asphalt
- Year built:2000
- Building area:3,117 sq. ft.
- Lot area:0.24 Acres
- Foundation Description:Concrete Perimeter
- Levels:2 Story
Utilities
- Water:Public
- Sewer:Public Sewer
Finances and disclosures
- Price:$435,000
- Price per sq. ft.:$139.56
- Tax amount:$8,713 (2025)
Features and amenities
- Laundry features:Dryer, Washer
- Amenities:CO Detectors, Ceiling Fan(s), Water-Softener Owned
Parking
- Total parking spaces:2
- Parking description:Attached Garage, Garage
- Garage:Yes
- Garage spaces:2
 Copyright 2026 Midwest Real Estate Data LLC. All rights reserved. The data relating to real estate for sale on this web site comes in part from the Broker Reciprocity Program of the Midwest Real Estate Data LLC. Listing information is deemed reliable but not guaranteed.
New listings near 301 Ferryville Drive
- New
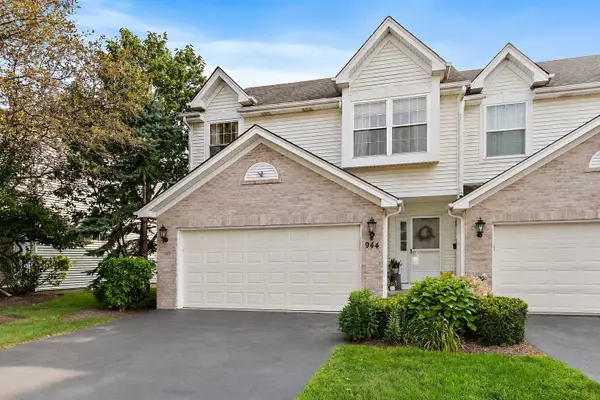 $359,999Active3 beds 2 baths1,735 sq. ft.
944 Viewpoint Drive, Lake In The Hills, IL 60156
MLS# 12733228Listed by: LEGACY PROPERTIES, A SARAH LEONARD COMPANY, LLC - New
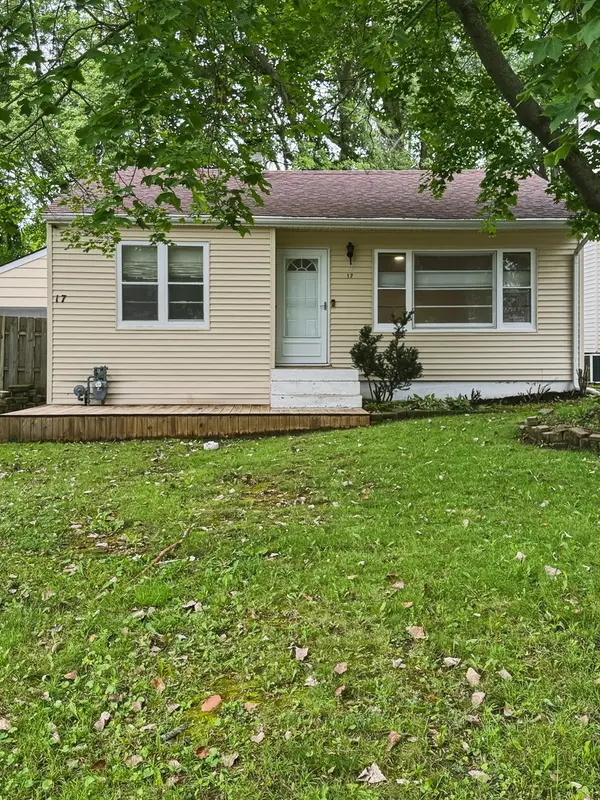 $249,900Active2 beds 1 baths744 sq. ft.
17 Indian Trail, Lake In The Hills, IL 60156
MLS# 12726970Listed by: RBT REALTY LLC - New
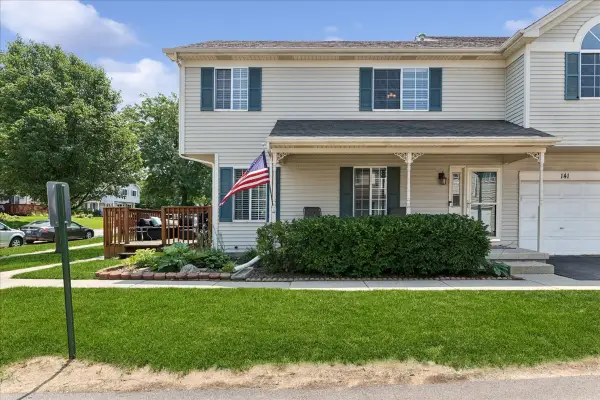 $270,000Active2 beds 3 baths1,232 sq. ft.
141 Village Creek Drive #141, Lake In The Hills, IL 60156
MLS# 12683213Listed by: BAIRD & WARNER - Open Sat, 12am to 2pmNew
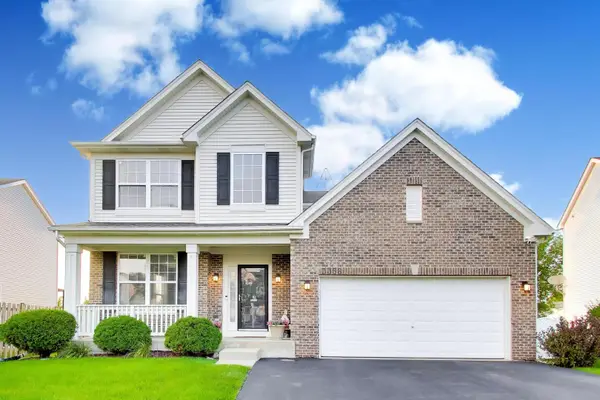 $550,000Active4 beds 4 baths2,432 sq. ft.
3356 Sonoma Circle, Lake In The Hills, IL 60156
MLS# 12684408Listed by: BERKSHIRE HATHAWAY HOMESERVICES STARCK REAL ESTATE - New
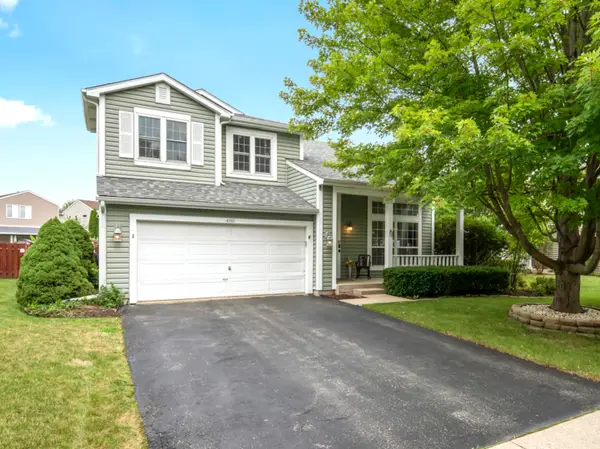 $485,000Active5 beds 4 baths2,484 sq. ft.
4811 Bordeaux Drive, Lake In The Hills, IL 60156
MLS# 12725727Listed by: COLDWELL BANKER REAL ESTATE GROUP - New
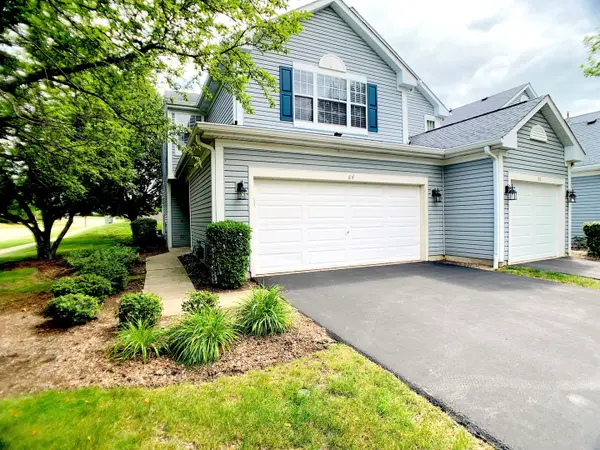 $329,900Active3 beds 3 baths1,511 sq. ft.
84 Harvest Gate, Lake In The Hills, IL 60156
MLS# 12731739Listed by: IPROPERTIES - New
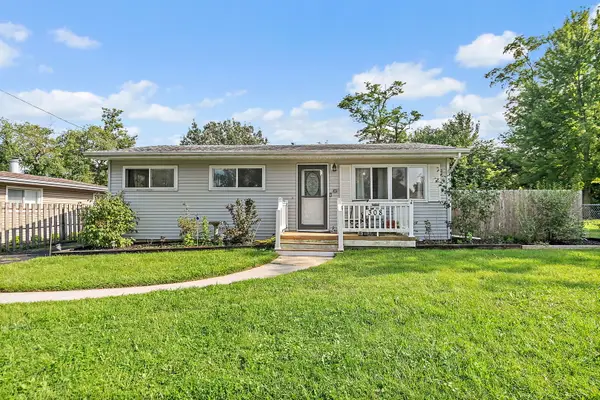 $272,900Active2 beds 1 baths972 sq. ft.
308 Ramble Road, Lake In The Hills, IL 60156
MLS# 12729108Listed by: CENTURY 21 NEW HERITAGE - HAMPSHIRE 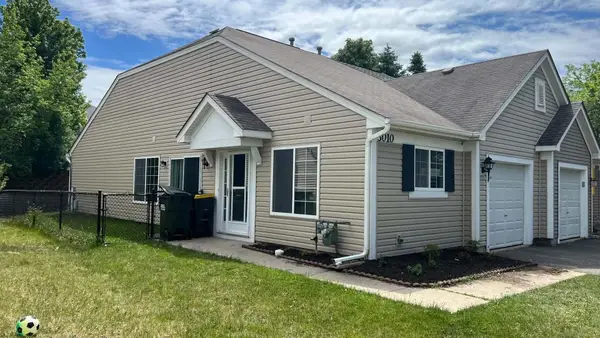 $270,000Pending2 beds 2 baths1,016 sq. ft.
3010 Ronan Drive, Lake In The Hills, IL 60156
MLS# 12729920Listed by: BROKEROCITY- Open Sat, 11am to 1pmNew
 $630,000Active4 beds 5 baths4,328 sq. ft.
5243 Greenshire Circle, Lake In The Hills, IL 60156
MLS# 12729927Listed by: BERKSHIRE HATHAWAY HOMESERVICES CHICAGO


Protect your home and budget from life's surprises with an Assurant Home Warranty, backed by a partner that supports you through every step of homeownership. Explore Plans.
© 2026 Better Homes and Gardens Real Estate LLC. An Anywhere Real Estate company. All rights reserved. Better Homes and Gardens® Real Estate is a registered trademark owned by Meredith Operations Corporation, licensed to Better Homes and Gardens Real Estate LLC and used with permission. Better Homes and Gardens Real Estate LLC fully supports the principles of the Fair Housing Act and the Equal Opportunity Act. Listing information is deemed reliable but is not guaranteed accurate.
Each office is independently owned and operated.
Any services or products provided by third parties are not provided by, affiliated with or related to Better Homes and Gardens Real Estate LLC, or its affiliated companies.