
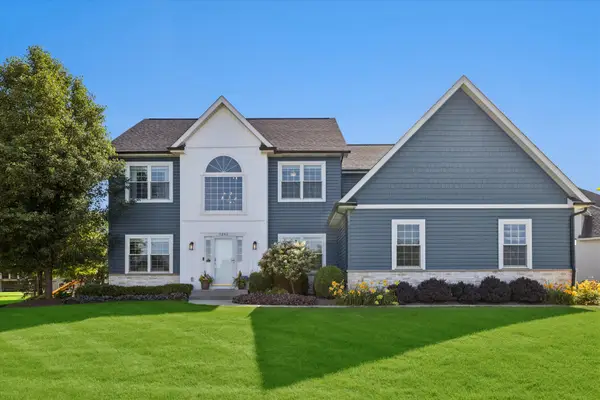
4811 Bordeaux Drive, Lake In The Hills, IL 60156
Local realty services provided by:Better Homes and Gardens Real Estate Star Homes
4811 Bordeaux Drive,Lake in the Hills, IL 60156
$485,000
- 5 Beds
- 4 Baths
- 2,484 sq. ft.
- Single family
- Active
Listed by: mary loffredi
Office: coldwell banker real estate group
MLS#:12725727
Source:MLSNI
Price summary
- Price:$485,000
- Price per sq. ft.:$195.25
About this home
WELCOME HOME to this spacious, beautifully updated home featuring an unforgettable Backyard Oasis! Designed for entertaining, the show-stopping outdoor space includes a gorgeous in-ground pool, cabana, built-in grill, pizza oven, fire pit, low-maintenance turf, and a large storage shed. Inside, the open floor plan impresses with soaring ceilings, gleaming hardwood floors, and fresh professional paint from top to bottom. Upstairs, you'll find a spacious primary suite, three additional bedrooms, and a wide hallway with a large linen closet. A rare Main Floor Bedroom and Full Bathroom offer added flexibility for guests, related living, or a private home office. The fully finished basement provides even more living space with three generously sized rooms... perfect for a recreation room, game room, office, gym, or additional guest accommodations, plus another full bathroom w/heated floors! Recent updates include refinished hardwood floors, new carpeting, fresh paint throughout, new primary bathroom vanity, Roof (2024), H20 (2024) & A/C (2022). This exceptional home offers incredible space, thoughtful updates, and resort-style outdoor living ~just in time to enjoy the pool!...
Contact an agent
Home facts
- Year built:1996
- Subdivision & Development:Provence
- Listing ID #:12725727
- Updated:August 15, 2026 at 01:56 PM
Rooms and interior
- Bedrooms:5
- Total bathrooms:4
- Full bathrooms:4
- Rooms Total:12
- Dining Description:Combined With Living Room
- Kitchen Description:Dishwasher, Disposal, Gas Cooktop, Gas Oven, Microwave, Range, Refrigerator, Stainless Steel Appliance(s)
- Basement Description:Finished, Full
- Living area:2,484 sq. ft.
Heating and cooling
- Cooling:Central Air
- Heating:Natural Gas
- Central air:Yes
Structure and exterior
- Roof:Asphalt
- Year built:1996
- Building area:2,484 sq. ft.
- Lot area:0.17 Acres
- Exterior Features:Fire Pit, Outdoor Grill
- Foundation Description:Concrete Perimeter
- Levels:2 Story
Schools
- High school:Huntley High School
- Middle school:Marlowe Middle School
- Elementary school:Martin Elementary School
Utilities
- Water:Public
- Sewer:Public Sewer
Finances and disclosures
- Price:$485,000
- Price per sq. ft.:$195.25
- Tax amount:$10,166 (2025)
Features and amenities
- Laundry features:Dryer, Washer
- Amenities:Fan-Whole House, Intercom, Sump Pump
Parking
- Total parking spaces:2
- Parking description:Asphalt, Attached Garage, Garage
- Garage:Yes
- Garage spaces:2
 Copyright 2026 Midwest Real Estate Data LLC. All rights reserved. The data relating to real estate for sale on this web site comes in part from the Broker Reciprocity Program of the Midwest Real Estate Data LLC. Listing information is deemed reliable but not guaranteed.
New listings near 4811 Bordeaux Drive
- New
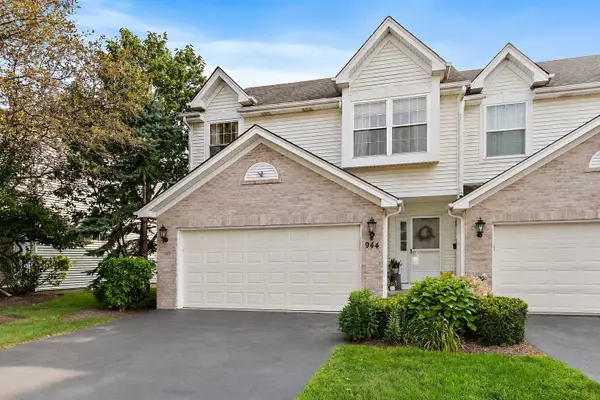 $359,999Active3 beds 2 baths1,735 sq. ft.
944 Viewpoint Drive, Lake In The Hills, IL 60156
MLS# 12733228Listed by: LEGACY PROPERTIES, A SARAH LEONARD COMPANY, LLC - New
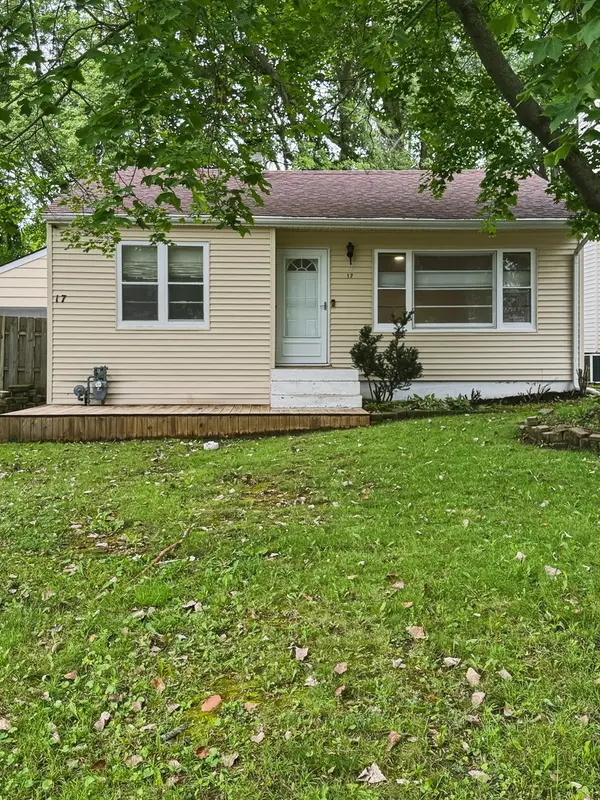 $249,900Active2 beds 1 baths744 sq. ft.
17 Indian Trail, Lake In The Hills, IL 60156
MLS# 12726970Listed by: RBT REALTY LLC - New
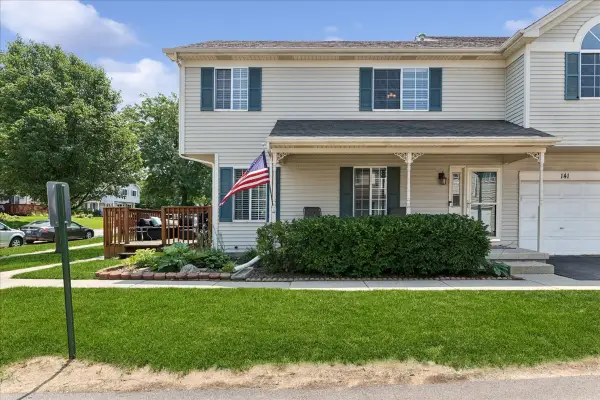 $270,000Active2 beds 3 baths1,232 sq. ft.
141 Village Creek Drive #141, Lake In The Hills, IL 60156
MLS# 12683213Listed by: BAIRD & WARNER - Open Sat, 12am to 2pmNew
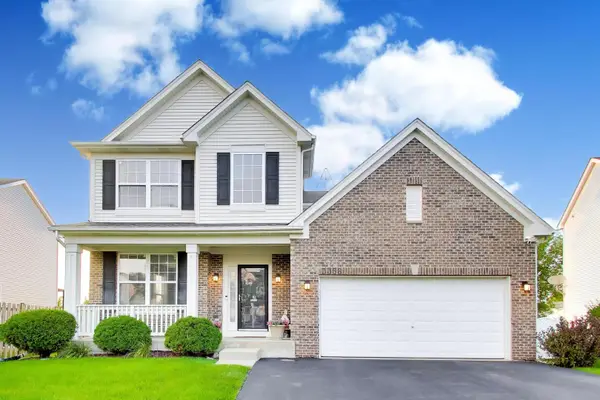 $550,000Active4 beds 4 baths2,432 sq. ft.
3356 Sonoma Circle, Lake In The Hills, IL 60156
MLS# 12684408Listed by: BERKSHIRE HATHAWAY HOMESERVICES STARCK REAL ESTATE - New
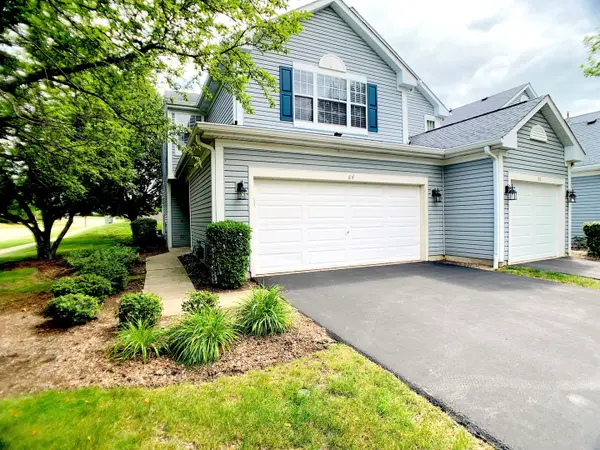 $329,900Active3 beds 3 baths1,511 sq. ft.
84 Harvest Gate, Lake In The Hills, IL 60156
MLS# 12731739Listed by: IPROPERTIES - Open Sat, 11am to 1pm
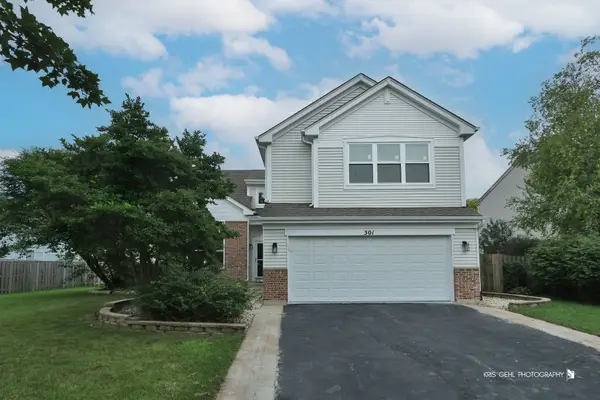 $435,000Pending4 beds 3 baths3,117 sq. ft.
301 Ferryville Drive, Lake In The Hills, IL 60156
MLS# 12731780Listed by: RE/MAX PLAZA - New
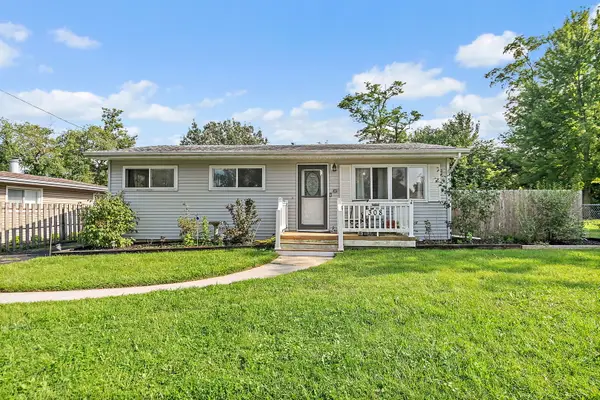 $272,900Active2 beds 1 baths972 sq. ft.
308 Ramble Road, Lake In The Hills, IL 60156
MLS# 12729108Listed by: CENTURY 21 NEW HERITAGE - HAMPSHIRE 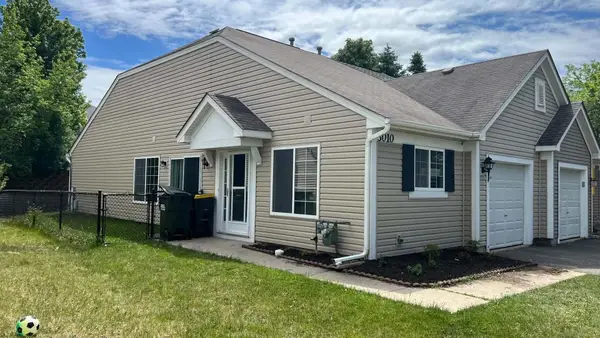 $270,000Pending2 beds 2 baths1,016 sq. ft.
3010 Ronan Drive, Lake In The Hills, IL 60156
MLS# 12729920Listed by: BROKEROCITY- Open Sat, 11am to 1pmNew
 $630,000Active4 beds 5 baths4,328 sq. ft.
5243 Greenshire Circle, Lake In The Hills, IL 60156
MLS# 12729927Listed by: BERKSHIRE HATHAWAY HOMESERVICES CHICAGO


Protect your home and budget from life's surprises with an Assurant Home Warranty, backed by a partner that supports you through every step of homeownership. Explore Plans.
© 2026 Better Homes and Gardens Real Estate LLC. An Anywhere Real Estate company. All rights reserved. Better Homes and Gardens® Real Estate is a registered trademark owned by Meredith Operations Corporation, licensed to Better Homes and Gardens Real Estate LLC and used with permission. Better Homes and Gardens Real Estate LLC fully supports the principles of the Fair Housing Act and the Equal Opportunity Act. Listing information is deemed reliable but is not guaranteed accurate.
Each office is independently owned and operated.
Any services or products provided by third parties are not provided by, affiliated with or related to Better Homes and Gardens Real Estate LLC, or its affiliated companies.