
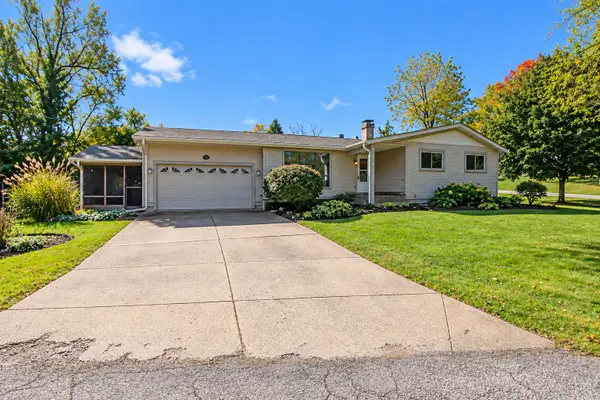
792 Brandt Drive, Lake In The Hills, IL 60156
Local realty services provided by:Better Homes and Gardens Real Estate Star Homes
792 Brandt Drive,Lake in the Hills, IL 60156
$479,900
- 4 Beds
- 3 Baths
- 3,458 sq. ft.
- Single family
- Active
Listed by: ann marcheschi
Office: re/max suburban
MLS#:12746710
Source:MLSNI
Price summary
- Price:$479,900
- Price per sq. ft.:$138.78
About this home
READY TO IMPRESS!! BEAUTIFULLY UPDATED. METICULOUSLY MAINTAINED, did I mention updated and truly checks all the boxes! From the outstanding kitchen and updated baths to the FINISHED BASEMENT and incredible backyard, this home offers an extensive list of updates and improvements~~Kitchen is sure to impress with QUARTZ COUNTERTOPS~ HIGH END KITCHEN-AID appliances, a spacious pantry, abundant cabinetry, and a stylish FARMHOUSE STYLE APRON SINK~ The adjoining eating area provides easy access to the patio and amazing backyard~ Just off the eating area, the inviting family room features a beautiful STONE FIREPLACE-perfect for cozy evenings~ Main level also offers a formal living room and dining room, providing wonderful spaces for entertaining, along with a convenient half bath and laundry room~ Upstairs, the spacious primary suite welcomes you through double doors and features a beautifully updated bath with tile flooring~ CUSTOM TILED WALK IN SHOWER~ granite accents, and a contemporary FREESTANDING SOAKING TUB-a true retreat! Three additional bedrooms share a gorgeous custom-updated hall bath featuring luxury vinyl plank flooring,GRANITE countertops, and PENNY TILE~There's more! The fully finished basement offers a spacious recreation room with bar, dedicated workout room, office, and plenty of storage space~ The backyard is beautifully landscaped, fully FENCED and designed for fun and entertaining. Enjoy the PATIO, FIRE PIT, playset, and pool, just add the family~ Extensive updates- REPLACEMENT OF ALL INTERIOR DOORS & TRIM~UPDATED KITCHEN & ALL BATHS~ ACACIA HARDWOOD FLOORING~ luxury vinyl plank flooring; all kitchen appliances replaced~ new laundry room cabinets (2023)~ NEW DRIVEWAY (2024)~NEW HVAC (2022)~WHOLE HOUSE FILTRATION SYSTEM~ (2025)~ reverse osmosis system (2022)~ RADON MITIGATION SYSTEM (2026); whole-house rodent protection system; basement office flooring (2023); water softener refurbished (2025); SIDING, GUTTERS & ROOF (2014)~ New pool pump~~Additional features include a Ring doorbell and floodlight, smart Nest thermostat, Nest fire alarms, landscape lighting, blinds, and ceiling fans.~~Conveniently located close to parks, THE LAKE, shopping, and dining~~YOUR OWN PRIVATE OASIS!...
Contact an agent
Home facts
- Year built:1993
- Subdivision & Development:Crystal Creek
- Listing ID #:12746710
- Updated:October 25, 2026 at 10:55 AM
Rooms and interior
- Bedrooms:4
- Total bathrooms:3
- Full bathrooms:2
- Half bathrooms:1
- Rooms Total:10
- Dining Description:Combined With Living Room
- Bathrooms Description:Double Sinks, Separate Shower, Soaking Tub
- Kitchen Description:Dishwasher, Disposal, Microwave, Range, Refrigerator, Stainless Steel Appliance(s)
- Basement Description:Finished, Full
- Living area:3,458 sq. ft.
Heating and cooling
- Cooling:Central Air
- Heating:Forced Air, Natural Gas
- Central air:Yes
Structure and exterior
- Year built:1993
- Building area:3,458 sq. ft.
- Architectural Style:Colonial
- Exterior Features:Fire Pit
- Levels:2 Story
Schools
- High school:H D Jacobs High School
- Middle school:Westfield Community School
- Elementary school:Lake In The Hills Elementary Sch
Utilities
- Water:Public
- Sewer:Public Sewer
Finances and disclosures
- Price:$479,900
- Price per sq. ft.:$138.78
- Tax amount:$10,633 (2025)
Parking
- Total parking spaces:2
- Parking description:Attached Garage, Garage
- Garage:Yes
- Garage spaces:2
 Copyright 2026 Midwest Real Estate Data LLC. All rights reserved. The data relating to real estate for sale on this web site comes in part from the Broker Reciprocity Program of the Midwest Real Estate Data LLC. Listing information is deemed reliable but not guaranteed.
New listings near 792 Brandt Drive
- New
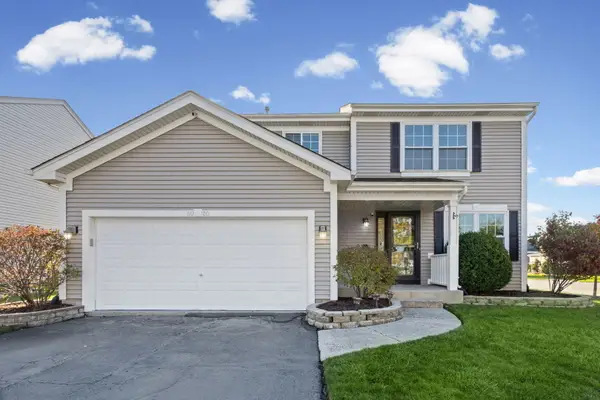 $440,000Active3 beds 3 baths1,801 sq. ft.
5020 Thistle Lane, Lake In The Hills, IL 60156
MLS# 12793282Listed by: HOMESMART CONNECT LLC - New
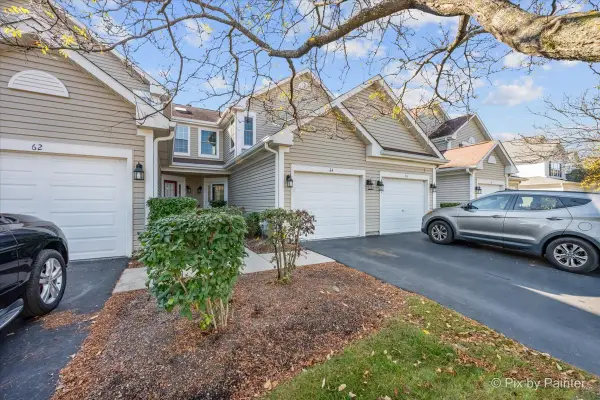 $279,000Active2 beds 3 baths1,306 sq. ft.
64 Harvest Gate Road, Lake In The Hills, IL 60156
MLS# 12789278Listed by: BERKSHIRE HATHAWAY HOMESERVICES STARCK REAL ESTATE - Open Sun, 12 to 2pmNew
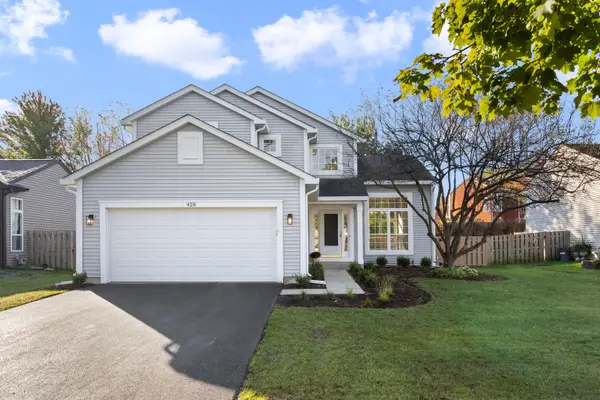 $425,000Active4 beds 3 baths2,065 sq. ft.
428 Harvest Gate, Lake In The Hills, IL 60156
MLS# 12792898Listed by: CENTURY 21 NEW HERITAGE WEST - Open Sun, 1 to 3pmNew
 $349,900Active3 beds 4 baths1,900 sq. ft.
1077 Viewpoint Drive, Lake In The Hills, IL 60156
MLS# 12701115Listed by: KELLER WILLIAMS SUCCESS REALTY - New
 $475,000Active4 beds 3 baths3,291 sq. ft.
5450 Alexandria Drive, Lake In The Hills, IL 60156
MLS# 12791436Listed by: BERKSHIRE HATHAWAY HOMESERVICES STARCK REAL ESTATE - New
 $269,000Active4 beds 3 baths1,608 sq. ft.
122 Indian Trail, Lake In The Hills, IL 60156
MLS# 12788593Listed by: BERKSHIRE HATHAWAY HOMESERVICES STARCK REAL ESTATE - New
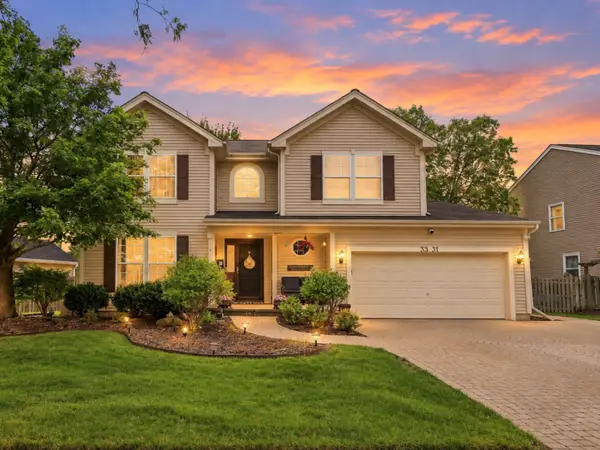 $469,000Active4 beds 3 baths2,427 sq. ft.
3331 Montgomery Drive, Lake In The Hills, IL 60156
MLS# 12791052Listed by: BERKSHIRE HATHAWAY HOMESERVICES STARCK REAL ESTATE - New
 $340,000Active3 beds 2 baths1,280 sq. ft.
135 Hickory Road, Lake In The Hills, IL 60156
MLS# 12780679Listed by: KELLER WILLIAMS SUCCESS REALTY - Open Sun, 12 to 2pmNew
 $269,900Active3 beds 1 baths1,344 sq. ft.
16 W Oak Street, Lake In The Hills, IL 60156
MLS# 12788878Listed by: BAIRD & WARNER - New
 $319,900Active2 beds 3 baths1,871 sq. ft.
101 Northlight Passe #101, Lake In The Hills, IL 60156
MLS# 12788291Listed by: BERKSHIRE HATHAWAY HOMESERVICES STARCK REAL ESTATE


Protect your home and budget from life's surprises with an Assurant Home Warranty, backed by a partner that supports you through every step of homeownership. Explore Plans.
© 2026 Better Homes and Gardens Real Estate LLC. An Anywhere Real Estate company. All rights reserved. Better Homes and Gardens® Real Estate is a registered trademark owned by Meredith Operations Corporation, licensed to Better Homes and Gardens Real Estate LLC and used with permission. Better Homes and Gardens Real Estate LLC fully supports the principles of the Fair Housing Act and the Equal Opportunity Act. Listing information is deemed reliable but is not guaranteed accurate.
Each office is independently owned and operated.
Any services or products provided by third parties are not provided by, affiliated with or related to Better Homes and Gardens Real Estate LLC, or its affiliated companies.