
1436 Covington Drive, Lemont, IL 60439
Local realty services provided by:Better Homes and Gardens Real Estate Star Homes
1436 Covington Drive,Lemont, IL 60439
$549,900
- 3 Beds
- 3 Baths
- 2,705 sq. ft.
- Townhouse
- Active
Listed by: christine wilczek, jason bacza
Office: realty executives elite
MLS#:12732140
Source:MLSNI
Price summary
- Price:$549,900
- Price per sq. ft.:$203.29
- Monthly HOA dues:$380
About this home
Bright, airy and FRESHLY painted, this townhome features a FIRST FLOOR master retreat and is perfectly situated in a Prime Lemont Location. Enjoy the convenience and flexibility of this open and inviting floor plan. Formal living room, with two large skylights that beam with light and a spacious dining room is ideal for hosting any special occasion. Stunning kitchen opens directly into the comfortable family room and eat in area. The kitchen features custom cabinetry, granite countertops, custom tile backsplash, a pantry closet and breakfast bar seating. A cozy eat in area off the kitchen provides additional seating. Exceptional family area has elevated ceilings and is a great space to unwind. Main level master retreat has gleaming hardwood flooring, a large walk in closet with custom organization, and an additional closet for even more storage. The main level also includes a laundry room and a powder room. Enjoy the second floor massive loft area can serve as multiple flex spaces, a second bedroom plus a potential 3rd and/or home office and all share a full bathroom. Enjoy peaceful views of the beautifully landscaped grounds, with a private patio and sizable garage with a handicap ramp. The basement offers plenty of space to create your dream area, including a large crawl space for ample storage, and room for recreation, gaming, exercise and more. Conveniently located near schools, shopping, restaurants, parks and our Vibrant downtown Lemont. Don't wait to view this townhome in an incredible location....
Contact an agent
Home facts
- Year built:2004
- Subdivision & Development:Amberwood
- Listing ID #:12732140
- Updated:August 14, 2026 at 09:39 PM
Rooms and interior
- Bedrooms:3
- Total bathrooms:3
- Full bathrooms:2
- Half bathrooms:1
- Rooms Total:9
- Dining Description:Combined With Living Room, Eating Area
- Bathrooms Description:Full Body Spray Shower, Separate Shower, Soaking Tub
- Kitchen Description:Dishwasher, Disposal, Microwave, Range, Refrigerator
- Basement Description:Egress Window, Partial, Unfinished
- Living area:2,705 sq. ft.
Heating and cooling
- Cooling:Central Air
- Heating:Forced Air, Natural Gas
- Central air:Yes
Structure and exterior
- Roof:Asphalt
- Year built:2004
- Building area:2,705 sq. ft.
- Lot Features:Landscaped
- Foundation Description:Concrete Perimeter
Schools
- High school:Lemont Twp High School
Utilities
- Water:Public
- Sewer:Public Sewer
Finances and disclosures
- Price:$549,900
- Price per sq. ft.:$203.29
- Tax amount:$8,345 (2024)
Features and amenities
- Laundry features:Dryer, Washer
- Amenities:Ceiling Fan(s), Sump Pump
Parking
- Total parking spaces:2
- Parking description:Attached Garage, Concrete, Garage
- Garage:Yes
- Garage spaces:2.5
 Copyright 2026 Midwest Real Estate Data LLC. All rights reserved. The data relating to real estate for sale on this web site comes in part from the Broker Reciprocity Program of the Midwest Real Estate Data LLC. Listing information is deemed reliable but not guaranteed.
New listings near 1436 Covington Drive
- New
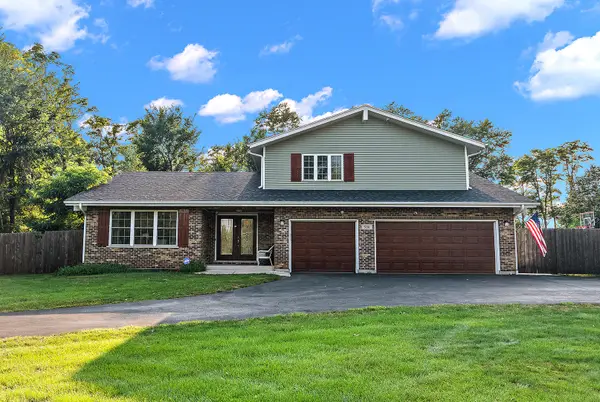 $699,000Active4 beds 4 baths2,611 sq. ft.
530 1st Street, Lemont, IL 60439
MLS# 12732179Listed by: CENTURY 21 CIRCLE - New
 $515,000Active3 beds 3 baths2,382 sq. ft.
1423 Roscommon Way, Lemont, IL 60439
MLS# 12573625Listed by: REALTY EXECUTIVES ELITE - New
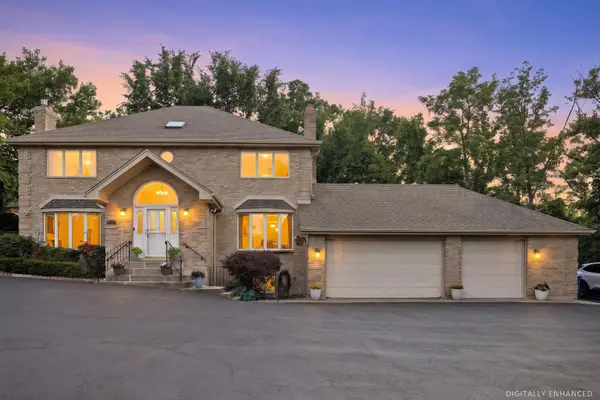 $795,000Active4 beds 4 baths4,856 sq. ft.
11131 Dineff Road, Lemont, IL 60439
MLS# 12729704Listed by: COMPASS - New
 $899,900Active3 beds 4 baths2,772 sq. ft.
16609 Sterling Drive, Lemont, IL 60439
MLS# 12727011Listed by: COLDWELL BANKER REAL ESTATE GROUP - New
 $550,000Active2.22 Acres
11201 Archer Avenue, Lemont, IL 60439
MLS# 12731731Listed by: OLSICK REALTY, INC. - Open Sat, 1 to 3pmNew
 $785,334Active4 beds 4 baths3,261 sq. ft.
12531 Rossaveal Way, Lemont, IL 60439
MLS# 12730696Listed by: TWIN VINES REAL ESTATE SVCS - Open Sat, 1 to 3pmNew
 $924,335Active4 beds 3 baths3,126 sq. ft.
12743 Maddox Drive, Lemont, IL 60439
MLS# 12730719Listed by: TWIN VINES REAL ESTATE SVCS - New
 $467,000Active0.51 Acres
800 Mccarthy Road, Lemont, IL 60439
MLS# 12731043Listed by: JOHN GREENE, REALTOR - Open Fri, 5 to 7pmNew
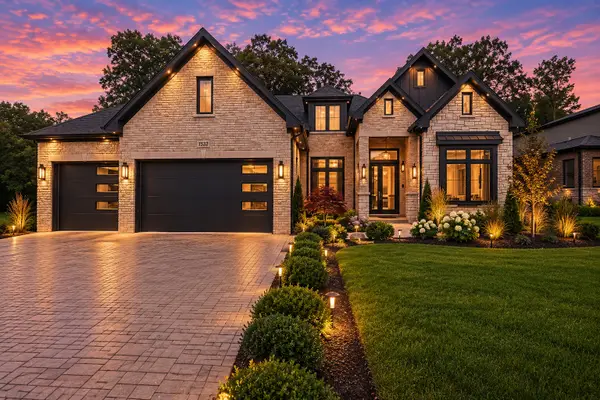 $1,699,999Active6 beds 5 baths5,700 sq. ft.
1532 Linden Circle, Lemont, IL 60439
MLS# 12731169Listed by: COLDWELL BANKER REALTY - Open Sat, 11am to 1pmNew
 $400,000Active3 beds 3 baths1,721 sq. ft.
44 Grace Court, Lemont, IL 60439
MLS# 12731059Listed by: KELLER WILLIAMS EXPERIENCE


Protect your home and budget from life's surprises with an Assurant Home Warranty, backed by a partner that supports you through every step of homeownership. Explore Plans.
© 2026 Better Homes and Gardens Real Estate LLC. An Anywhere Real Estate company. All rights reserved. Better Homes and Gardens® Real Estate is a registered trademark owned by Meredith Operations Corporation, licensed to Better Homes and Gardens Real Estate LLC and used with permission. Better Homes and Gardens Real Estate LLC fully supports the principles of the Fair Housing Act and the Equal Opportunity Act. Listing information is deemed reliable but is not guaranteed accurate.
Each office is independently owned and operated.
Any services or products provided by third parties are not provided by, affiliated with or related to Better Homes and Gardens Real Estate LLC, or its affiliated companies.