
530 1st Street, Lemont, IL 60439
Local realty services provided by:Better Homes and Gardens Real Estate Connections
530 1st Street,Lemont, IL 60439
$699,000
- 4 Beds
- 4 Baths
- 2,611 sq. ft.
- Single family
- Active
Listed by: mike mccatty, christy o'brochta
Office: century 21 circle
MLS#:12732179
Source:MLSNI
Price summary
- Price:$699,000
- Price per sq. ft.:$267.71
About this home
This beautifully updated 4-bedroom, 3.5-bath home offers the perfect combination of space, style, and an unbeatable location. A few blocks from vibrant downtown Lemont and highly acclaimed Lemont High School. Situated on a large lot, this home blends modern updates with timeless charm in one of the area's most sought-after neighborhoods. Nearly every inch of the home has been thoughtfully renovated, inside and out. Step through the impressive double front doors to find pristine hardwood floors flowing throughout most of the main level. The spacious living and dining rooms lead to a stunning, recently updated kitchen featuring quartz countertops, new appliances, and abundant workspace. The inviting family room is anchored by a classic floor-to-ceiling, stone, gas fireplace and offers plenty of room for a casual dining area. A rare main level bedroom suite with a full bath provides exceptional flexibility, making it ideal for related living, a private guest suite, a first-floor primary bedroom, or a home office. Upstairs, you'll find three generously sized bedrooms and two beautifully updated full baths. The luxurious primary suite features custom millwork, a spa-inspired bath with a soaking tub, oversized walk-in shower, double vanity with marble countertops, and a walk-in closet. A hidden attic storage door tucked into the custom accent wall adds a unique and functional touch. The partially finished basement offers endless possibilities, with space for a recreation room, media room, play area, or teen retreat, while still providing an abundance of storage. Recent improvements include a new roof, siding, patio, horseshoe driveway, professional landscaping, epoxy-coated garage floor, and a large workshop/shed ready to be customized for hobbies, storage, or additional workspace. Enjoy the convenience of being just a short walk from downtown Lemont's acclaimed restaurants, boutique shopping, festivals, and year-round events. With easy access to major interstates, this exceptional home offers the perfect balance of small-town charm, modern living, and commuter convenience....
Contact an agent
Home facts
- Year built:1990
- Listing ID #:12732179
- Updated:August 14, 2026 at 09:42 PM
Rooms and interior
- Bedrooms:4
- Total bathrooms:4
- Full bathrooms:3
- Half bathrooms:1
- Rooms Total:10
- Dining Description:Combined With Living Room
- Bathrooms Description:Double Sinks, Full Body Spray Shower, Separate Shower, Soaking Tub
- Kitchen Description:Dishwasher, Disposal, Freezer, Microwave, Range, Range Hood, Refrigerator, Stainless Steel Appliance(s)
- Basement Description:Finished, Full
- Living area:2,611 sq. ft.
Heating and cooling
- Cooling:Central Air
- Heating:Forced Air
- Central air:Yes
Structure and exterior
- Roof:Asphalt
- Year built:1990
- Building area:2,611 sq. ft.
- Lot area:0.9 Acres
- Lot Features:Landscaped, Mature Trees
- Architectural Style:Traditional
- Foundation Description:Concrete Perimeter
- Levels:2 Story
Schools
- High school:Lemont Twp High School
- Middle school:Old Quarry Middle School
- Elementary school:Oakwood Elementary School
Utilities
- Water:Public
- Sewer:Public Sewer
Finances and disclosures
- Price:$699,000
- Price per sq. ft.:$267.71
- Tax amount:$9,302 (2023)
Features and amenities
- Laundry features:Dryer, Washer
- Amenities:Backup Sump Pump, CO Detectors, Security System, Sump Pump
Parking
- Total parking spaces:3
- Parking description:Asphalt, Attached Garage, Circular Driveway, Garage
- Garage:Yes
- Garage spaces:3
 Copyright 2026 Midwest Real Estate Data LLC. All rights reserved. The data relating to real estate for sale on this web site comes in part from the Broker Reciprocity Program of the Midwest Real Estate Data LLC. Listing information is deemed reliable but not guaranteed.
New listings near 530 1st Street
- New
 $549,900Active3 beds 3 baths2,705 sq. ft.
1436 Covington Drive, Lemont, IL 60439
MLS# 12732140Listed by: REALTY EXECUTIVES ELITE - New
 $515,000Active3 beds 3 baths2,382 sq. ft.
1423 Roscommon Way, Lemont, IL 60439
MLS# 12573625Listed by: REALTY EXECUTIVES ELITE - New
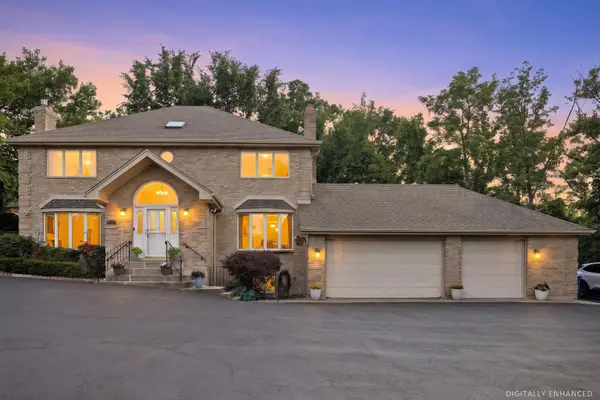 $795,000Active4 beds 4 baths4,856 sq. ft.
11131 Dineff Road, Lemont, IL 60439
MLS# 12729704Listed by: COMPASS - New
 $899,900Active3 beds 4 baths2,772 sq. ft.
16609 Sterling Drive, Lemont, IL 60439
MLS# 12727011Listed by: COLDWELL BANKER REAL ESTATE GROUP - New
 $550,000Active2.22 Acres
11201 Archer Avenue, Lemont, IL 60439
MLS# 12731731Listed by: OLSICK REALTY, INC. - Open Sat, 1 to 3pmNew
 $785,334Active4 beds 4 baths3,261 sq. ft.
12531 Rossaveal Way, Lemont, IL 60439
MLS# 12730696Listed by: TWIN VINES REAL ESTATE SVCS - Open Sat, 1 to 3pmNew
 $924,335Active4 beds 3 baths3,126 sq. ft.
12743 Maddox Drive, Lemont, IL 60439
MLS# 12730719Listed by: TWIN VINES REAL ESTATE SVCS - New
 $467,000Active0.51 Acres
800 Mccarthy Road, Lemont, IL 60439
MLS# 12731043Listed by: JOHN GREENE, REALTOR - Open Sun, 1 to 3pmNew
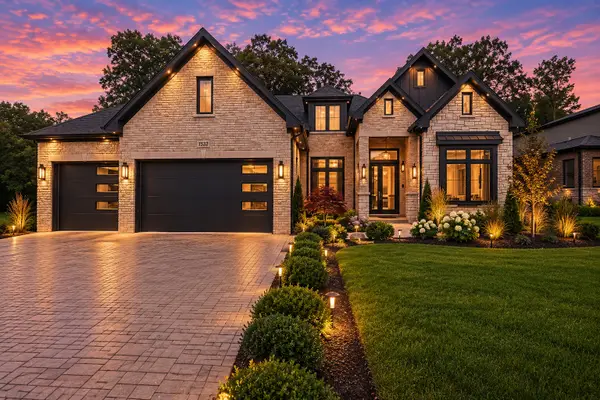 $1,699,999Active6 beds 5 baths5,700 sq. ft.
1532 Linden Circle, Lemont, IL 60439
MLS# 12731169Listed by: COLDWELL BANKER REALTY


Protect your home and budget from life's surprises with an Assurant Home Warranty, backed by a partner that supports you through every step of homeownership. Explore Plans.
© 2026 Better Homes and Gardens Real Estate LLC. An Anywhere Real Estate company. All rights reserved. Better Homes and Gardens® Real Estate is a registered trademark owned by Meredith Operations Corporation, licensed to Better Homes and Gardens Real Estate LLC and used with permission. Better Homes and Gardens Real Estate LLC fully supports the principles of the Fair Housing Act and the Equal Opportunity Act. Listing information is deemed reliable but is not guaranteed accurate.
Each office is independently owned and operated.
Any services or products provided by third parties are not provided by, affiliated with or related to Better Homes and Gardens Real Estate LLC, or its affiliated companies.