
1204 Garfield Avenue, Libertyville, IL 60048
Local realty services provided by:Better Homes and Gardens Real Estate Star Homes
1204 Garfield Avenue,Libertyville, IL 60048
$380,000
- 3 Beds
- 3 Baths
- - sq. ft.
- Condominium
- Sold
Listed by: andrew herrmann
Office: @properties christie's international real estate
MLS#:12698322
Source:MLSNI
Sorry, we are unable to map this address
Price summary
- Price:$380,000
- Monthly HOA dues:$614
About this home
Welcome to Libertyville Ridge! This spacious 3-bedroom, 2.1-bath townhome with a full basement and attached 2-car garage offers plenty of space and a convenient Libertyville location. A private entrance opens to a bright foyer and spacious living and dining rooms. The kitchen flows into a sunny eating area and comfortable family room featuring a brick fireplace and sliding glass doors leading to a private patio overlooking open green space. Upstairs, the primary suite features two walk-in closets and a private bath. Two additional generously sized bedrooms, a second full bath, and convenient second-floor laundry complete the upper level. The full basement offers excellent potential for a recreation room, home office, fitness area, additional living space, or storage. Libertyville Ridge residents enjoy beautifully maintained grounds, expansive open space, and a community swimming pool. Conveniently located near downtown Libertyville, Metra, shopping, dining, parks, and major commuter routes. Move right in and update over time or bring your ideas and make it your own. A great opportunity to enjoy the space, location, and lifestyle Libertyville has to offer!...
Contact an agent
Home facts
- Year built:1978
- Listing ID #:12698322
- Updated:October 21, 2026 at 07:39 PM
Rooms and interior
- Bedrooms:3
- Total bathrooms:3
- Full bathrooms:2
- Half bathrooms:1
- Rooms Total:7
- Dining Description:Breakfast Room
- Kitchen Description:Dishwasher, Microwave, Range, Refrigerator
- Basement Description:Full, Unfinished
Heating and cooling
- Cooling:Central Air
- Heating:Forced Air, Gas
- Central air:Yes
Structure and exterior
- Roof:Asphalt
- Year built:1978
- Foundation Description:Concrete Perimeter
Utilities
- Water:Lake Michigan
- Sewer:Public Sewer
Finances and disclosures
- Price:$380,000
- Tax amount:$8,952 (2025)
Features and amenities
- Laundry features:Dryer, Washer
Parking
- Total parking spaces:2
- Parking description:Asphalt, Attached Garage, Garage
- Garage:Yes
- Garage spaces:2
 Copyright 2026 Midwest Real Estate Data LLC. All rights reserved. The data relating to real estate for sale on this web site comes in part from the Broker Reciprocity Program of the Midwest Real Estate Data LLC. Listing information is deemed reliable but not guaranteed.
New listings near 1204 Garfield Avenue
- New
 $750,000Active4 beds 3 baths2,554 sq. ft.
626 E Golf Road, Libertyville, IL 60048
MLS# 12789400Listed by: COMPASS - New
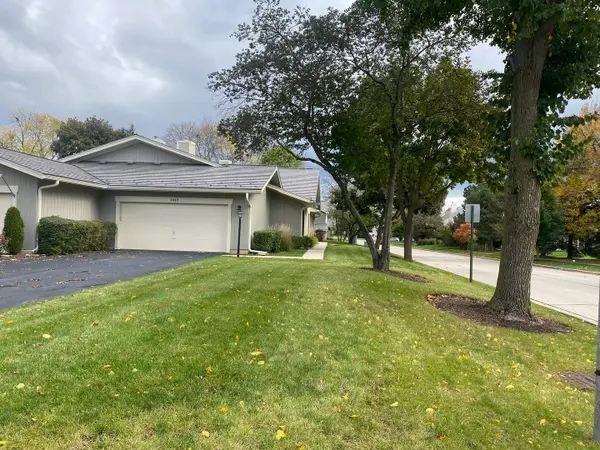 $429,000Active2 beds 2 baths1,808 sq. ft.
1427 James Court, Libertyville, IL 60048
MLS# 12786920Listed by: IFIND PROPERTIES LLC - New
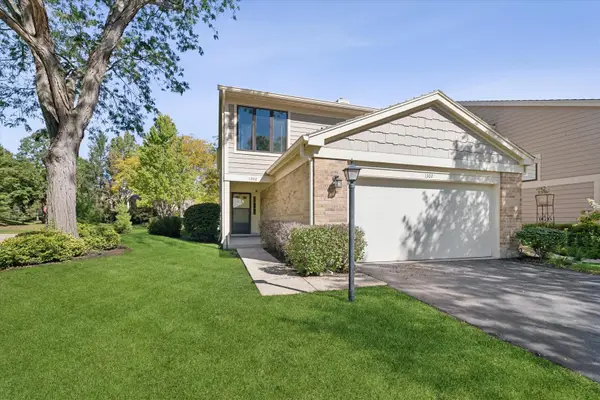 $425,000Active3 beds 3 baths1,770 sq. ft.
1302 Pimlico Parkway, Libertyville, IL 60048
MLS# 12787197Listed by: @PROPERTIES CHRISTIE'S INTERNATIONAL REAL ESTATE - New
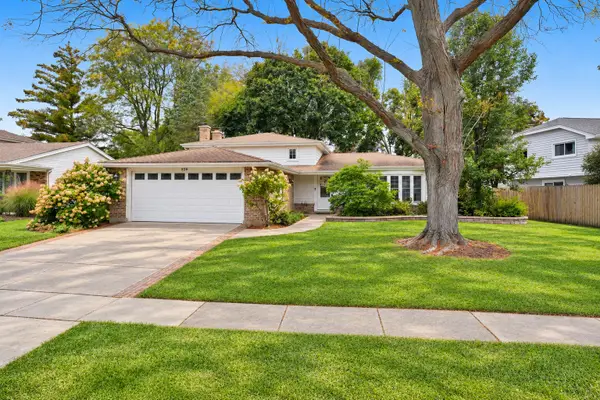 $500,000Active3 beds 2 baths1,790 sq. ft.
326 Greentree Parkway, Libertyville, IL 60048
MLS# 12779913Listed by: KELLER WILLIAMS NORTH SHORE WEST 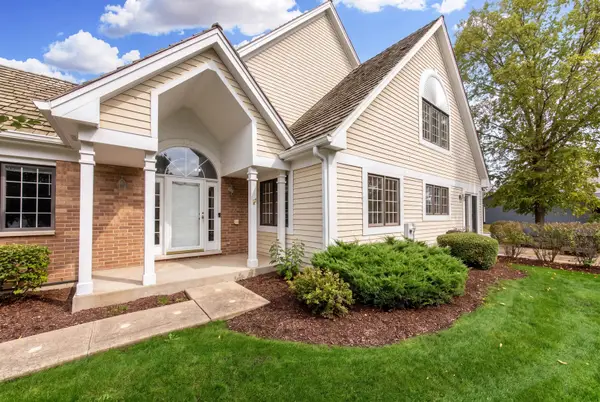 $694,900Pending2 beds 3 baths2,133 sq. ft.
820 Braeman Court, Libertyville, IL 60048
MLS# 12783746Listed by: @PROPERTIES CHRISTIES INTERNATIONAL REAL ESTATE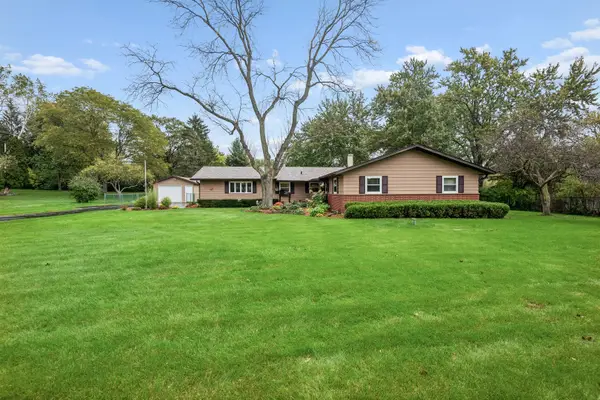 $595,000Pending3 beds 2 baths1,656 sq. ft.
2228 Hanlon Road, Libertyville, IL 60048
MLS# 12780221Listed by: BAIRD & WARNER- New
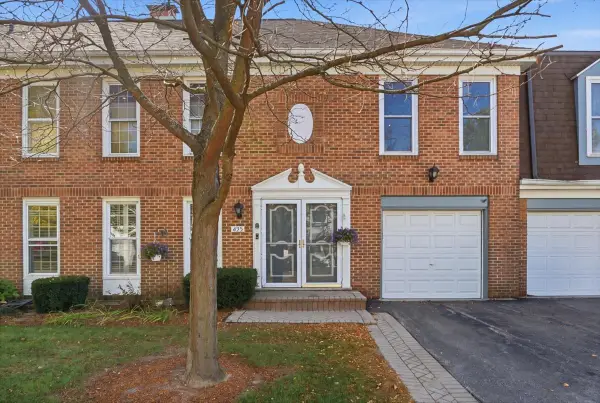 $499,900Active3 beds 3 baths2,187 sq. ft.
895 Garfield Avenue, Libertyville, IL 60048
MLS# 12784034Listed by: KELLER WILLIAMS NORTH SHORE WEST 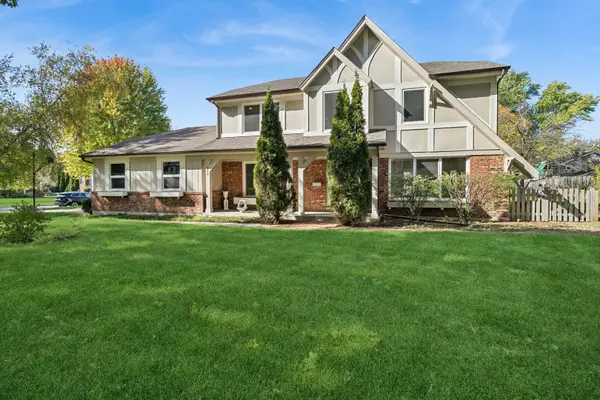 $770,000Pending5 beds 3 baths2,592 sq. ft.
713 Dawes Street, Libertyville, IL 60048
MLS# 12778796Listed by: BAIRD & WARNER- New
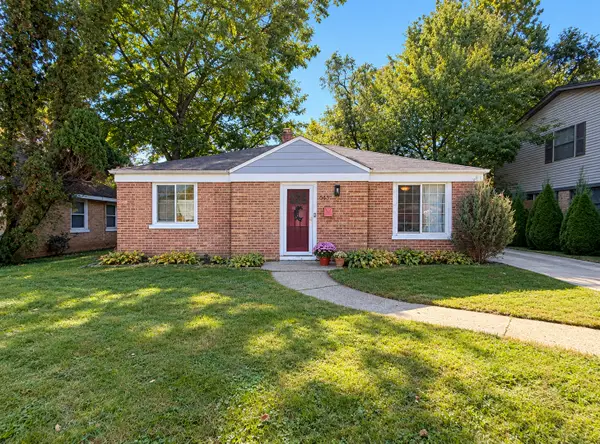 $350,000Active2 beds 1 baths1,408 sq. ft.
643 E Rockland Road, Libertyville, IL 60048
MLS# 12783928Listed by: REAL BROKER, LLC 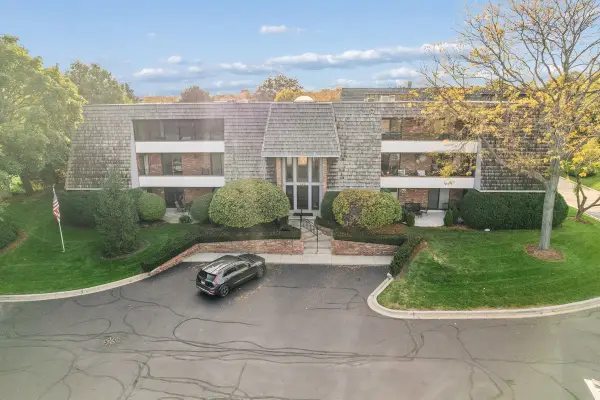 $369,500Active2 beds 2 baths1,530 sq. ft.
200 Red Top Drive #304, Libertyville, IL 60048
MLS# 12772552Listed by: BAIRD & WARNER


Protect your home and budget from life's surprises with an Assurant Home Warranty, backed by a partner that supports you through every step of homeownership. Explore Plans.
© 2026 Better Homes and Gardens Real Estate LLC. An Anywhere Real Estate company. All rights reserved. Better Homes and Gardens® Real Estate is a registered trademark owned by Meredith Operations Corporation, licensed to Better Homes and Gardens Real Estate LLC and used with permission. Better Homes and Gardens Real Estate LLC fully supports the principles of the Fair Housing Act and the Equal Opportunity Act. Listing information is deemed reliable but is not guaranteed accurate.
Each office is independently owned and operated.
Any services or products provided by third parties are not provided by, affiliated with or related to Better Homes and Gardens Real Estate LLC, or its affiliated companies.