
123 5th Street, Libertyville, IL 60048
Local realty services provided by:Better Homes and Gardens Real Estate Connections
123 5th Street,Libertyville, IL 60048
$615,000
- 3 Beds
- 4 Baths
- 2,611 sq. ft.
- Condominium
- Active
Listed by: jetta grano
Office: jameson sotheby's international realty
MLS#:12725611
Source:MLSNI
Price summary
- Price:$615,000
- Price per sq. ft.:$235.54
- Monthly HOA dues:$544
About this home
Step inside to an impressive oversized foyer that welcomes you into a light-filled main level where soaring 9-foot ceilings and an open, flowing floor plan create an inviting space for everyday living and effortless entertaining. Just beyond, a rare private patio provides the perfect outdoor retreat for morning coffee, summer dinners, or relaxing with friends. The second level is thoughtfully designed to accommodate today's lifestyle. A spacious landing creates the perfect home office, reading nook, or homework space, while the expansive primary suite offers a peaceful escape. Two additional bedrooms share a Jack-and-Jill bath, providing both functionality and privacy. The finished lower level expands the home's versatility with an inviting recreation room centered around a beautiful custom bar-ideal for hosting game days, movie nights, or weekend gatherings. Whether you're strolling to Libertyville's award-winning restaurants, boutique shopping, parks, farmers market, and year-round events, or enjoying quick access to I-94 for travel throughout Chicagoland and Milwaukee, this home places you exactly where you want to be. Combining an exceptional location with generous living spaces and the ease of maintenance-free living, this is an opportunity you won't want to miss. **Agent Owned**...
Contact an agent
Home facts
- Year built:2003
- Subdivision & Development:Colonial Park
- Listing ID #:12725611
- Updated:August 07, 2026 at 11:19 AM
Rooms and interior
- Bedrooms:3
- Total bathrooms:4
- Full bathrooms:2
- Half bathrooms:2
- Rooms Total:7
- Kitchen Description:Dishwasher, Disposal, High End Refrigerator, Microwave, Range, Stainless Steel Appliance(s), Wine Refrigerator
- Basement Description:Finished, Full
- Living area:2,611 sq. ft.
Heating and cooling
- Cooling:Central Air
- Heating:Forced Air, Natural Gas
- Central air:Yes
Structure and exterior
- Year built:2003
- Building area:2,611 sq. ft.
Schools
- High school:Libertyville High School
- Middle school:Highland Middle School
- Elementary school:Butterfield School
Utilities
- Water:Lake Michigan, Public
- Sewer:Public Sewer
Finances and disclosures
- Price:$615,000
- Price per sq. ft.:$235.54
- Tax amount:$13,650 (2025)
Features and amenities
- Laundry features:Dryer, Washer
Parking
- Total parking spaces:2
- Parking description:Asphalt, Attached Garage, Garage
- Garage:Yes
- Garage spaces:2
 Copyright 2026 Midwest Real Estate Data LLC. All rights reserved. The data relating to real estate for sale on this web site comes in part from the Broker Reciprocity Program of the Midwest Real Estate Data LLC. Listing information is deemed reliable but not guaranteed.
New listings near 123 5th Street
- New
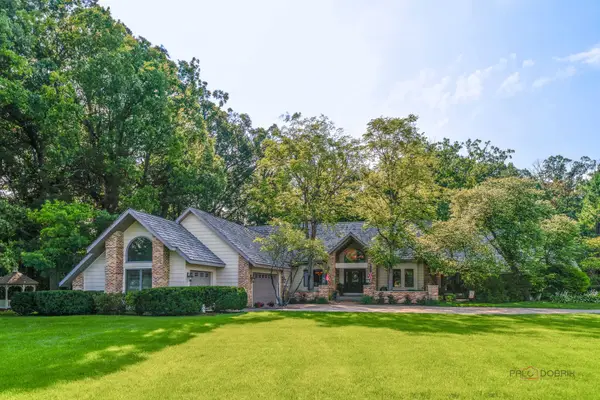 $1,025,000Active4 beds 5 baths5,613 sq. ft.
5520 Hilltop Lane, Libertyville, IL 60048
MLS# 12724069Listed by: RE/MAX TOP PERFORMERS - Open Sat, 2 to 4pmNew
 $729,900Active4 beds 3 baths3,234 sq. ft.
1203 Claridge Drive, Libertyville, IL 60048
MLS# 12720273Listed by: COMPASS - New
 $694,900Active4 beds 3 baths2,725 sq. ft.
508 W Golf Road, Libertyville, IL 60048
MLS# 12703803Listed by: COMPASS - Open Sat, 1 to 3pmNew
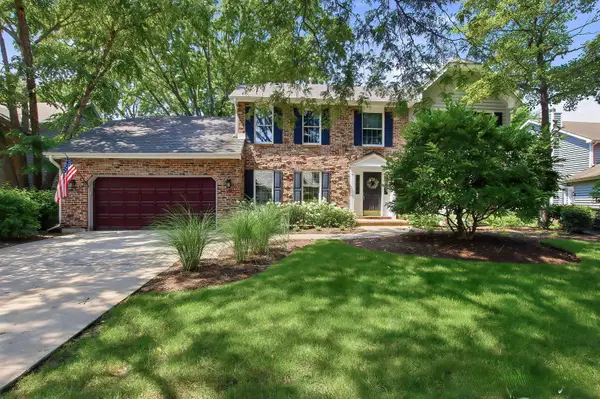 $749,900Active4 beds 3 baths4,442 sq. ft.
1419 Stevenson Drive, Libertyville, IL 60048
MLS# 12723407Listed by: JAMESON SOTHEBY'S INTERNATIONAL REALTY  $215,000Pending0.16 Acres
204 W Ellis Avenue, Libertyville, IL 60048
MLS# 12722891Listed by: EXCHANGE BROKERS- New
 $399,000Active2 beds 1 baths968 sq. ft.
Address Withheld By Seller, Libertyville, IL 60048
MLS# 12720355Listed by: @PROPERTIES CHRISTIE'S INTERNATIONAL REAL ESTATE - New
 $599,000Active4 beds 3 baths2,411 sq. ft.
15033 W Redwood Lane, Libertyville, IL 60048
MLS# 12721677Listed by: REAL BROKER, LLC - New
 $449,900Active3 beds 3 baths1,752 sq. ft.
2101 Yellowstone Boulevard, Mundelein, IL 60060
MLS# 12724336Listed by: AK HOMES  $360,000Pending2 beds 2 baths1,260 sq. ft.
703 Caliente Court #115B, Libertyville, IL 60048
MLS# 12717432Listed by: BAIRD & WARNER


Protect your home and budget from life's surprises with an Assurant Home Warranty, backed by a partner that supports you through every step of homeownership. Explore Plans.
© 2026 Better Homes and Gardens Real Estate LLC. An Anywhere Real Estate company. All rights reserved. Better Homes and Gardens® Real Estate is a registered trademark owned by Meredith Operations Corporation, licensed to Better Homes and Gardens Real Estate LLC and used with permission. Better Homes and Gardens Real Estate LLC fully supports the principles of the Fair Housing Act and the Equal Opportunity Act. Listing information is deemed reliable but is not guaranteed accurate.
Each office is independently owned and operated.
Any services or products provided by third parties are not provided by, affiliated with or related to Better Homes and Gardens Real Estate LLC, or its affiliated companies.