
508 W Golf Road, Libertyville, IL 60048
Local realty services provided by:Better Homes and Gardens Real Estate Star Homes
Listed by: frank denovi
Office: compass
MLS#:12703803
Source:MLSNI
Price summary
- Price:$675,000
- Price per sq. ft.:$247.71
About this home
This spacious 2-story home in Libertyville is designed for both everyday living and entertaining. Step onto rich hardwood floors that carry you through an open main level, from the over-sized living room to the crown-molded dining room. The kitchen shines with granite counters, stainless steel appliances, and a bright bayed eating area with peaceful views of the fenced backyard. Gather in the adjoining family room, warmed by a fireplace and framed by custom built-ins. Upstairs, retreat to a primary suite featuring a private bath with skylight, alongside three more bedrooms and a dedicated office. The finished lower level with recessed lighting offers flexible additional space, while the large patio and fully fenced, private yard make outdoor living just as easy. This one won't last long!
Contact an agent
Home facts
- Year built:1974
- Subdivision & Development:Cambridge
- Listing ID #:12703803
- Updated:September 28, 2026 at 12:21 PM
Rooms and interior
- Bedrooms:4
- Total bathrooms:3
- Full bathrooms:2
- Half bathrooms:1
- Rooms Total:11
- Dining Description:Eating Area
- Basement Description:Partial, Partially Finished
- Living area:2,725 sq. ft.
Heating and cooling
- Cooling:Central Air
- Heating:Forced Air, Natural Gas
- Central air:Yes
Structure and exterior
- Year built:1974
- Building area:2,725 sq. ft.
- Lot area:0.3 Acres
- Levels:2 Story
Utilities
- Water:Public
- Sewer:Public Sewer
Finances and disclosures
- Price:$675,000
- Price per sq. ft.:$247.71
- Tax amount:$14,297 (2024)
Parking
- Total parking spaces:2
- Parking description:Attached Garage, Garage
- Garage:Yes
- Garage spaces:2
 Copyright 2026 Midwest Real Estate Data LLC. All rights reserved. The data relating to real estate for sale on this web site comes in part from the Broker Reciprocity Program of the Midwest Real Estate Data LLC. Listing information is deemed reliable but not guaranteed.
New listings near 508 W Golf Road
- New
 $475,000Active3 beds 2 baths1,450 sq. ft.
15670 W Sprucewood Lane, Libertyville, IL 60048
MLS# 12768042Listed by: BAIRD & WARNER - New
 $800,000Active5 beds 3 baths3,821 sq. ft.
612 Paddock Lane, Libertyville, IL 60048
MLS# 12709630Listed by: @PROPERTIES CHRISTIE'S INTERNATIONAL REAL ESTATE - New
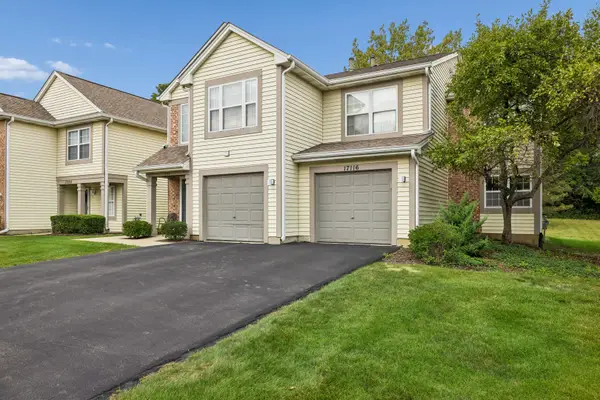 $270,000Active2 beds 2 baths1,320 sq. ft.
17116 W Cunningham Court, Libertyville, IL 60048
MLS# 12733992Listed by: BAIRD & WARNER - New
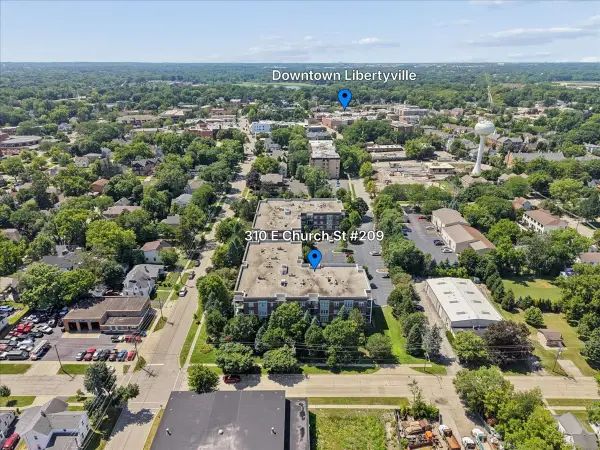 $400,000Active1 beds 2 baths1,384 sq. ft.
310 E Church Avenue #209, Libertyville, IL 60048
MLS# 12765483Listed by: BAIRD & WARNER - New
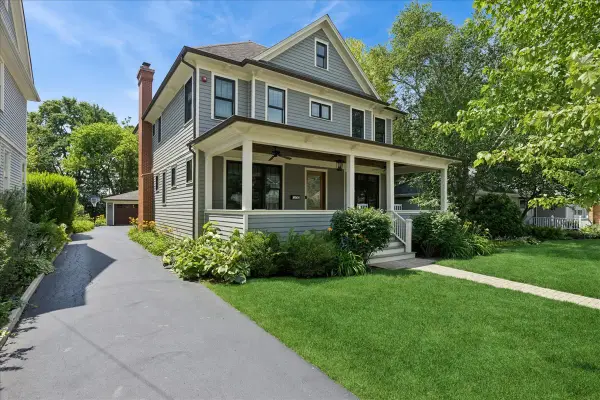 $1,325,000Active5 beds 5 baths2,987 sq. ft.
407 Mckinley Avenue, Libertyville, IL 60048
MLS# 12765541Listed by: BAIRD & WARNER 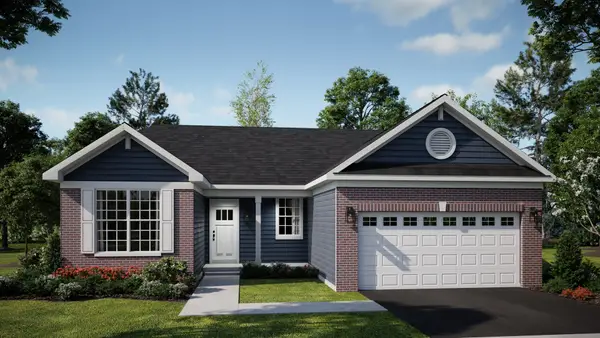 $654,845Pending3 beds 2 baths1,723 sq. ft.
1205 Barden Court, Libertyville, IL 60048
MLS# 12765189Listed by: HOMESMART CONNECT LLC- New
 $834,000Active5 beds 3 baths3,262 sq. ft.
713 Dawes Street, Libertyville, IL 60048
MLS# 12764048Listed by: COLDWELL BANKER REALTY - Open Sat, 12 to 2pmNew
 $769,000Active4 beds 3 baths2,432 sq. ft.
14106 Glenwood Court, Libertyville, IL 60048
MLS# 12764070Listed by: @PROPERTIES CHRISTIE'S INTERNATIONAL REAL ESTATE  $400,000Pending2 beds 1 baths1,458 sq. ft.
2006 Old Peterson Road, Libertyville, IL 60048
MLS# 12762828Listed by: BERKSHIRE HATHAWAY HOMESERVICES CHICAGO- New
 $387,000Active3 beds 2 baths1,693 sq. ft.
100 Red Top Drive #303, Libertyville, IL 60048
MLS# 12763387Listed by: SELECT A FEE RE SYSTEM


Protect your home and budget from life's surprises with an Assurant Home Warranty, backed by a partner that supports you through every step of homeownership. Explore Plans.
© 2026 Better Homes and Gardens Real Estate LLC. An Anywhere Real Estate company. All rights reserved. Better Homes and Gardens® Real Estate is a registered trademark owned by Meredith Operations Corporation, licensed to Better Homes and Gardens Real Estate LLC and used with permission. Better Homes and Gardens Real Estate LLC fully supports the principles of the Fair Housing Act and the Equal Opportunity Act. Listing information is deemed reliable but is not guaranteed accurate.
Each office is independently owned and operated.
Any services or products provided by third parties are not provided by, affiliated with or related to Better Homes and Gardens Real Estate LLC, or its affiliated companies.