
1408 Juliet Lane, Libertyville, IL 60048
Local realty services provided by:Better Homes and Gardens Real Estate Connections
1408 Juliet Lane,Libertyville, IL 60048
$664,999
- 4 Beds
- 3 Baths
- 2,353 sq. ft.
- Single family
- Pending
Listed by: andy patel
Office: provident realty, inc.
MLS#:12522805
Source:MLSNI
Price summary
- Price:$664,999
- Price per sq. ft.:$282.62
About this home
Gorgeous home situated in the heart of Libertyville! This home puts you just minutes away from Libertyville downtown, the METRA, Highways, award-winning restaurants, boutique shopping, and the year-round energy of Libertyville living. Freshly painted(June 2026) and with new roof (2023) enclosed front porch. Brazilian wood floor on the first floor in formal living room and separate dining room. Stunning kitchen with endless cabinets, Granite counters and stainless steel appliances, Brand new dishwasher July 2026, newer Freeze . Powder room on first floor. Open flow into the eating area and family room keeps everyone connected. On Second floor, the primary suite is a true retreat at the end of the day with walk-in closets provide plenty of storage. The spa-like bath invites you to unwind with its dual-sink vanity. Three large additional bedrooms and a second full bath in the hallway ensure everyone has their own comfortable space. There is also a laundry chute on 2nd floor hallway. Finished basement with new sump pumps (2024). HVAC (2024) 10 YR parts and labor warranty expired 2034 . Brick patio in the backyard, Anderson windows newer , Newer Garage door with 2-car parking. Amazing top-rated Libertyville school districts, this one is sure to impress....
Contact an agent
Home facts
- Year built:1988
- Subdivision & Development:Interlaken Meadows
- Listing ID #:12522805
- Updated:August 23, 2026 at 08:22 AM
Rooms and interior
- Bedrooms:4
- Total bathrooms:3
- Full bathrooms:2
- Half bathrooms:1
- Rooms Total:8
- Dining Description:Separate Dining Room
- Bathrooms Description:Double Sinks, Separate Shower, Soaking Tub
- Kitchen Description:Dishwasher, Microwave, Range, Refrigerator
- Basement Description:Finished, Partial
- Living area:2,353 sq. ft.
Heating and cooling
- Cooling:Central Air
- Heating:Natural Gas
- Central air:Yes
Structure and exterior
- Roof:Asphalt
- Year built:1988
- Building area:2,353 sq. ft.
- Lot area:0.25 Acres
- Levels:2 Story
Schools
- High school:Libertyville High School
Utilities
- Water:Lake Michigan
- Sewer:Public Sewer
Finances and disclosures
- Price:$664,999
- Price per sq. ft.:$282.62
- Tax amount:$13,543 (2023)
Features and amenities
- Laundry features:Dryer, Washer
Parking
- Total parking spaces:2
- Parking description:Attached Garage, Concrete, Garage
- Garage:Yes
- Garage spaces:2
 Copyright 2026 Midwest Real Estate Data LLC. All rights reserved. The data relating to real estate for sale on this web site comes in part from the Broker Reciprocity Program of the Midwest Real Estate Data LLC. Listing information is deemed reliable but not guaranteed.
New listings near 1408 Juliet Lane
- New
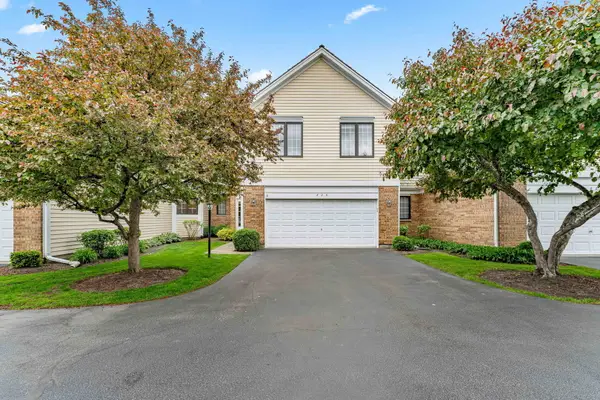 $550,000Active3 beds 4 baths2,350 sq. ft.
825 Braeman Court, Libertyville, IL 60048
MLS# 12739437Listed by: AIHOME REALTY GROUP LLC - New
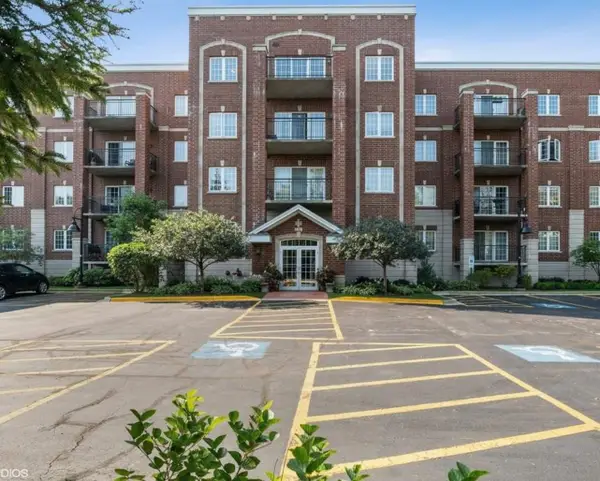 $360,000Active2 beds 2 baths1,430 sq. ft.
1479 N Milwaukee Avenue #308, Libertyville, IL 60048
MLS# 12732029Listed by: @PROPERTIES CHRISTIE'S INTERNATIONAL REAL ESTATE - New
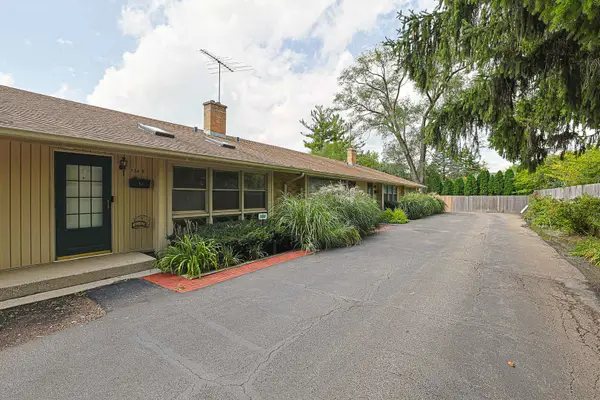 $258,900Active3 beds 2 baths1,302 sq. ft.
924 N Milwaukee Avenue #D, Libertyville, IL 60048
MLS# 12734555Listed by: EXP REALTY - New
 $750,000Active4 beds 3 baths2,554 sq. ft.
626 E Golf Road, Libertyville, IL 60048
MLS# 12732488Listed by: COMPASS - New
 $645,000Active3 beds 3 baths1,734 sq. ft.
1039 Garfield Avenue, Libertyville, IL 60048
MLS# 12735767Listed by: LITS REALTY LLC - New
 $649,900Active4 beds 3 baths2,440 sq. ft.
833 E Rockland Road, Libertyville, IL 60048
MLS# 12736427Listed by: @PROPERTIES CHRISTIE'S INTERNATIONAL REAL ESTATE - Open Sun, 11am to 1pm
 $430,000Pending3 beds 2 baths1,525 sq. ft.
1211 Emerson Lane, Libertyville, IL 60048
MLS# 12735529Listed by: SOLID REALTY SERVICES INC - New
 $449,000Active3 beds 3 baths1,798 sq. ft.
2129 Yellowstone Boulevard, Mundelein, IL 60060
MLS# 12733525Listed by: HELEN OLIVERI REAL ESTATE - New
 $475,000Active2 beds 1 baths1,200 sq. ft.
648 E Rockland Road, Libertyville, IL 60048
MLS# 12728583Listed by: BAIRD & WARNER - New
 $269,000Active3 beds 2 baths1,184 sq. ft.
606 S Milwaukee Avenue #B, Libertyville, IL 60048
MLS# 12731770Listed by: COMPASS


Protect your home and budget from life's surprises with an Assurant Home Warranty, backed by a partner that supports you through every step of homeownership. Explore Plans.
© 2026 Better Homes and Gardens Real Estate LLC. An Anywhere Real Estate company. All rights reserved. Better Homes and Gardens® Real Estate is a registered trademark owned by Meredith Operations Corporation, licensed to Better Homes and Gardens Real Estate LLC and used with permission. Better Homes and Gardens Real Estate LLC fully supports the principles of the Fair Housing Act and the Equal Opportunity Act. Listing information is deemed reliable but is not guaranteed accurate.
Each office is independently owned and operated.
Any services or products provided by third parties are not provided by, affiliated with or related to Better Homes and Gardens Real Estate LLC, or its affiliated companies.