
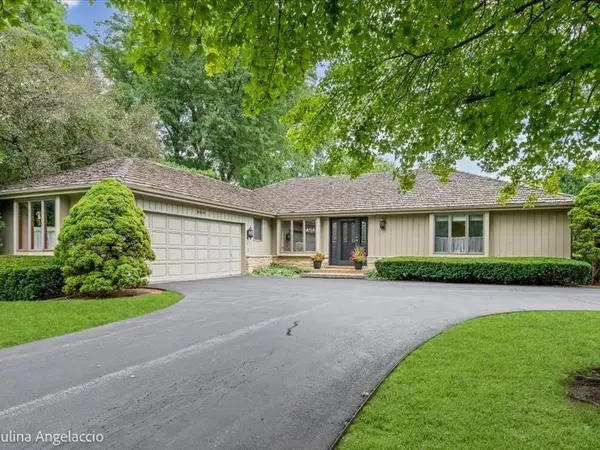
1039 Garfield Avenue, Libertyville, IL 60048
Local realty services provided by:Better Homes and Gardens Real Estate Connections
1039 Garfield Avenue,Libertyville, IL 60048
$625,000
- 3 Beds
- 3 Baths
- 1,734 sq. ft.
- Single family
- Active
Listed by: kathy yau
Office: lits realty llc.
MLS#:12735767
Source:MLSNI
Price summary
- Price:$625,000
- Price per sq. ft.:$360.44
- Monthly HOA dues:$9.08
About this home
WELCOME TO THIS BEAUTIFULLY MAINTAINED 3-BEDROOM, 2.5-BATH HOME IN THE SOUGHT-AFTER GREENTREE SUBDIVISION! Ideally situated within the highly desirable Choice Zone for Libertyville or Vernon Hills High School, this inviting home offers a wonderful combination of comfort, natural light, thoughtful updates, and an exceptional location. A charming front porch creates the perfect spot to relax with a cup of coffee or enjoy a quiet afternoon reading. Step inside to a welcoming foyer and a bright, open living space featuring beautiful new engineering hardwood floor and six-panel doors throughout the home. A few steps lead up to the spacious living room, which flows naturally into the dining area, perfect for everyday living and entertaining.The well-appointed kitchen features stainless steel appliances, abundant cabinetry, and a charming bay window with a built-in cabinet. Enjoy your morning coffee while taking in the peaceful views of the expansive backyard. Just off the kitchen, the spacious, light-filled family room is designed for gathering and relaxation. A beautiful brick fireplace creates a warm focal point, while sliding glass doors open directly to the concrete patio and private backyard. The outdoor space is ideal for entertaining, dining al fresco, or watching the kids enjoy the playset. Mature trees provide privacy while creating a beautiful and serene setting. Upstairs, you'll find three generously sized bedrooms, including a comfortable primary suite with a private bath and plenty of natural light. The hall bathroom was completely remodeled in 2024, offering a fresh, modern space for family and guests. The finished basement provides valuable additional living space and flexibility for a recreation room, home office, workout area, or hobby space, along with plenty of storage. Conveniently located just minutes from downtown Libertyville, excellent restaurants, shopping, parks, and everyday amenities, this wonderful home offers the perfect blend of comfort, convenience, privacy, and community. Don't miss this fantastic opportunity to make this beautiful Greentree home your own!...
Contact an agent
Home facts
- Year built:1977
- Listing ID #:12735767
- Updated:September 08, 2026 at 11:07 AM
Rooms and interior
- Bedrooms:3
- Total bathrooms:3
- Full bathrooms:2
- Half bathrooms:1
- Rooms Total:8
- Dining Description:Separate Dining Room
- Kitchen Description:Dishwasher, Disposal, Microwave, Range, Refrigerator
- Basement Description:Finished, Partial
- Living area:1,734 sq. ft.
Heating and cooling
- Cooling:Central Air
- Heating:Forced Air, Natural Gas
- Central air:Yes
Structure and exterior
- Roof:Asphalt
- Year built:1977
- Building area:1,734 sq. ft.
- Lot area:0.24 Acres
- Lot Features:Mature Trees
- Foundation Description:Concrete Perimeter
- Levels:Split Level
Utilities
- Water:Lake Michigan
- Sewer:Public Sewer
Finances and disclosures
- Price:$625,000
- Price per sq. ft.:$360.44
- Tax amount:$12,619 (2025)
Features and amenities
- Laundry features:Dryer, Washer
- Amenities:Backup Sump Pump, CO Detectors, Ceiling Fan(s), Sump Pump
Parking
- Total parking spaces:2
- Parking description:Attached Garage, Concrete, Garage
- Garage:Yes
- Garage spaces:2
 Copyright 2026 Midwest Real Estate Data LLC. All rights reserved. The data relating to real estate for sale on this web site comes in part from the Broker Reciprocity Program of the Midwest Real Estate Data LLC. Listing information is deemed reliable but not guaranteed.
New listings near 1039 Garfield Avenue
 $1,399,999Pending4 beds 5 baths4,054 sq. ft.
709 E Sunnyside Avenue, Libertyville, IL 60048
MLS# 12747872Listed by: @PROPERTIES CHRISTIE'S INTERNATIONAL REAL ESTATE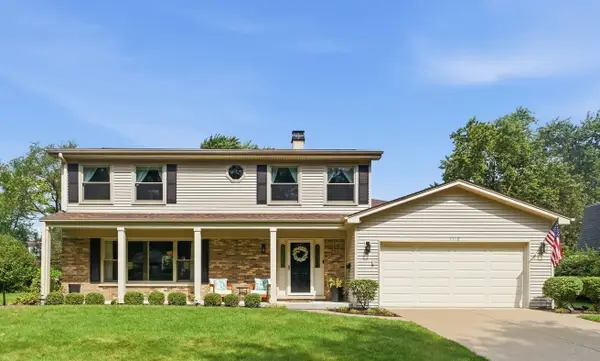 $749,000Pending4 beds 3 baths2,233 sq. ft.
1112 Regency Lane, Libertyville, IL 60048
MLS# 12751443Listed by: BERKSHIRE HATHAWAY HOMESERVICES STARCK REAL ESTATE- New
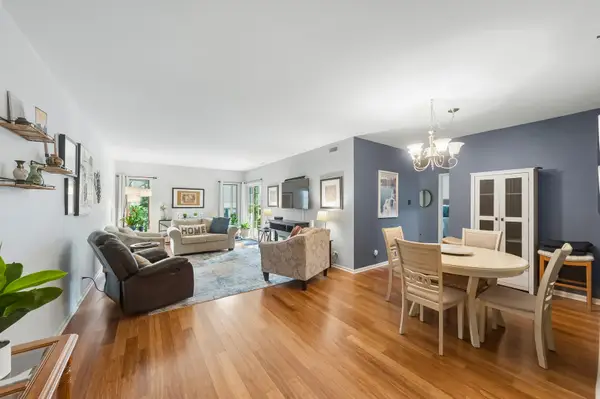 $350,000Active2 beds 2 baths1,260 sq. ft.
1214 Gulfstream Parkway #19B, Libertyville, IL 60048
MLS# 12734218Listed by: BAIRD & WARNER - New
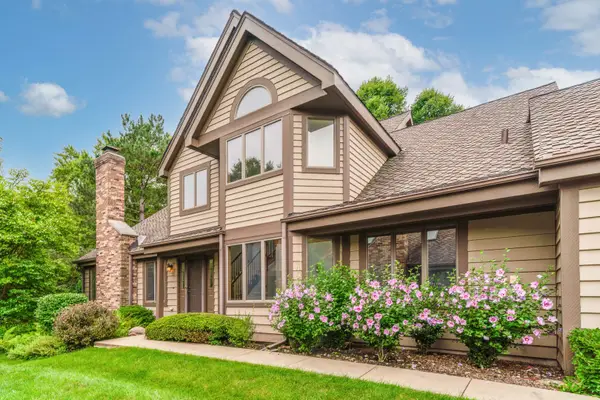 $475,000Active3 beds 3 baths2,500 sq. ft.
1902 Forest Creek Lane #1902, Libertyville, IL 60048
MLS# 12710891Listed by: COLDWELL BANKER REALTY - New
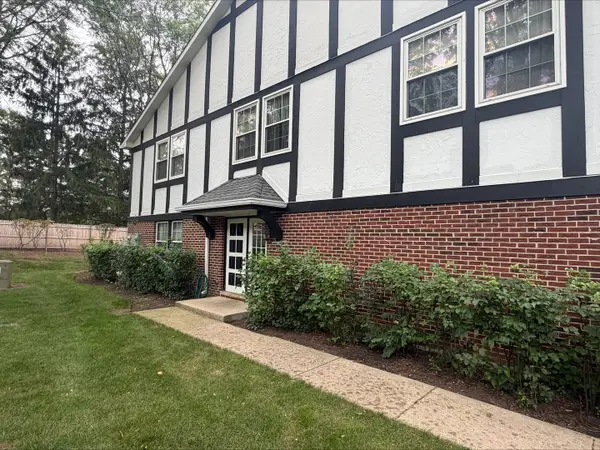 $199,000Active2 beds 2 baths1,138 sq. ft.
148 W Golf Road #E, Libertyville, IL 60048
MLS# 12750639Listed by: COLDWELL BANKER REALTY - New
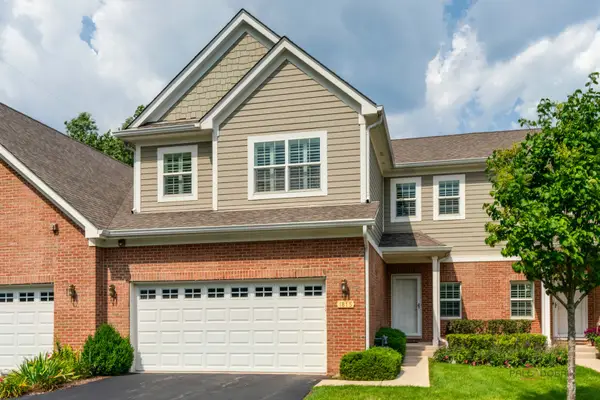 $495,000Active3 beds 3 baths2,270 sq. ft.
1815 Torrey Parkway, Libertyville, IL 60048
MLS# 12747907Listed by: COLDWELL BANKER REALTY - New
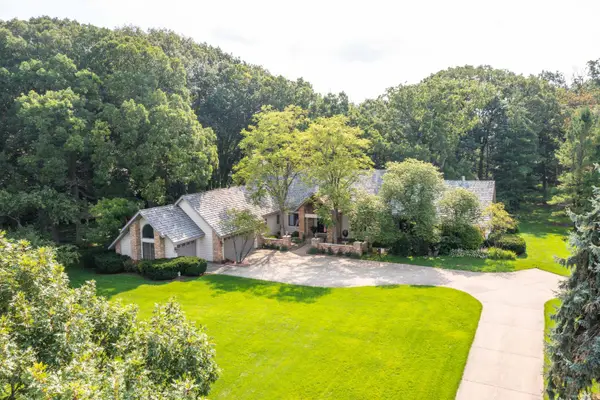 $999,000Active4 beds 5 baths5,613 sq. ft.
5520 Hilltop Lane, Libertyville, IL 60048
MLS# 12750383Listed by: RE/MAX TOP PERFORMERS - New
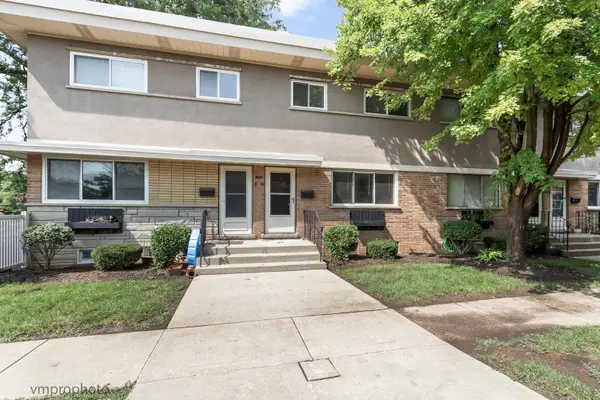 $259,900Active3 beds 2 baths1,184 sq. ft.
606 S Milwaukee Avenue #B, Libertyville, IL 60048
MLS# 12749188Listed by: COMPASS - New
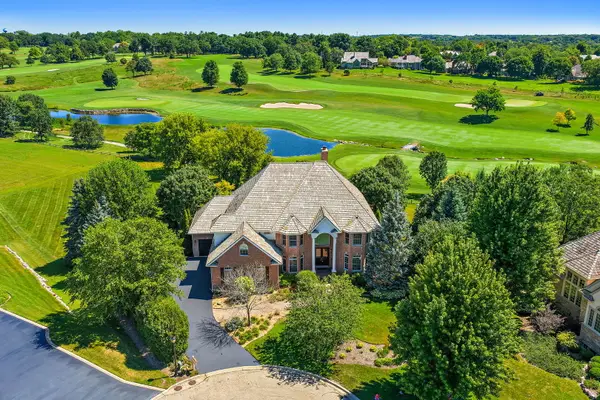 $1,175,000Active6 beds 7 baths5,761 sq. ft.
6564 Beech Lane, Libertyville, IL 60048
MLS# 12749237Listed by: BERKSHIRE HATHAWAY HOMESERVICES STARCK REAL ESTATE - New
 $629,000Active2 beds 3 baths1,979 sq. ft.
990 Burridge Court, Libertyville, IL 60048
MLS# 12746808Listed by: @PROPERTIES CHRISTIE'S INTERNATIONAL REAL ESTATE


Protect your home and budget from life's surprises with an Assurant Home Warranty, backed by a partner that supports you through every step of homeownership. Explore Plans.
© 2026 Better Homes and Gardens Real Estate LLC. An Anywhere Real Estate company. All rights reserved. Better Homes and Gardens® Real Estate is a registered trademark owned by Meredith Operations Corporation, licensed to Better Homes and Gardens Real Estate LLC and used with permission. Better Homes and Gardens Real Estate LLC fully supports the principles of the Fair Housing Act and the Equal Opportunity Act. Listing information is deemed reliable but is not guaranteed accurate.
Each office is independently owned and operated.
Any services or products provided by third parties are not provided by, affiliated with or related to Better Homes and Gardens Real Estate LLC, or its affiliated companies.