
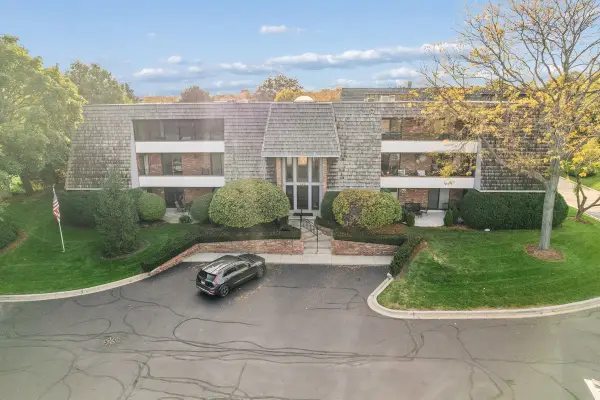
1815 Torrey Parkway, Libertyville, IL 60048
Local realty services provided by:Better Homes and Gardens Real Estate Connections
1815 Torrey Parkway,Libertyville, IL 60048
$475,000
- 3 Beds
- 3 Baths
- 2,270 sq. ft.
- Condominium
- Active
Listed by: juliet towne
Office: coldwell banker realty
MLS#:12747907
Source:MLSNI
Price summary
- Price:$475,000
- Price per sq. ft.:$209.25
- Monthly HOA dues:$455
About this home
Simply stunning, 3 bed/2.1 bath townhome with first floor primary bedroom suite, located in Victoria Park, Libertyville's highly desirable 55+ community! As you enter, the open concept floor plan gives the home a bright and airy feeling with lots of natural light. The main living space features hardwood floors, and the kitchen has a fantastic center island with seating, granite countertops, and stainless appliances. The kitchen is completely open to the family room and dining area, and the vaulted ceilings are just magnificent, giving the space an elevated touch. The primary suite located off the family room features two generous closets, and a fantastic en suite bath. First floor laundry and a well appointed powder room complete this level. Upstairs a spacious loft provides a second wonderful entertaining space, and features a Juliet balcony overlooking the main floor. There are two additional large bedrooms, one featuring a sitting room and walk in closet, that share a nicely finished hall bath with separate vanity areas. The basement features a delightful music room at the bottom of the stairs, and then opens into a fully unfinished space with nine foot ceilings just waiting for personal touches. Other highlights are the custom plantation shutters throughout the entire first and second floors, and the Tesla EV charger in the two car attached garage. Amenities include lawn care, exterior maintenance, snow removal, common insurance, and a party room/clubhouse area in the community. Built in 2018, this home is fresh and ready for new owners! Please note, per association no one under 21 is allowed to reside....
Contact an agent
Home facts
- Year built:2018
- Listing ID #:12747907
- Updated:October 21, 2026 at 11:28 AM
Rooms and interior
- Bedrooms:3
- Total bathrooms:3
- Full bathrooms:2
- Half bathrooms:1
- Rooms Total:8
- Bathrooms Description:Double Sinks
- Kitchen Description:Dishwasher, Disposal, Microwave, Range, Refrigerator, Stainless Steel Appliance(s)
- Basement Description:Full, Unfinished
- Living area:2,270 sq. ft.
Heating and cooling
- Cooling:Central Air
- Heating:Forced Air, Natural Gas
- Central air:Yes
Structure and exterior
- Roof:Asphalt
- Year built:2018
- Building area:2,270 sq. ft.
Schools
- High school:Libertyville High School
- Middle school:Highland Middle School
- Elementary school:Adler Park School
Utilities
- Water:Lake Michigan
- Sewer:Public Sewer
Finances and disclosures
- Price:$475,000
- Price per sq. ft.:$209.25
- Tax amount:$12,156 (2025)
Features and amenities
- Laundry features:Dryer, Washer
- Amenities:Fire Sprinklers, Sump Pump
Parking
- Total parking spaces:2
- Parking description:Attached Garage, Garage
- Garage:Yes
- Garage spaces:2
 Copyright 2026 Midwest Real Estate Data LLC. All rights reserved. The data relating to real estate for sale on this web site comes in part from the Broker Reciprocity Program of the Midwest Real Estate Data LLC. Listing information is deemed reliable but not guaranteed.
New listings near 1815 Torrey Parkway
- New
 $750,000Active4 beds 3 baths2,554 sq. ft.
626 E Golf Road, Libertyville, IL 60048
MLS# 12789400Listed by: COMPASS - New
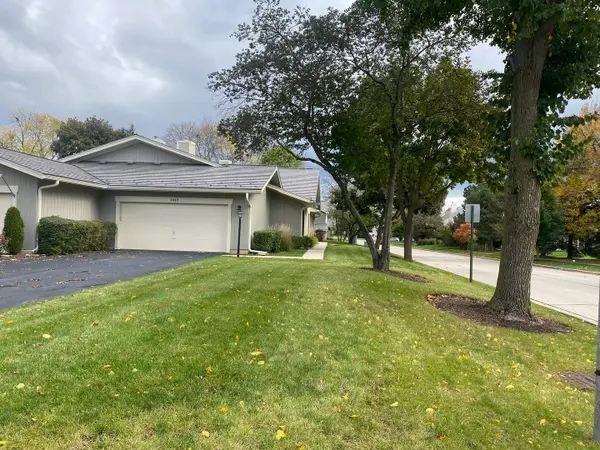 $429,000Active2 beds 2 baths1,808 sq. ft.
1427 James Court, Libertyville, IL 60048
MLS# 12786920Listed by: IFIND PROPERTIES LLC - New
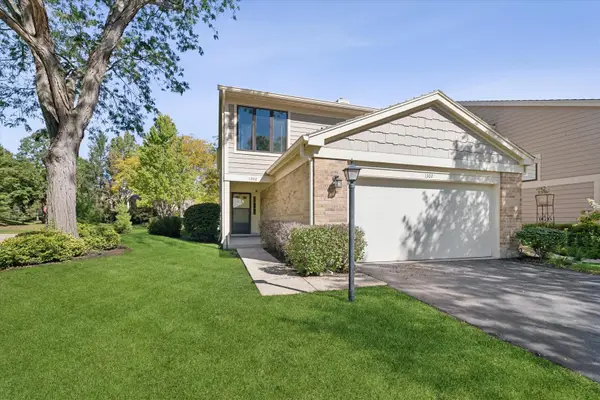 $425,000Active3 beds 3 baths1,770 sq. ft.
1302 Pimlico Parkway, Libertyville, IL 60048
MLS# 12787197Listed by: @PROPERTIES CHRISTIE'S INTERNATIONAL REAL ESTATE - New
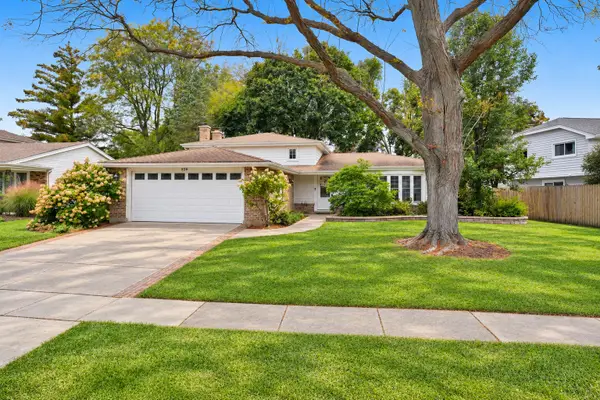 $500,000Active3 beds 2 baths1,790 sq. ft.
326 Greentree Parkway, Libertyville, IL 60048
MLS# 12779913Listed by: KELLER WILLIAMS NORTH SHORE WEST 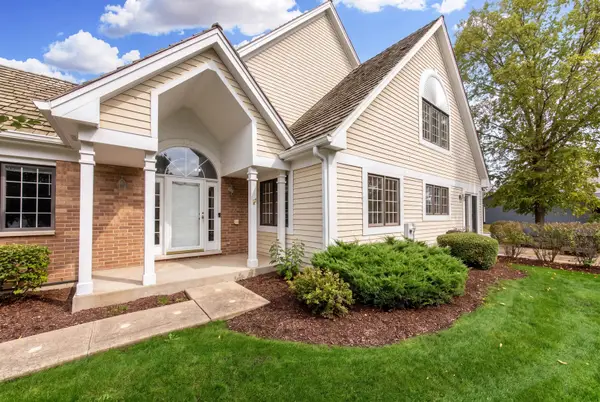 $694,900Pending2 beds 3 baths2,133 sq. ft.
820 Braeman Court, Libertyville, IL 60048
MLS# 12783746Listed by: @PROPERTIES CHRISTIES INTERNATIONAL REAL ESTATE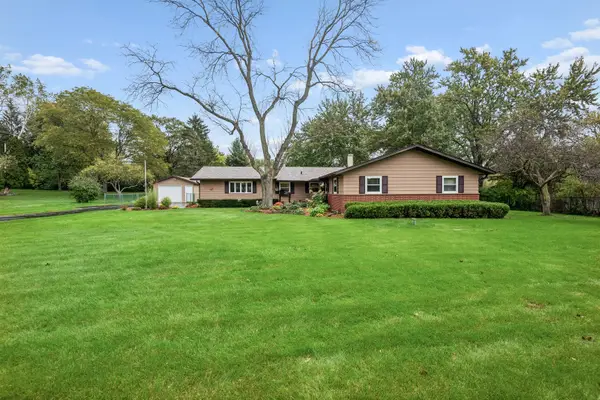 $595,000Pending3 beds 2 baths1,656 sq. ft.
2228 Hanlon Road, Libertyville, IL 60048
MLS# 12780221Listed by: BAIRD & WARNER- New
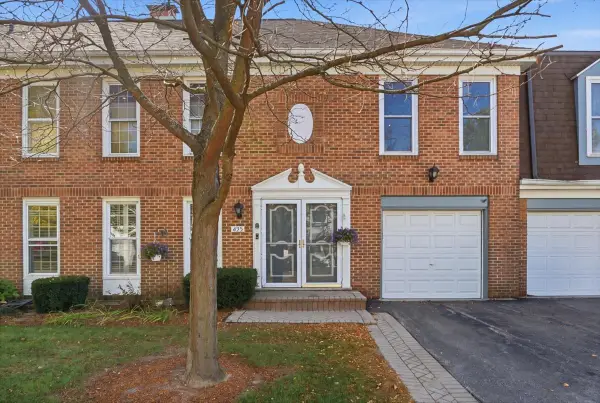 $499,900Active3 beds 3 baths2,187 sq. ft.
895 Garfield Avenue, Libertyville, IL 60048
MLS# 12784034Listed by: KELLER WILLIAMS NORTH SHORE WEST 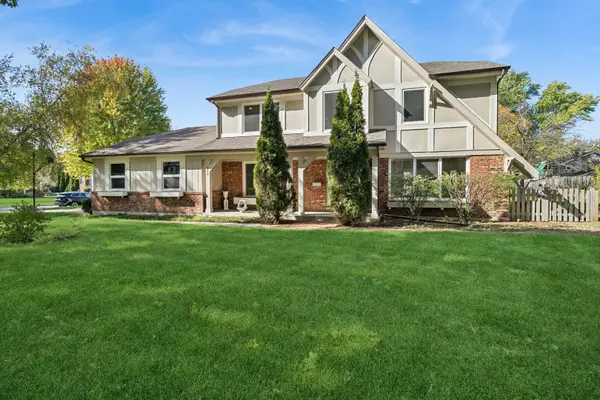 $770,000Pending5 beds 3 baths2,592 sq. ft.
713 Dawes Street, Libertyville, IL 60048
MLS# 12778796Listed by: BAIRD & WARNER- New
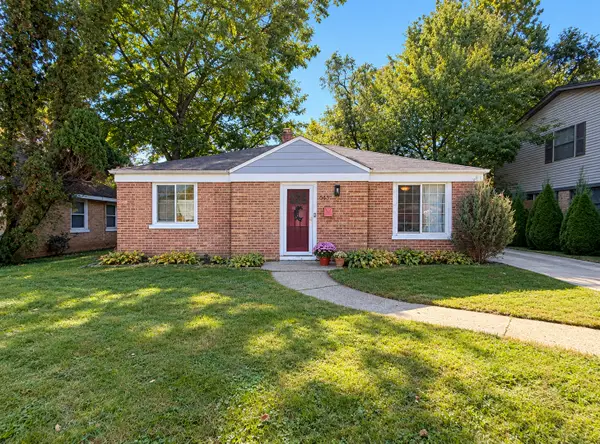 $350,000Active2 beds 1 baths1,408 sq. ft.
643 E Rockland Road, Libertyville, IL 60048
MLS# 12783928Listed by: REAL BROKER, LLC - New
 $369,500Active2 beds 2 baths1,530 sq. ft.
200 Red Top Drive #304, Libertyville, IL 60048
MLS# 12772552Listed by: BAIRD & WARNER


Protect your home and budget from life's surprises with an Assurant Home Warranty, backed by a partner that supports you through every step of homeownership. Explore Plans.
© 2026 Better Homes and Gardens Real Estate LLC. An Anywhere Real Estate company. All rights reserved. Better Homes and Gardens® Real Estate is a registered trademark owned by Meredith Operations Corporation, licensed to Better Homes and Gardens Real Estate LLC and used with permission. Better Homes and Gardens Real Estate LLC fully supports the principles of the Fair Housing Act and the Equal Opportunity Act. Listing information is deemed reliable but is not guaranteed accurate.
Each office is independently owned and operated.
Any services or products provided by third parties are not provided by, affiliated with or related to Better Homes and Gardens Real Estate LLC, or its affiliated companies.