
804 Paradise Lane, Libertyville, IL 60048
Local realty services provided by:Better Homes and Gardens Real Estate Star Homes
804 Paradise Lane,Libertyville, IL 60048
$895,000
- 5 Beds
- 4 Baths
- 2,686 sq. ft.
- Single family
- Active
Listed by: erin kahn
Office: @properties christie's international real estate
MLS#:12796981
Source:MLSNI
Price summary
- Price:$895,000
- Price per sq. ft.:$333.21
About this home
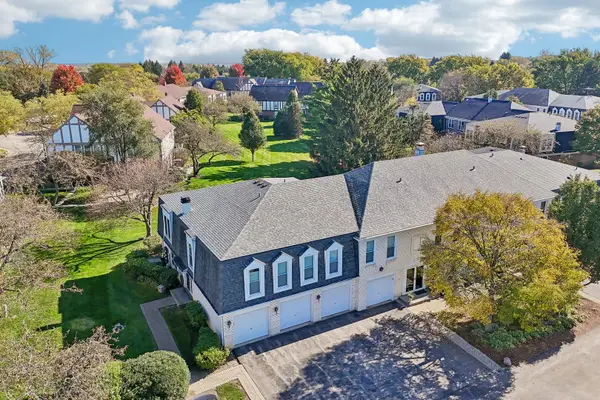
Prime location in highly desirable Libertyville neighborhood just a short walk to downtown, schools, Butler Park and trails. Set on a spacious corner lot with mature trees and established landscaping this home offers wonderful curb appeal on one of Libertyville's prettiest streets - Paradise Lane! Inside, you'll find a home that has been meticulously maintained and tastefully updated offering sophisticated style and comfort. Upon entry you are welcomed by a gracious foyer and open floorplan. The large living spaces offer a formal living room, dining room, very large family room with fireplace and built-ins and a most impressive updated kitchen, plus an extra large laundry/mud room! The kitchen has been tastefully updated with white custom cabinetry, granite counters, farmhouse sink and SS appliances. A wall of built-in pantry cabinets offers incredible storage. The kitchen also features a built-in booth for dining - a small touch that adds big character! Upstairs you'll find 4 large bedrooms including the primary suite with a wonderful walk-in closet and impressive updated primary bath! The hallway bath has also been tastefully updated. But if it's extra space you're looking for, the basement is for you - fully finished this huge flex space offers an additional 5th bedroom and full bathroom plus a swanky wet bar perfect for entertaining. Outside you'll enjoy the oversized paver patio surrounded by mature trees for full privacy, the beautiful yard offers old growth trees and is ideally set back from the road, offering an story-book setting. The exterior was recently updated with Hardie Board siding, new shutters and roof. This home is truly move-in ready....
Contact an agent
Home facts
- Year built:1977
- Listing ID #:12796981
- Updated:November 09, 2026 at 12:17 PM
Rooms and interior
- Bedrooms:5
- Total bathrooms:4
- Full bathrooms:3
- Half bathrooms:1
- Rooms Total:10
- Dining Description:Separate Dining Room
- Bathrooms Description:Double Sinks, Separate Shower
- Kitchen Description:Dishwasher, Disposal, Microwave, Range, Range Hood, Refrigerator, Stainless Steel Appliance(s)
- Basement Description:Finished, Full
- Living area:2,686 sq. ft.
Heating and cooling
- Cooling:Central Air
- Heating:Gas
- Central air:Yes
Structure and exterior
- Roof:Asphalt
- Year built:1977
- Building area:2,686 sq. ft.
- Lot Features:Corner Lot
- Architectural Style:Traditional
- Foundation Description:Concrete Perimeter
- Levels:2 Story
Schools
- High school:Libertyville High School
- Middle school:Highland Middle School
- Elementary school:Butterfield School
Utilities
- Water:Lake Michigan
- Sewer:Public Sewer
Finances and disclosures
- Price:$895,000
- Price per sq. ft.:$333.21
- Tax amount:$17,116 (2025)
Parking
- Total parking spaces:2
- Parking description:Attached Garage, Concrete, Garage
- Garage:Yes
- Garage spaces:2
 Copyright 2026 Midwest Real Estate Data LLC. All rights reserved. The data relating to real estate for sale on this web site comes in part from the Broker Reciprocity Program of the Midwest Real Estate Data LLC. Listing information is deemed reliable but not guaranteed.
New listings near 804 Paradise Lane
- New
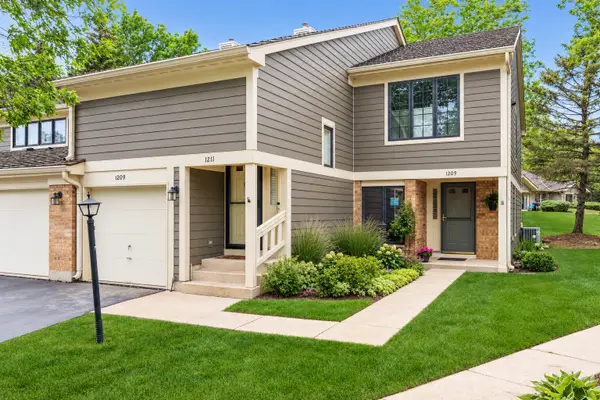 $360,000Active2 beds 2 baths1,260 sq. ft.
1209 Gulfstream Parkway #1209, Libertyville, IL 60048
MLS# 12795557Listed by: BERKSHIRE HATHAWAY HOMESERVICES CHICAGO - New
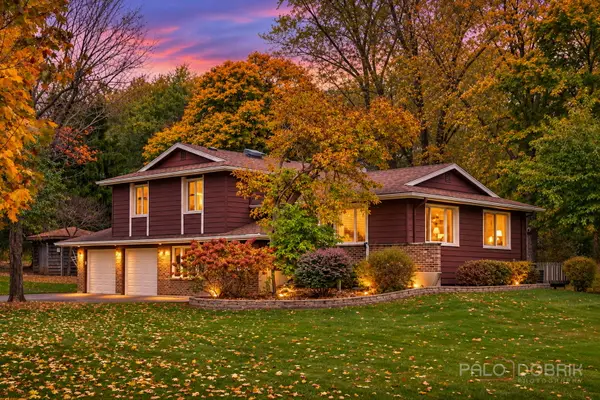 $475,000Active3 beds 3 baths1,800 sq. ft.
1962 Bob O Link Lane, Libertyville, IL 60048
MLS# 12799993Listed by: BERKSHIRE HATHAWAY HOMESERVICES CHICAGO - New
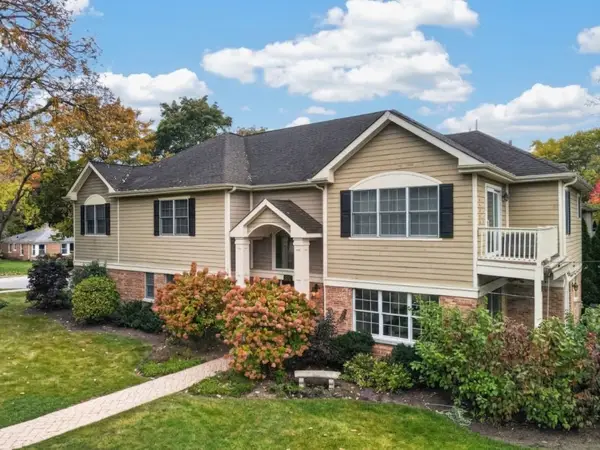 $1,150,000Active4 beds 4 baths3,441 sq. ft.
510 7th Avenue, Libertyville, IL 60048
MLS# 12795939Listed by: SOLID REALTY SERVICES INC - New
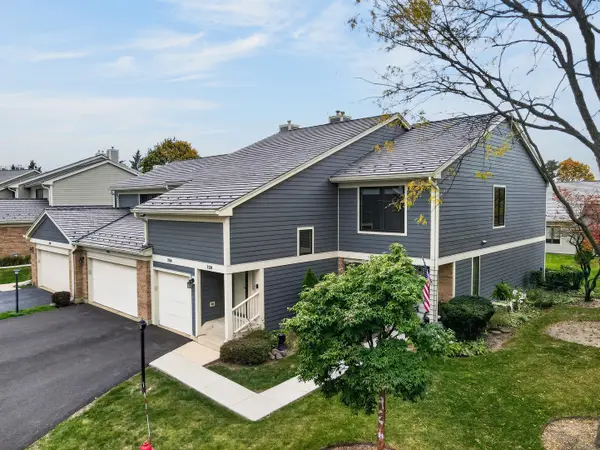 $450,000Active3 beds 2 baths1,525 sq. ft.
728 Caliente Court, Libertyville, IL 60048
MLS# 12800902Listed by: SOLID REALTY SERVICES INC 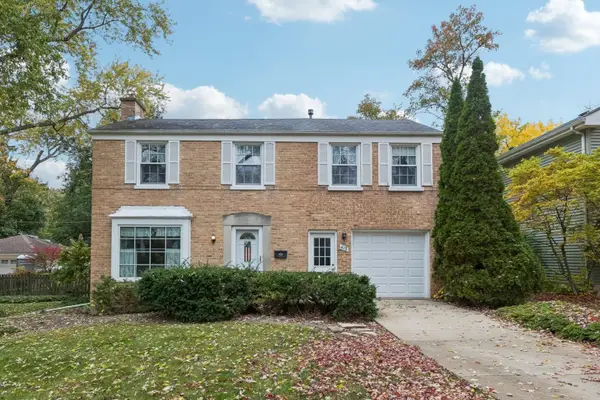 Listed by BHGRE$425,000Pending3 beds 2 baths1,276 sq. ft.
415 Buckingham Place, Libertyville, IL 60048
MLS# 12798129Listed by: BETTER HOMES AND GARDEN REAL ESTATE STAR HOMES- New
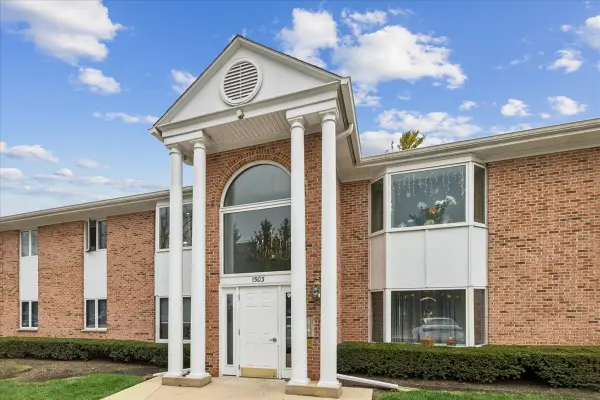 $250,000Active2 beds 2 baths950 sq. ft.
1503 N Milwaukee Avenue #4B, Libertyville, IL 60048
MLS# 12799882Listed by: BAIRD & WARNER 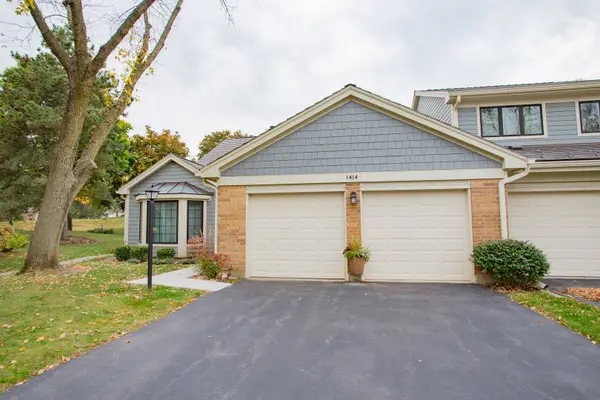 $499,900Pending3 beds 3 baths2,486 sq. ft.
1414 James Court, Libertyville, IL 60048
MLS# 12799750Listed by: BAIRD & WARNER- New
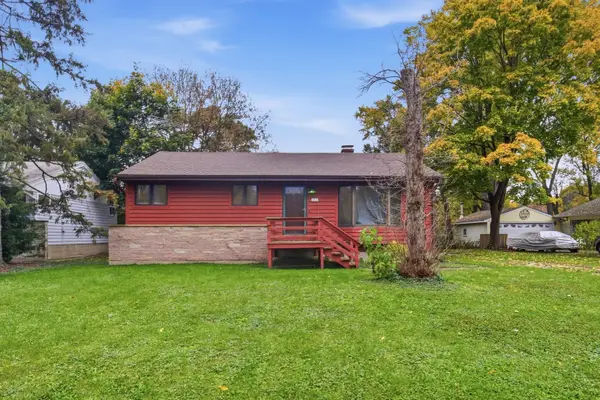 $249,900Active3 beds 1 baths1,080 sq. ft.
16359 W Des Plaines Drive, Libertyville, IL 60048
MLS# 12798977Listed by: HOMESMART CONNECT LLC - New
 $243,900Active2 beds 2 baths926 sq. ft.
781 Garfield Avenue #B, Libertyville, IL 60048
MLS# 12784644Listed by: BERKSHIRE HATHAWAY HOMESERVICES CHICAGO


Protect your home and budget from life's surprises with an Assurant Home Warranty, backed by a partner that supports you through every step of homeownership. Explore Plans.
© 2026 Better Homes and Gardens Real Estate LLC. An Anywhere Real Estate company. All rights reserved. Better Homes and Gardens® Real Estate is a registered trademark owned by Meredith Operations Corporation, licensed to Better Homes and Gardens Real Estate LLC and used with permission. Better Homes and Gardens Real Estate LLC fully supports the principles of the Fair Housing Act and the Equal Opportunity Act. Listing information is deemed reliable but is not guaranteed accurate.
Each office is independently owned and operated.
Any services or products provided by third parties are not provided by, affiliated with or related to Better Homes and Gardens Real Estate LLC, or its affiliated companies.