
728 Caliente Court, Libertyville, IL 60048
Local realty services provided by:Better Homes and Gardens Real Estate Connections
728 Caliente Court,Libertyville, IL 60048
$450,000
- 3 Beds
- 2 Baths
- 1,525 sq. ft.
- Condominium
- Active
Listed by: timothy dannegger
Office: solid realty services inc
MLS#:12800902
Source:MLSNI
Price summary
- Price:$450,000
- Price per sq. ft.:$295.08
- Monthly HOA dues:$420
About this home
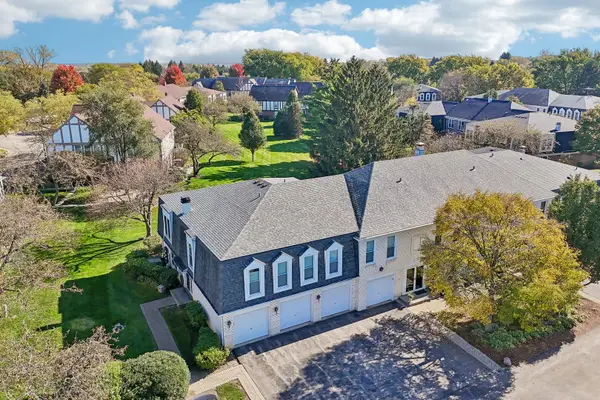
Welcome to this beautifully updated, single-level home in Riva Ridge, one of Libertyville's crown jewel neighborhoods for low-maintenance living. Featuring 3 bedrooms, including one currently used as an office, and 2 full bathrooms, this home offers a wonderful combination of comfort, style, and convenience. The open-concept kitchen, dining, and living areas feature 13 ft vaulted ceilings with skylights, oversized windows that fill the space with natural light, a cozy gas fireplace, and sliding glass doors that open to a spacious private balcony for outdoor enjoyment. The updated eat-in kitchen features 42" white cabinetry and stainless-steel appliances. The kitchen opens seamlessly to the main living area, creating an inviting, open-concept feel with a convenient pass-through that's perfect for a breakfast bar with stools. Enjoy an ideal entertaining layout with clear sightlines to the tv and fireplace, making it easy to stay connected with family and guests while cooking, dining, or cheering on your favorite team. Crank-out Renewal By Andersen windows with transferrable warranty with high-performance glass add to the home's bright, airy feel. The generous primary suite includes a large walk-in closet, additional closets, fully renovated bathroom that has a new soft close double sink vanity, designer tile, luxurious spa like oversized 6'x 4' shower with 1/2-inch heavy glass, Kohler fixtures and a stylish barn door. The newly updated hall bathroom features floor-to-ceiling large ceramic tile, a stylish vanity, and Kohler fixtures. An attached oversized 22'x 24' two-car garage offers ample storage and everyday convenience. Additional updates include a new refrigerator and stove, window treatments, Velux skylights, updated flooring, and newer mechanicals, along with many other improvements. The new exterior includes a DaVinci composite shaker roof, Hardie board fiber cement siding, and new gutters and downspouts. Enjoy the Riva Ridge lifestyle with community walking paths, the scenic Des Plaines River Trail, Red Top Park, tennis courts, and a neighborhood pool nearby. Convenient access to Metra and major highways makes commuting easy, while downtown Libertyville's popular restaurants, boutiques, and year-round events are just minutes away. Enjoy spacious, updated living in a prime location with the added benefit of a low-maintenance lifestyle....
Contact an agent
Home facts
- Year built:1986
- Subdivision & Development:Riva Ridge I
- Listing ID #:12800902
- Updated:November 09, 2026 at 01:02 PM
Rooms and interior
- Bedrooms:3
- Total bathrooms:2
- Full bathrooms:2
- Rooms Total:6
- Dining Description:Combined With Living Room
- Kitchen Description:Dishwasher, Double Oven, Microwave, Range, Refrigerator, Stainless Steel Appliance(s)
- Living area:1,525 sq. ft.
Heating and cooling
- Cooling:Central Air
- Heating:Forced Air, Gas
- Central air:Yes
Structure and exterior
- Year built:1986
- Building area:1,525 sq. ft.
- Lot Features:Common Grounds, Cul-De-Sac
- Exterior Features:Balcony
- Foundation Description:Concrete Perimeter
Schools
- High school:Libertyville High School
- Middle school:Hawthorn Middle School North
- Elementary school:Hawthorn Elementary School (Nor
Utilities
- Water:Lake Michigan
Finances and disclosures
- Price:$450,000
- Price per sq. ft.:$295.08
- Tax amount:$7,663 (2025)
Features and amenities
- Amenities:Ceiling Fan(s)
Parking
- Total parking spaces:2
- Parking description:Asphalt, Attached Garage, Garage
- Garage:Yes
- Garage spaces:2
 Copyright 2026 Midwest Real Estate Data LLC. All rights reserved. The data relating to real estate for sale on this web site comes in part from the Broker Reciprocity Program of the Midwest Real Estate Data LLC. Listing information is deemed reliable but not guaranteed.
New listings near 728 Caliente Court
- New
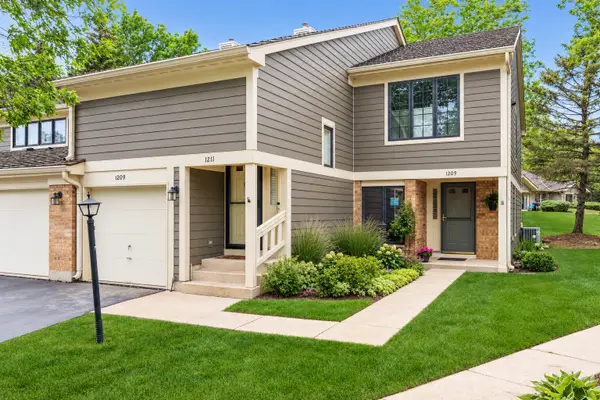 $360,000Active2 beds 2 baths1,260 sq. ft.
1209 Gulfstream Parkway #1209, Libertyville, IL 60048
MLS# 12795557Listed by: BERKSHIRE HATHAWAY HOMESERVICES CHICAGO - New
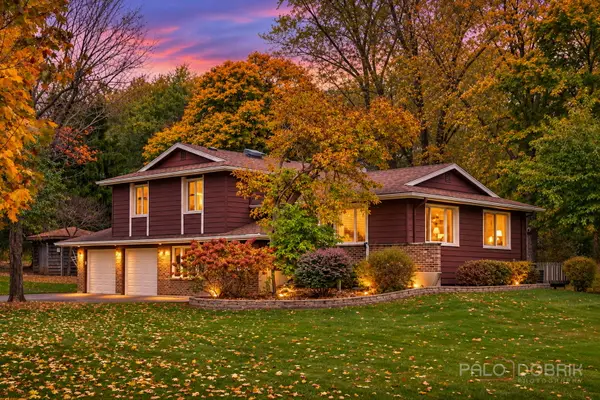 $475,000Active3 beds 3 baths1,800 sq. ft.
1962 Bob O Link Lane, Libertyville, IL 60048
MLS# 12799993Listed by: BERKSHIRE HATHAWAY HOMESERVICES CHICAGO - New
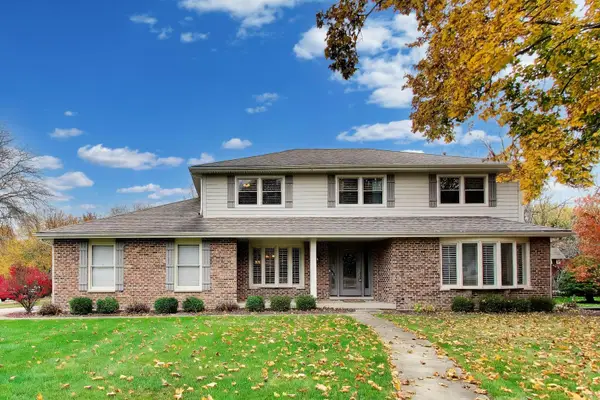 $895,000Active5 beds 4 baths2,686 sq. ft.
804 Paradise Lane, Libertyville, IL 60048
MLS# 12796981Listed by: @PROPERTIES CHRISTIE'S INTERNATIONAL REAL ESTATE - New
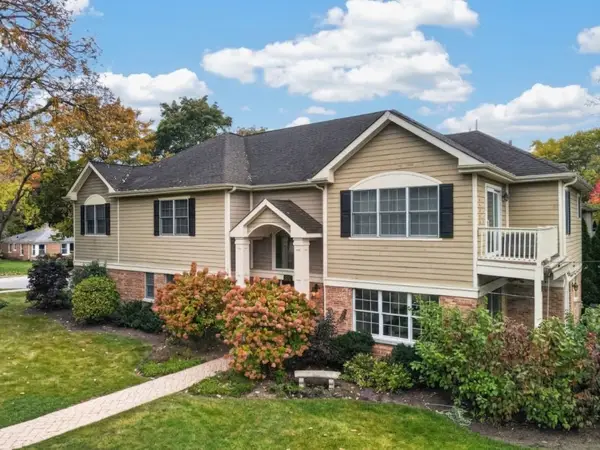 $1,150,000Active4 beds 4 baths3,441 sq. ft.
510 7th Avenue, Libertyville, IL 60048
MLS# 12795939Listed by: SOLID REALTY SERVICES INC 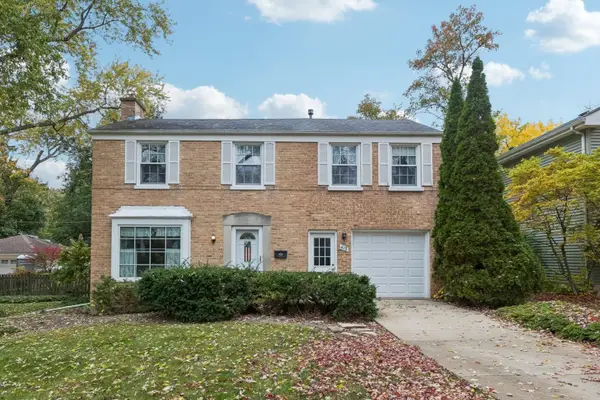 Listed by BHGRE$425,000Pending3 beds 2 baths1,276 sq. ft.
415 Buckingham Place, Libertyville, IL 60048
MLS# 12798129Listed by: BETTER HOMES AND GARDEN REAL ESTATE STAR HOMES- New
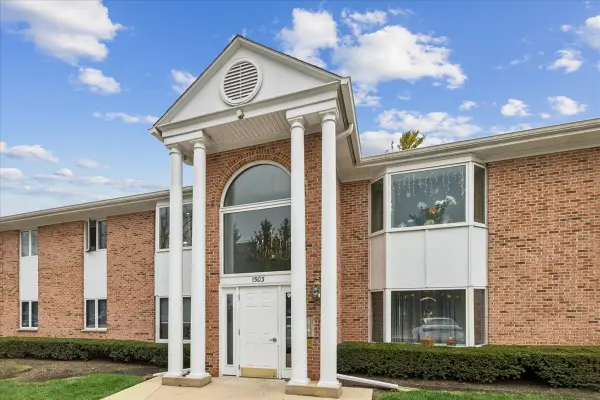 $250,000Active2 beds 2 baths950 sq. ft.
1503 N Milwaukee Avenue #4B, Libertyville, IL 60048
MLS# 12799882Listed by: BAIRD & WARNER 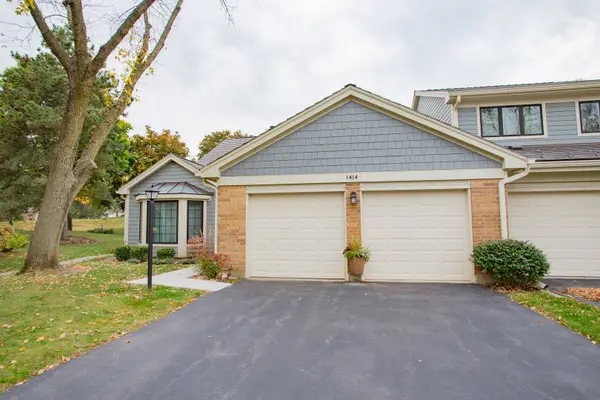 $499,900Pending3 beds 3 baths2,486 sq. ft.
1414 James Court, Libertyville, IL 60048
MLS# 12799750Listed by: BAIRD & WARNER- New
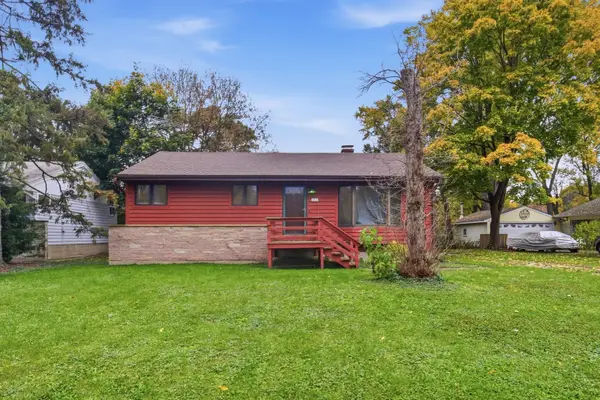 $249,900Active3 beds 1 baths1,080 sq. ft.
16359 W Des Plaines Drive, Libertyville, IL 60048
MLS# 12798977Listed by: HOMESMART CONNECT LLC - New
 $243,900Active2 beds 2 baths926 sq. ft.
781 Garfield Avenue #B, Libertyville, IL 60048
MLS# 12784644Listed by: BERKSHIRE HATHAWAY HOMESERVICES CHICAGO


Protect your home and budget from life's surprises with an Assurant Home Warranty, backed by a partner that supports you through every step of homeownership. Explore Plans.
© 2026 Better Homes and Gardens Real Estate LLC. An Anywhere Real Estate company. All rights reserved. Better Homes and Gardens® Real Estate is a registered trademark owned by Meredith Operations Corporation, licensed to Better Homes and Gardens Real Estate LLC and used with permission. Better Homes and Gardens Real Estate LLC fully supports the principles of the Fair Housing Act and the Equal Opportunity Act. Listing information is deemed reliable but is not guaranteed accurate.
Each office is independently owned and operated.
Any services or products provided by third parties are not provided by, affiliated with or related to Better Homes and Gardens Real Estate LLC, or its affiliated companies.