
3810 W North Shore Avenue, Lincolnwood, IL 60712
Local realty services provided by:Better Homes and Gardens Real Estate Connections
3810 W North Shore Avenue,Lincolnwood, IL 60712
$1,249,000
- 4 Beds
- 3 Baths
- 3,236 sq. ft.
- Single family
- Active
Listed by: carol collins
Office: jameson sotheby's intl realty
MLS#:12781541
Source:MLSNI
Price summary
- Price:$1,249,000
- Price per sq. ft.:$385.97
About this home
Exceptional quality at every turn sets this one apart from the competition. Recently finished all-brick Lincolnwood home showcasing exceptional craftsmanship, premium materials and quality construction throughout. The custom kitchen features a 36" Wolf range, Sub-Zero refrigerator, custom cabinetry and stone/quartz surfaces. Wide-plank 8" French oak flooring and radiant heat add warmth and elegance. The open first floor offers living, dining and family rooms, mudroom, den/guest bedroom and full bath. Upstairs, the primary suite features two walk-in closets and a spa-like bath, plus two additional bedrooms, full bath, loft/study alcove and laundry. Lower level offers flexible gym, office or storage space. Elevated materials include new windows, roof, mechanicals, plumbing and electrical. Enjoy a stone patio, landscaped yard and brand-new detached two-car garage. Ideally located near parks, public transportation to downtown, and the Union Pacific Recreation Path and North Shore Channel Trail....
Contact an agent
Home facts
- Year built:2026
- Subdivision & Development:Lincolnwood Terraces
- Listing ID #:12781541
- Updated:October 10, 2026 at 11:17 AM
Rooms and interior
- Bedrooms:4
- Total bathrooms:3
- Full bathrooms:3
- Rooms Total:8
- Dining Description:Combined With Family Room
- Kitchen Description:Dishwasher, Disposal, High End Refrigerator, Microwave, Range, Wine Refrigerator
- Basement Description:Full, Partially Finished
- Living area:3,236 sq. ft.
Heating and cooling
- Cooling:Central Air
- Heating:Forced Air, Natural Gas
- Central air:Yes
Structure and exterior
- Year built:2026
- Building area:3,236 sq. ft.
- Lot Features:Corner Lot, Landscaped
- Levels:2 Story
Schools
- High school:Niles West High School
- Middle school:Lincoln Hall Middle School
- Elementary school:Rutledge Hall Elementary School
Utilities
- Water:Public
- Sewer:Public Sewer
Finances and disclosures
- Price:$1,249,000
- Price per sq. ft.:$385.97
- Tax amount:$10,290 (2025)
Features and amenities
- Laundry features:Dryer, Washer
Parking
- Total parking spaces:2
- Parking description:Carport, Detached Garage, Garage
- Garage:Yes
- Garage spaces:2
 Copyright 2026 Midwest Real Estate Data LLC. All rights reserved. The data relating to real estate for sale on this web site comes in part from the Broker Reciprocity Program of the Midwest Real Estate Data LLC. Listing information is deemed reliable but not guaranteed.
New listings near 3810 W North Shore Avenue
- New
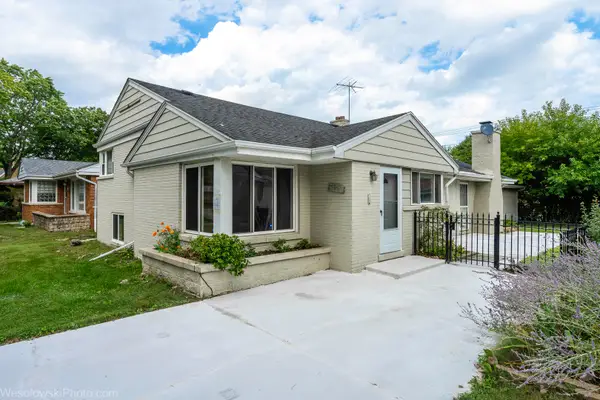 $599,900Active3 beds 2 baths1,900 sq. ft.
7261 N East Prairie Road, Lincolnwood, IL 60712
MLS# 12780137Listed by: ARHOME REALTY - New
 $880,000Active4 beds 3 baths3,327 sq. ft.
6621 N Kolmar Avenue, Lincolnwood, IL 60712
MLS# 12779263Listed by: XR REALTY - Open Sun, 12 to 2pmNew
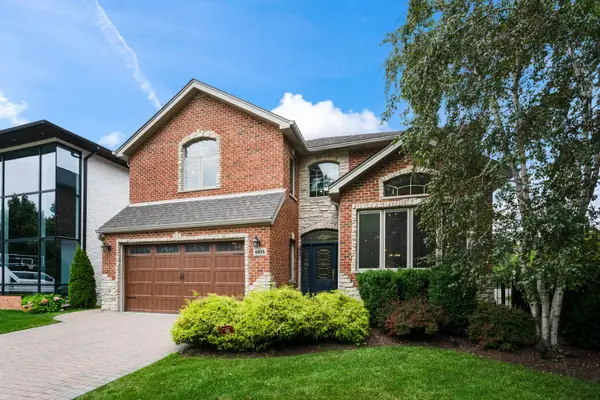 $1,295,000Active5 beds 4 baths4,871 sq. ft.
6834 N Kedvale Avenue, Lincolnwood, IL 60712
MLS# 12778792Listed by: KELLER WILLIAMS THRIVE - New
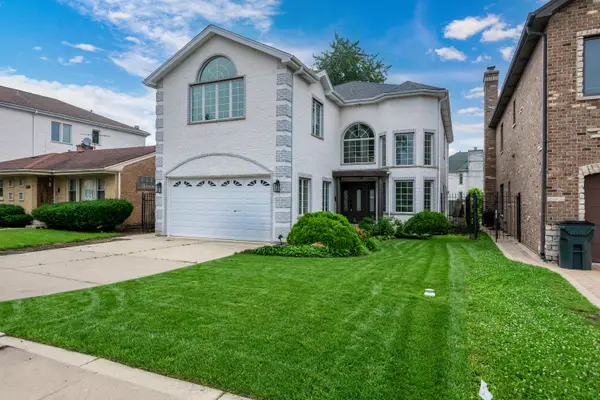 $1,379,000Active6 beds 6 baths4,784 sq. ft.
6723 N Harding Avenue, Lincolnwood, IL 60712
MLS# 12778443Listed by: SKY HIGH REAL ESTATE INC. - New
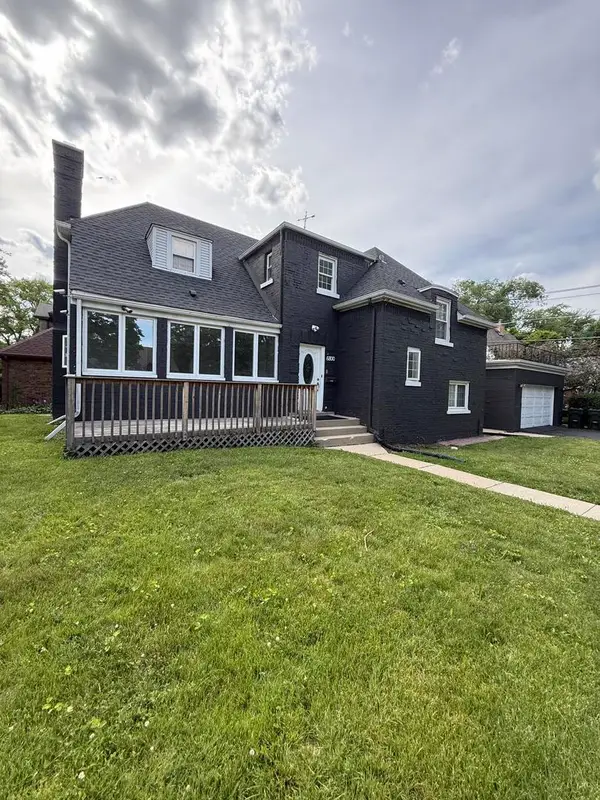 $599,999Active4 beds 2 baths2,100 sq. ft.
6800 N Knox Avenue, Lincolnwood, IL 60712
MLS# 12777351Listed by: BEYCOME BROKERAGE REALTY LLC - New
 $549,000Active4 beds 2 baths1,372 sq. ft.
3814 W Sherwin Avenue, Lincolnwood, IL 60712
MLS# 12776257Listed by: COLDWELL BANKER REALTY 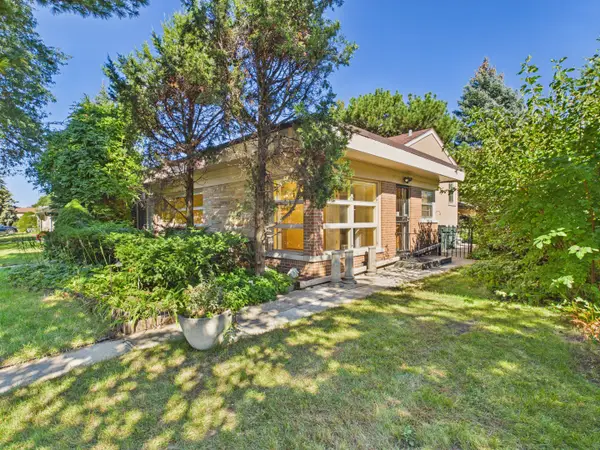 $449,900Pending3 beds 2 baths1,283 sq. ft.
7307 N Karlov Avenue, Lincolnwood, IL 60712
MLS# 12772218Listed by: RE/MAX PREMIER LUXURY COLLECTION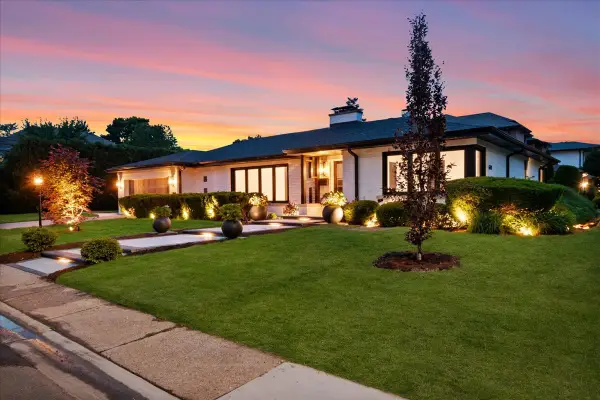 $1,179,000Active3 beds 3 baths3,621 sq. ft.
6600 N Kenton Avenue, Lincolnwood, IL 60712
MLS# 12768957Listed by: REAL BROKER LLC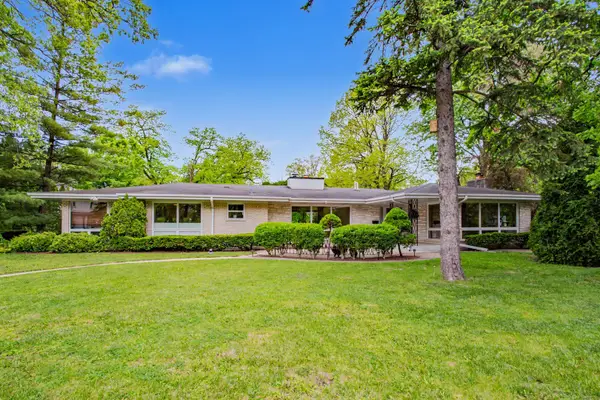 $799,000Active4 beds 4 baths3,572 sq. ft.
6503 N Longmeadow Avenue, Lincolnwood, IL 60712
MLS# 12768651Listed by: BAIRD & WARNER


Protect your home and budget from life's surprises with an Assurant Home Warranty, backed by a partner that supports you through every step of homeownership. Explore Plans.
© 2026 Better Homes and Gardens Real Estate LLC. An Anywhere Real Estate company. All rights reserved. Better Homes and Gardens® Real Estate is a registered trademark owned by Meredith Operations Corporation, licensed to Better Homes and Gardens Real Estate LLC and used with permission. Better Homes and Gardens Real Estate LLC fully supports the principles of the Fair Housing Act and the Equal Opportunity Act. Listing information is deemed reliable but is not guaranteed accurate.
Each office is independently owned and operated.
Any services or products provided by third parties are not provided by, affiliated with or related to Better Homes and Gardens Real Estate LLC, or its affiliated companies.