
6621 N Kolmar Avenue, Lincolnwood, IL 60712
Local realty services provided by:Better Homes and Gardens Real Estate Connections
6621 N Kolmar Avenue,Lincolnwood, IL 60712
$880,000
- 4 Beds
- 3 Baths
- 3,327 sq. ft.
- Single family
- Active
Listed by: renata pieczka, gregorio cirone
Office: xr realty
MLS#:12779263
Source:MLSNI
Price summary
- Price:$880,000
- Price per sq. ft.:$264.5
About this home
Welcome to an exceptional opportunity in a wonderful Lincolnwood location! Situated on a wide lot, this completely remodeled home has been transformed from the studs with everything brand new, thoughtfully designed with modern, tasteful, and elegant finishes throughout. The main level offers a beautiful, open and inviting flow with three spacious bedrooms, a versatile office that can easily serve as a fourth bedroom, and two full bathrooms. The living spaces seamlessly connect to the beautifully finished lower level, creating an impressive amount of additional living space. The lower level features a generous family room, playroom/recreation area, full bathroom, and laundry room-perfect for everyday living, entertaining, guests, or additional family space. Step outside to enjoy the spectacular private backyard, offering plenty of room to relax, entertain, and enjoy the outdoors. A 21/2-car garage provides excellent parking and storage. Long driveway. Completely remodeled. Wide lot. Beautiful finishes. Exceptional space. Unbeatable location. Ready for you to move in. This house has it all!!! Spacious laundry room with sink. A great location in the Lincolnwood Terraces, with convenient access to downtown Chicago and O'Hare. Just a short walk to Goebelt Park and the Valley Line Trail bike path....
Contact an agent
Home facts
- Year built:1955
- Subdivision & Development:Lincolnwood Terraces
- Listing ID #:12779263
- Updated:October 10, 2026 at 09:44 PM
Rooms and interior
- Bedrooms:4
- Total bathrooms:3
- Full bathrooms:3
- Rooms Total:11
- Dining Description:Combined With Living Room
- Bathrooms Description:Separate Shower
- Kitchen Description:Dishwasher, Microwave, Range, Refrigerator
- Basement Description:Finished, Full
- Living area:3,327 sq. ft.
Heating and cooling
- Cooling:Central Air
- Heating:Forced Air, Natural Gas
- Central air:Yes
Structure and exterior
- Roof:Asphalt
- Year built:1955
- Building area:3,327 sq. ft.
- Lot area:0.24 Acres
- Lot Features:Mature Trees
- Architectural Style:Ranch
- Foundation Description:Concrete Perimeter
- Levels:1 Story
Schools
- High school:Niles West High School
- Middle school:Lincoln Hall Middle School
- Elementary school:Todd Hall Elementary School
Utilities
- Water:Lake Michigan
- Sewer:Public Sewer
Finances and disclosures
- Price:$880,000
- Price per sq. ft.:$264.5
- Tax amount:$12,473 (2025)
Parking
- Total parking spaces:2
- Parking description:Attached Garage, Concrete, Garage
- Garage:Yes
- Garage spaces:2
 Copyright 2026 Midwest Real Estate Data LLC. All rights reserved. The data relating to real estate for sale on this web site comes in part from the Broker Reciprocity Program of the Midwest Real Estate Data LLC. Listing information is deemed reliable but not guaranteed.
New listings near 6621 N Kolmar Avenue
- New
 $1,249,000Active4 beds 3 baths3,236 sq. ft.
3810 W North Shore Avenue, Lincolnwood, IL 60712
MLS# 12781541Listed by: JAMESON SOTHEBY'S INTL REALTY - New
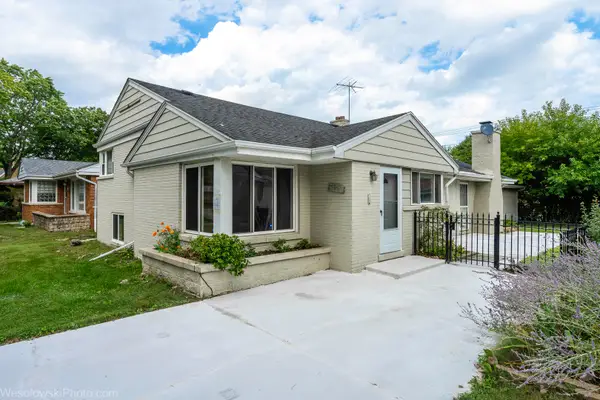 $599,900Active3 beds 2 baths1,900 sq. ft.
7261 N East Prairie Road, Lincolnwood, IL 60712
MLS# 12780137Listed by: ARHOME REALTY - Open Sun, 12 to 2pmNew
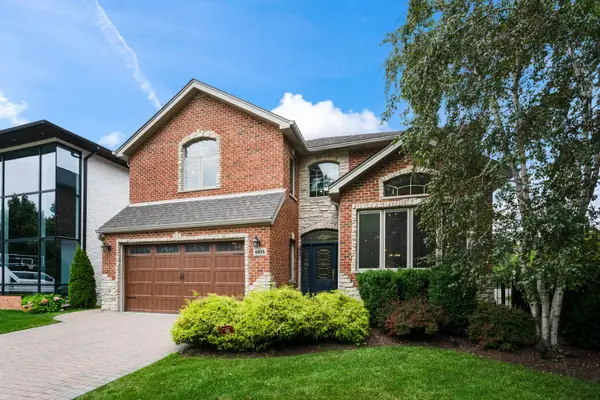 $1,295,000Active5 beds 4 baths4,871 sq. ft.
6834 N Kedvale Avenue, Lincolnwood, IL 60712
MLS# 12778792Listed by: KELLER WILLIAMS THRIVE - New
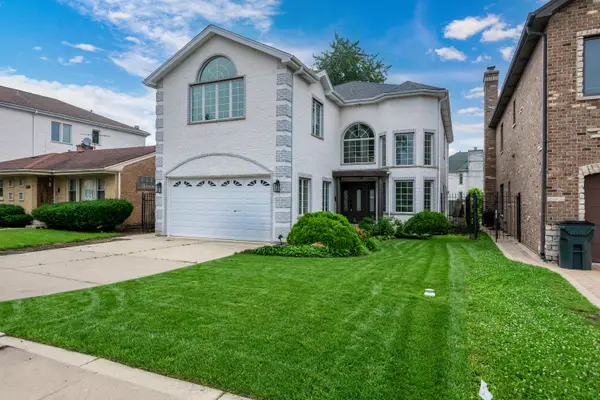 $1,379,000Active6 beds 6 baths4,784 sq. ft.
6723 N Harding Avenue, Lincolnwood, IL 60712
MLS# 12778443Listed by: SKY HIGH REAL ESTATE INC. - New
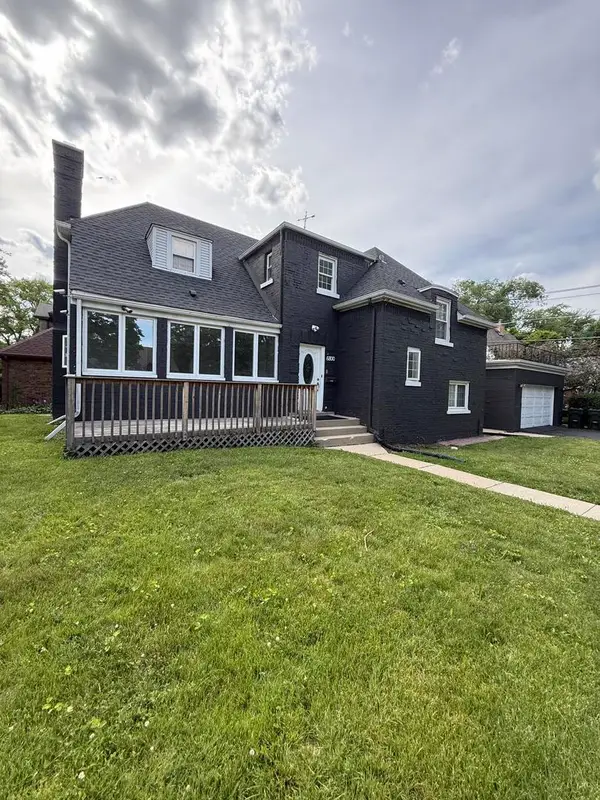 $599,999Active4 beds 2 baths2,100 sq. ft.
6800 N Knox Avenue, Lincolnwood, IL 60712
MLS# 12777351Listed by: BEYCOME BROKERAGE REALTY LLC - New
 $549,000Active4 beds 2 baths1,372 sq. ft.
3814 W Sherwin Avenue, Lincolnwood, IL 60712
MLS# 12776257Listed by: COLDWELL BANKER REALTY 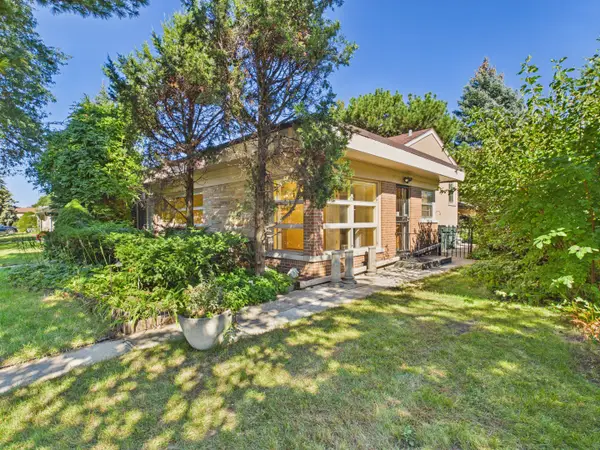 $449,900Pending3 beds 2 baths1,283 sq. ft.
7307 N Karlov Avenue, Lincolnwood, IL 60712
MLS# 12772218Listed by: RE/MAX PREMIER LUXURY COLLECTION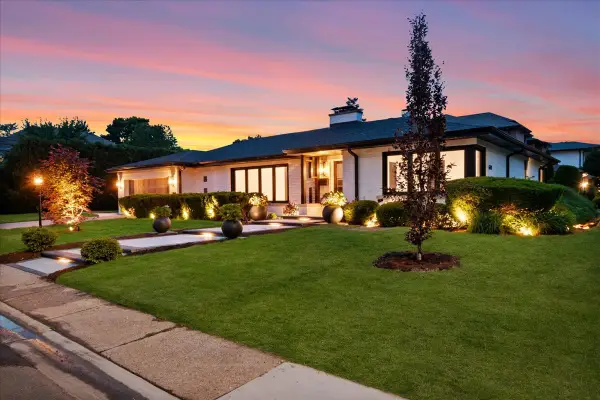 $1,179,000Active3 beds 3 baths3,621 sq. ft.
6600 N Kenton Avenue, Lincolnwood, IL 60712
MLS# 12768957Listed by: REAL BROKER LLC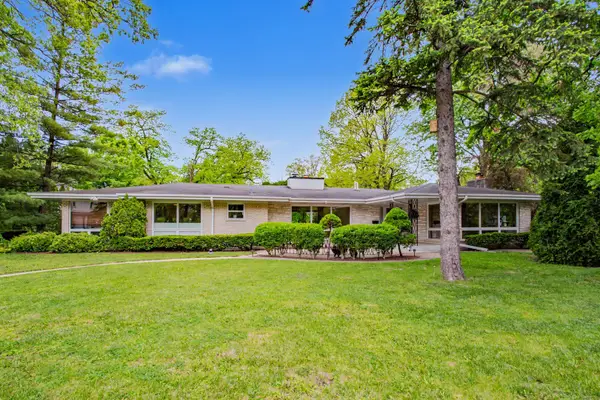 $799,000Pending4 beds 4 baths3,572 sq. ft.
6503 N Longmeadow Avenue, Lincolnwood, IL 60712
MLS# 12768651Listed by: BAIRD & WARNER


Protect your home and budget from life's surprises with an Assurant Home Warranty, backed by a partner that supports you through every step of homeownership. Explore Plans.
© 2026 Better Homes and Gardens Real Estate LLC. An Anywhere Real Estate company. All rights reserved. Better Homes and Gardens® Real Estate is a registered trademark owned by Meredith Operations Corporation, licensed to Better Homes and Gardens Real Estate LLC and used with permission. Better Homes and Gardens Real Estate LLC fully supports the principles of the Fair Housing Act and the Equal Opportunity Act. Listing information is deemed reliable but is not guaranteed accurate.
Each office is independently owned and operated.
Any services or products provided by third parties are not provided by, affiliated with or related to Better Homes and Gardens Real Estate LLC, or its affiliated companies.