
455 Rosewood Crossing, Lindenhurst, IL 60046
Local realty services provided by:Better Homes and Gardens Real Estate Connections
455 Rosewood Crossing,Lindenhurst, IL 60046
$335,000
- 3 Beds
- 3 Baths
- 1,623 sq. ft.
- Single family
- Active
Listed by: anna klarck
Office: ak homes
MLS#:12752560
Source:MLSNI
Price summary
- Price:$335,000
- Price per sq. ft.:$206.41
- Monthly HOA dues:$24.17
About this home
From the moment you step through the elegant front door, this immaculate home feels like a place where comfort, privacy, and effortless living come together. A spacious foyer welcomes you with an open staircase and sets the tone for the beautiful spaces beyond. Luxurious vinyl flooring flows throughout the entire first floor, complemented by fresh paint and new white window blinds throughout, creating a clean, timeless look that feels truly move-in ready. The living room opens seamlessly into the formal dining room, providing the perfect setting for intimate dinners, holiday celebrations, and gatherings with family and friends. Just beyond, the bright white kitchen blends style and functionality, featuring granite countertops, stainless steel appliances, a pantry, and a generous island with breakfast-bar seating. A custom backsplash adds the perfect finishing touch. The heart of the home is the inviting family room, where a stunning stone gas fireplace creates a warm and welcoming gathering space. Built-in shelving, surround sound, and detailed wainscoting add character and sophistication, making this a room you'll enjoy throughout the seasons. Everyday convenience is thoughtfully designed into the home, including a spacious first-floor laundry room with additional cabinetry for exceptional storage. Upstairs, generously sized bedrooms provide plenty of room to relax and recharge, each featuring a ceiling fan for added comfort. The luxurious primary suite feels like a private retreat, with soaring ceilings, a spacious walk-in closet, and an elegant just updated en-suite bath. Beautiful barn doors open to the updated spa-like bathroom, complete with a large shower-perfect for unwinding at the end of the day. Two additional bedrooms offer roomy closets and share an updated full bath with tub/shower. Water heater 2025. Ring network. Step outside and discover one of the home's most special features: privacy with a view. The private, fenced backyard offers a brick-paver patio, storage shed, and peaceful views of surrounding farmland and horses. It's the kind of setting where mornings begin with coffee and quiet, summer evenings linger on the patio, and beautiful sunsets become part of your everyday routine. Ideally located in the highly sought-after Millburn School District, this home offers the perfect balance of peaceful country views and everyday convenience. Enjoy easy access to forest preserves, walking trails, shopping, and the expressway, while coming home each day to your own private retreat. Mint, picture-perfect, and thoughtfully upgraded inside and out-this is the home you've been waiting for....
Contact an agent
Home facts
- Year built:1998
- Listing ID #:12752560
- Updated:September 21, 2026 at 11:04 AM
Rooms and interior
- Bedrooms:3
- Total bathrooms:3
- Full bathrooms:2
- Half bathrooms:1
- Rooms Total:7
- Dining Description:Separate Dining Room
- Kitchen Description:Dishwasher, Gas Oven, Microwave, Range, Refrigerator, Stainless Steel Appliance(s)
- Living area:1,623 sq. ft.
Heating and cooling
- Cooling:Central Air
- Heating:Forced Air, Natural Gas
- Central air:Yes
Structure and exterior
- Roof:Asphalt
- Year built:1998
- Building area:1,623 sq. ft.
- Foundation Description:Concrete Perimeter
Schools
- High school:Grayslake North High School
- Middle school:Millburn C C School
- Elementary school:Millburn C C School
Utilities
- Water:Lake Michigan
- Sewer:Public Sewer
Finances and disclosures
- Price:$335,000
- Price per sq. ft.:$206.41
- Tax amount:$8,529 (2025)
Features and amenities
- Laundry features:Dryer, Laundry, Washer
- Amenities:CO Detectors, Ceiling Fan(s), Security System, TV-Cable
Parking
- Total parking spaces:6
- Parking description:Asphalt, Attached Garage, Driveway, Garage
- Garage:Yes
- Garage spaces:2
 Copyright 2026 Midwest Real Estate Data LLC. All rights reserved. The data relating to real estate for sale on this web site comes in part from the Broker Reciprocity Program of the Midwest Real Estate Data LLC. Listing information is deemed reliable but not guaranteed.
New listings near 455 Rosewood Crossing
- New
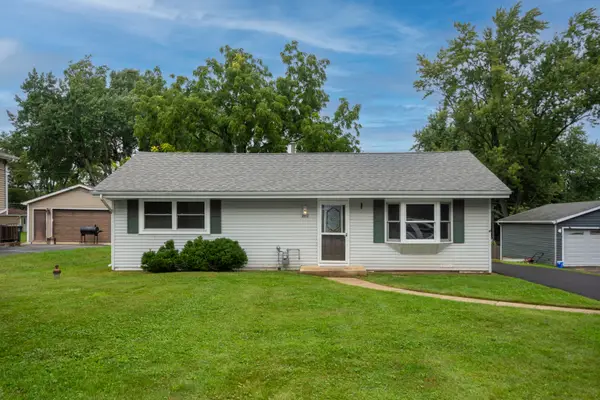 $292,900Active3 beds 1 baths960 sq. ft.
2312 Briar Lane, Lindenhurst, IL 60046
MLS# 12760746Listed by: RE/MAX ADVANTAGE - New
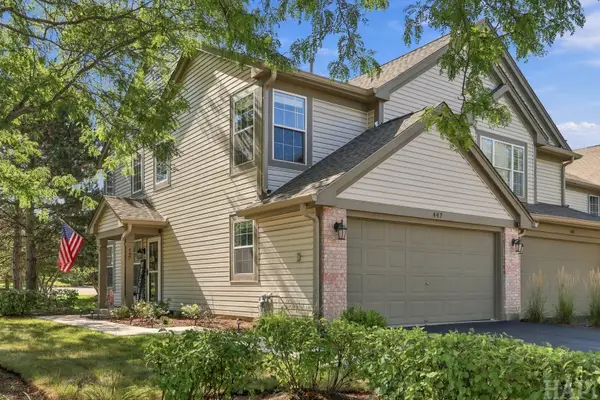 $295,000Active3 beds 2 baths1,524 sq. ft.
447 Ashwood Court, Lindenhurst, IL 60046
MLS# 12758992Listed by: RE/MAX ADVANTAGE - New
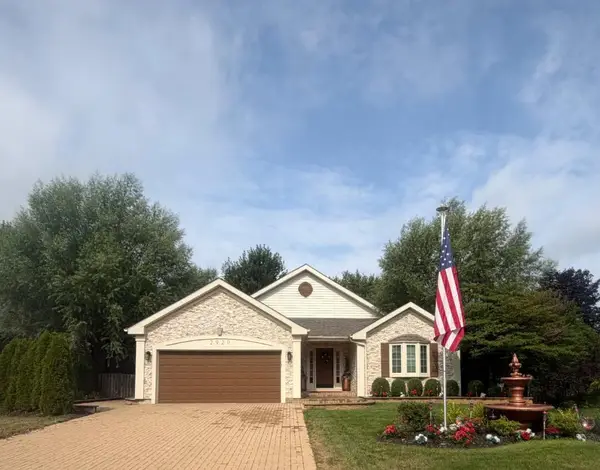 $578,000Active3 beds 4 baths2,747 sq. ft.
2920 Farmington Drive, Lindenhurst, IL 60046
MLS# 12754023Listed by: ILLINOIS DISCOUNT REALTY 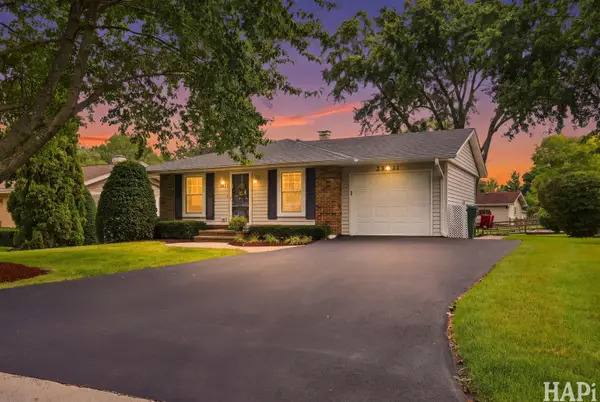 $339,000Pending3 beds 2 baths925 sq. ft.
2321 Carriage Lane, Lindenhurst, IL 60046
MLS# 12756968Listed by: RE/MAX ADVANTAGE- New
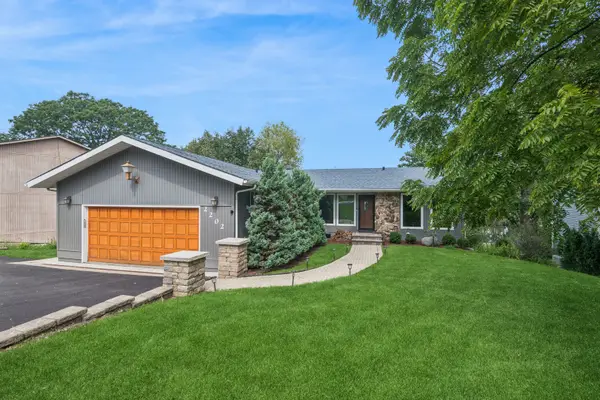 $530,000Active3 beds 3 baths2,508 sq. ft.
2202 Lake Shore Drive, Lindenhurst, IL 60046
MLS# 12751317Listed by: BAIRD & WARNER - New
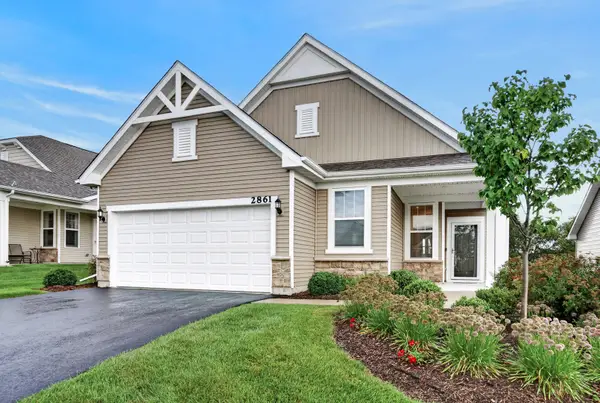 $465,000Active2 beds 2 baths1,688 sq. ft.
2861 Briargate Drive, Lindenhurst, IL 60046
MLS# 12751979Listed by: REDFIN CORPORATION 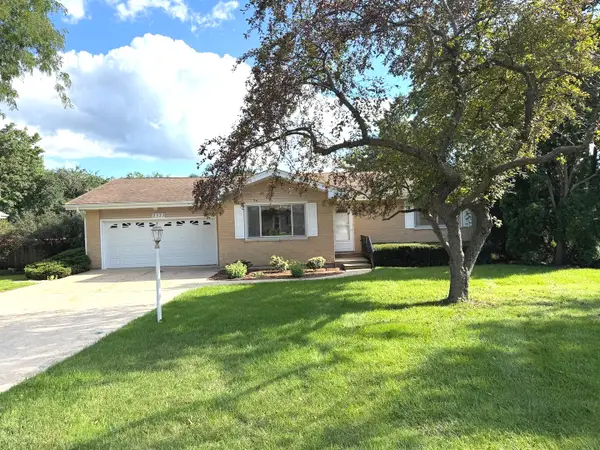 $298,000Pending3 beds 1 baths1,163 sq. ft.
2323 Carriage Lane, Lindenhurst, IL 60046
MLS# 12748542Listed by: RESULTS REALTY USA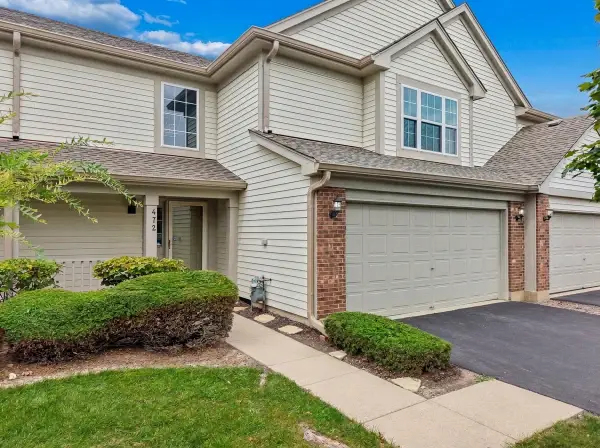 $297,900Pending3 beds 3 baths1,696 sq. ft.
472 Heather Court #40-C2-472, Lindenhurst, IL 60046
MLS# 12747422Listed by: BAIRD & WARNER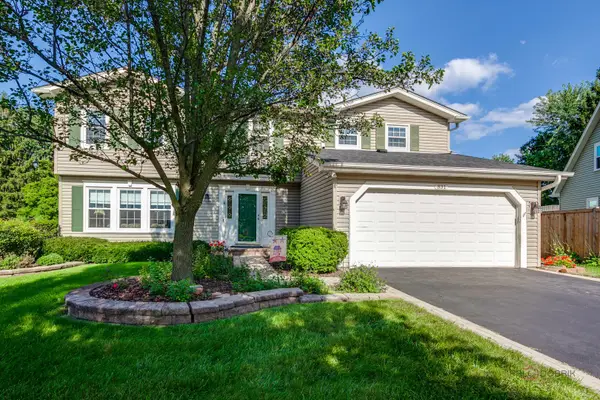 $399,000Pending5 beds 4 baths2,576 sq. ft.
831 Jefferson Drive, Lindenhurst, IL 60046
MLS# 12746074Listed by: BERKSHIRE HATHAWAY-CHICAGO


Protect your home and budget from life's surprises with an Assurant Home Warranty, backed by a partner that supports you through every step of homeownership. Explore Plans.
© 2026 Better Homes and Gardens Real Estate LLC. An Anywhere Real Estate company. All rights reserved. Better Homes and Gardens® Real Estate is a registered trademark owned by Meredith Operations Corporation, licensed to Better Homes and Gardens Real Estate LLC and used with permission. Better Homes and Gardens Real Estate LLC fully supports the principles of the Fair Housing Act and the Equal Opportunity Act. Listing information is deemed reliable but is not guaranteed accurate.
Each office is independently owned and operated.
Any services or products provided by third parties are not provided by, affiliated with or related to Better Homes and Gardens Real Estate LLC, or its affiliated companies.