
831 Jefferson Drive, Lindenhurst, IL 60046
Local realty services provided by:Better Homes and Gardens Real Estate Star Homes
831 Jefferson Drive,Lindenhurst, IL 60046
$399,000
- 5 Beds
- 4 Baths
- 2,576 sq. ft.
- Single family
- Pending
Listed by: anne stromayer
Office: berkshire hathaway-chicago
MLS#:12746074
Source:MLSNI
Price summary
- Price:$399,000
- Price per sq. ft.:$154.89
About this home
*** FABULOUS LOCATION & GORGEOUS BACKYARD SETTING *** Welcome to a well-maintained and loved home for decades * This 5-bedroom, 3.1 bath home offers tons of space, functionality and comfort * Interior features beautiful Hardwood floors, Kitchen with center island, pantry and breakfast nook that opens to Family room * Check out the huge mud/laundry room on the main level * All bedrooms and office space on 2nd level with 2 Primary suite options * Loads of storage throughout including a basement * Large Deck and shed * Enjoy the huge, beautiful backyard with endless outdoor fun and memories * This one is waiting for a new buyer who will appreciate all that this lovely home has to offer!
Contact an agent
Home facts
- Year built:1979
- Subdivision & Development:Americana Heights
- Listing ID #:12746074
- Updated:September 05, 2026 at 08:10 AM
Rooms and interior
- Bedrooms:5
- Total bathrooms:4
- Full bathrooms:3
- Half bathrooms:1
- Rooms Total:9
- Dining Description:Separate Dining Room
- Kitchen Description:Cooktop, Dishwasher, Disposal, Microwave, Refrigerator
- Basement Description:Partial, Unfinished
- Living area:2,576 sq. ft.
Heating and cooling
- Cooling:Central Air
- Heating:Forced Air, Natural Gas
- Central air:Yes
Structure and exterior
- Roof:Asphalt
- Year built:1979
- Building area:2,576 sq. ft.
- Lot area:0.26 Acres
- Architectural Style:Traditional
- Foundation Description:Concrete Perimeter
- Levels:2 Story
Schools
- High school:Lakes Community High School
Utilities
- Water:Public
- Sewer:Public Sewer
Finances and disclosures
- Price:$399,000
- Price per sq. ft.:$154.89
- Tax amount:$9,211 (2025)
Features and amenities
- Laundry features:Dryer, Washer
- Amenities:Backup Sump Pump, Ceiling Fan(s), Sump Pump, Water-Softener Owned
Parking
- Total parking spaces:2
- Parking description:Asphalt, Attached Garage, Garage
- Garage:Yes
- Garage spaces:2
 Copyright 2026 Midwest Real Estate Data LLC. All rights reserved. The data relating to real estate for sale on this web site comes in part from the Broker Reciprocity Program of the Midwest Real Estate Data LLC. Listing information is deemed reliable but not guaranteed.
New listings near 831 Jefferson Drive
- New
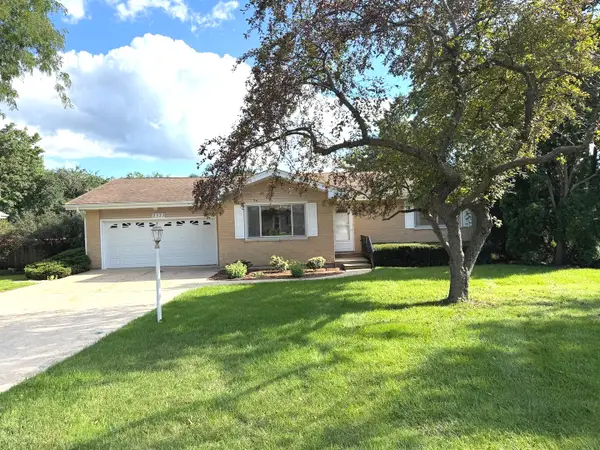 $298,000Active3 beds 1 baths1,163 sq. ft.
2323 Carriage Lane, Lindenhurst, IL 60046
MLS# 12748542Listed by: RESULTS REALTY USA - New
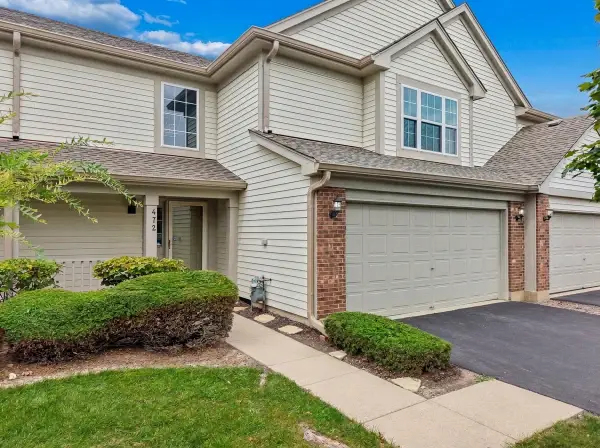 $297,900Active3 beds 3 baths1,696 sq. ft.
472 Heather Court #40-C2-472, Lindenhurst, IL 60046
MLS# 12747422Listed by: BAIRD & WARNER - Open Sat, 12 to 2pmNew
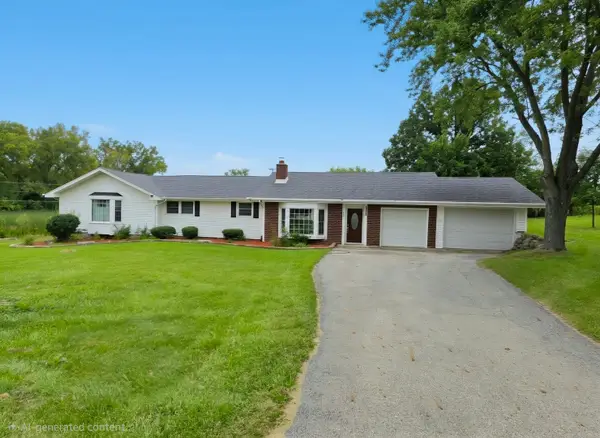 $549,900Active6 beds 3 baths2,472 sq. ft.
2301 Greenbriar Lane, Lindenhurst, IL 60046
MLS# 12746131Listed by: CENTURY 21 CIRCLE - New
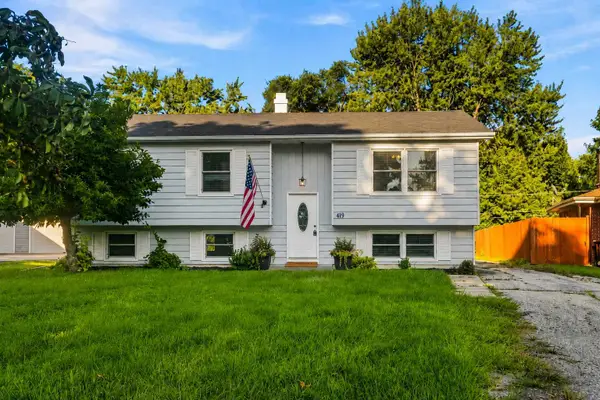 $350,000Active4 beds 2 baths2,172 sq. ft.
419 Deerpath Drive, Lindenhurst, IL 60046
MLS# 12745142Listed by: EXP REALTY 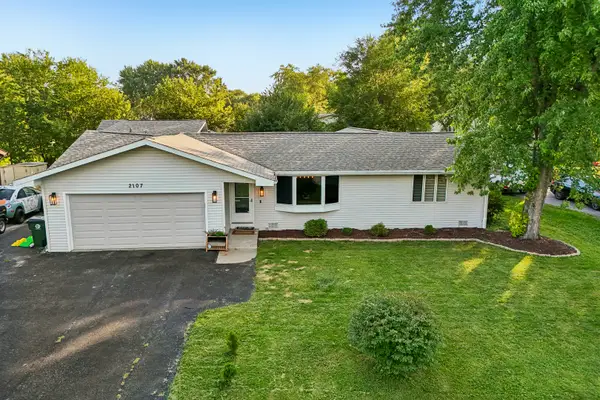 Listed by BHGRE$340,000Pending3 beds 3 baths2,227 sq. ft.
Address Withheld By Seller, Lindenhurst, IL 60046
MLS# 12740825Listed by: BETTER HOMES AND GARDEN REAL ESTATE STAR HOMES- New
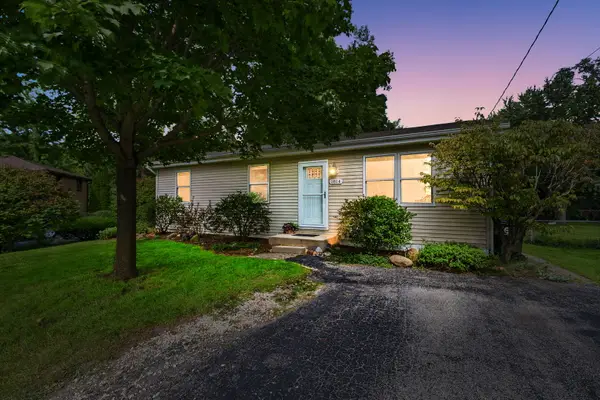 $350,000Active5 beds 2 baths1,120 sq. ft.
1814 Hazelwood Drive, Lindenhurst, IL 60046
MLS# 12689476Listed by: COLDWELL BANKER REALTY - Open Sat, 1 to 4pmNew
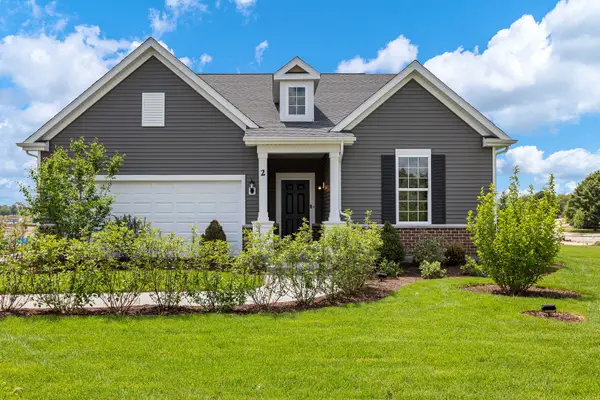 $515,491Active2 beds 2 baths2,092 sq. ft.
2767 Spring Circle North, Lindenhurst, IL 60046
MLS# 12744422Listed by: TWIN VINES REAL ESTATE SVCS  $350,000Pending3 beds 2 baths1,695 sq. ft.
2109 Fairfield Road, Lindenhurst, IL 60046
MLS# 12743778Listed by: KEATING REAL ESTATE- New
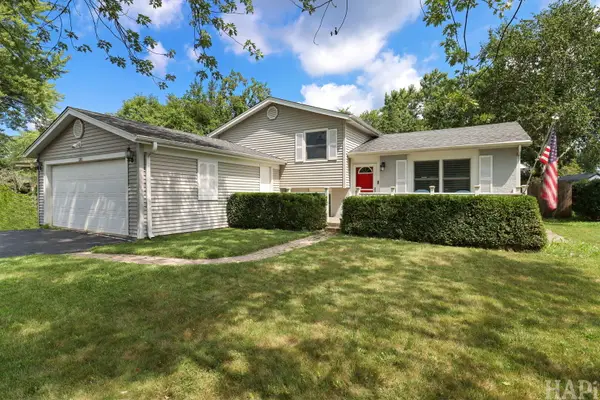 $369,000Active3 beds 2 baths1,532 sq. ft.
385 Northgate Road, Lindenhurst, IL 60046
MLS# 12743311Listed by: RESULTS REALTY USA


Protect your home and budget from life's surprises with an Assurant Home Warranty, backed by a partner that supports you through every step of homeownership. Explore Plans.
© 2026 Better Homes and Gardens Real Estate LLC. An Anywhere Real Estate company. All rights reserved. Better Homes and Gardens® Real Estate is a registered trademark owned by Meredith Operations Corporation, licensed to Better Homes and Gardens Real Estate LLC and used with permission. Better Homes and Gardens Real Estate LLC fully supports the principles of the Fair Housing Act and the Equal Opportunity Act. Listing information is deemed reliable but is not guaranteed accurate.
Each office is independently owned and operated.
Any services or products provided by third parties are not provided by, affiliated with or related to Better Homes and Gardens Real Estate LLC, or its affiliated companies.