
472 Heather Court #40-C2-472, Lindenhurst, IL 60046
Local realty services provided by:Better Homes and Gardens Real Estate Star Homes
472 Heather Court #40-C2-472,Lindenhurst, IL 60046
$297,900
- 3 Beds
- 3 Baths
- 1,696 sq. ft.
- Condominium
- Active
Listed by: michelle nunez, frankie nunez
Office: baird & warner
MLS#:12747422
Source:MLSNI
Price summary
- Price:$297,900
- Price per sq. ft.:$175.65
- Monthly HOA dues:$425
About this home
Welcome to this spacious 3-bedroom, 2.5-bath townhome featuring a 2-car garage and a wonderful balance of comfort, style, and convenience. The inviting living room is anchored by a cozy fireplace - the perfect spot to unwind - while the generous kitchen offers a stainless steel appliance package. The family dining area flows seamlessly into a beautifully landscaped backyard with a concrete patio, ideal for summer barbecues, relaxing, and entertaining. Recent updates throughout make this home truly move-in ready: luxury vinyl plank flooring installed (2021), washer and dryer (2021), kitchen and dining lighting (2021), hall bathroom shower head and toilet (2023), primary bathroom shower head and toilet (2025), gutters and downspouts (2025), exterior trim paint (2026), all bathroom lighting and faucets (2026), and a freshly resealed driveway (2026). Milburn Schools. Located just minutes from I-94, Route 41, Gurnee Mills, and Six Flags Great America, you'll enjoy easy access to fantastic shopping, dining and entertainment....
Contact an agent
Home facts
- Year built:1996
- Subdivision & Development:Country Place
- Listing ID #:12747422
- Updated:October 21, 2026 at 11:28 AM
Rooms and interior
- Bedrooms:3
- Total bathrooms:3
- Full bathrooms:2
- Half bathrooms:1
- Rooms Total:6
- Dining Description:Eating Area
- Kitchen Description:Dishwasher, Disposal, Microwave, Range, Refrigerator, Stainless Steel Appliance(s)
- Living area:1,696 sq. ft.
Heating and cooling
- Cooling:Central Air
- Heating:Natural Gas
- Central air:Yes
Structure and exterior
- Roof:Asphalt
- Year built:1996
- Building area:1,696 sq. ft.
- Lot Features:Common Grounds, Landscaped, Mature Trees
- Foundation Description:Concrete Perimeter
Schools
- High school:Grayslake North High School
- Middle school:Grayslake North High School
- Elementary school:Millburn C C School
Utilities
- Water:Lake Michigan
- Sewer:Public Sewer
Finances and disclosures
- Price:$297,900
- Price per sq. ft.:$175.65
- Tax amount:$7,817 (2025)
Features and amenities
- Laundry features:Dryer, Washer
Parking
- Total parking spaces:2
- Parking description:Asphalt, Attached Garage, Garage
- Garage:Yes
- Garage spaces:2
 Copyright 2026 Midwest Real Estate Data LLC. All rights reserved. The data relating to real estate for sale on this web site comes in part from the Broker Reciprocity Program of the Midwest Real Estate Data LLC. Listing information is deemed reliable but not guaranteed.
New listings near 472 Heather Court #40-C2-472
- New
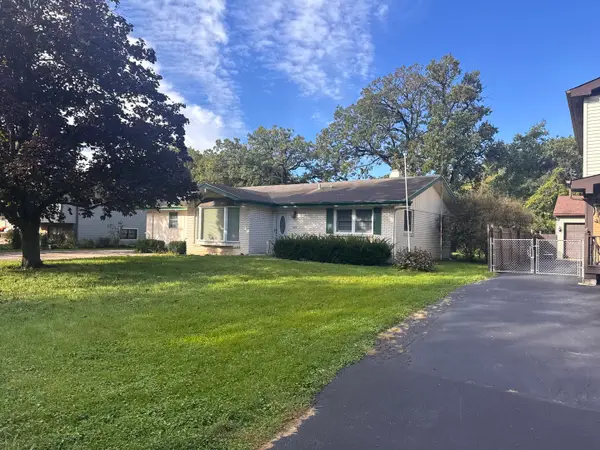 $290,000Active2 beds 3 baths1,743 sq. ft.
424 Northgate Road, Lindenhurst, IL 60046
MLS# 12784104Listed by: RESULTS REALTY USA  $374,900Pending4 beds 4 baths3,201 sq. ft.
2421 Mallard Drive, Lindenhurst, IL 60046
MLS# 12784134Listed by: HOMESMART REALTY GROUP- New
 $417,042Active2 beds 2 baths1,498 sq. ft.
2809 Spring Circle South, Lindenhurst, IL 60046
MLS# 12784185Listed by: TWIN VINES REAL ESTATE SVCS - New
 $475,413Active2 beds 2 baths1,780 sq. ft.
2834 Summer Court, Lindenhurst, IL 60046
MLS# 12784193Listed by: TWIN VINES REAL ESTATE SVCS  $339,000Pending3 beds 2 baths1,480 sq. ft.
738 Monroe Drive, Lindenhurst, IL 60046
MLS# 12779660Listed by: FULTON GRACE REALTY $499,900Active4 beds 3 baths2,955 sq. ft.
416 Ptarmigan Place, Lindenhurst, IL 60046
MLS# 12779768Listed by: RE/MAX TOP PERFORMERS Listed by BHGRE$320,000Active3 beds 2 baths1,088 sq. ft.
710 Greenbriar Lane, Lindenhurst, IL 60046
MLS# 12778192Listed by: BETTER HOMES AND GARDEN REAL ESTATE STAR HOMES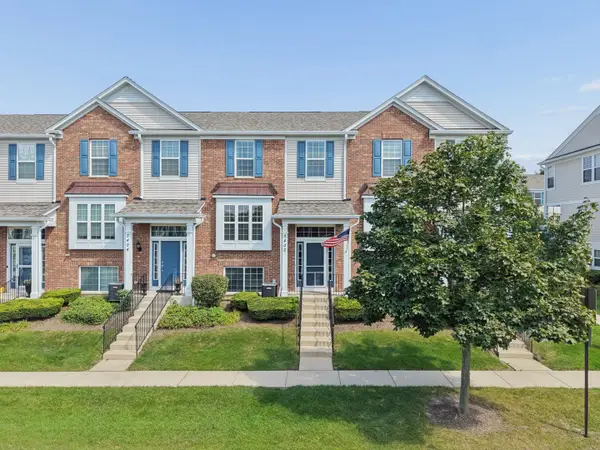 $320,000Active4 beds 3 baths2,055 sq. ft.
3402 Neubauer Circle, Lindenhurst, IL 60046
MLS# 12768831Listed by: BERKSHIRE HATHAWAY HOMESERVICES CHICAGO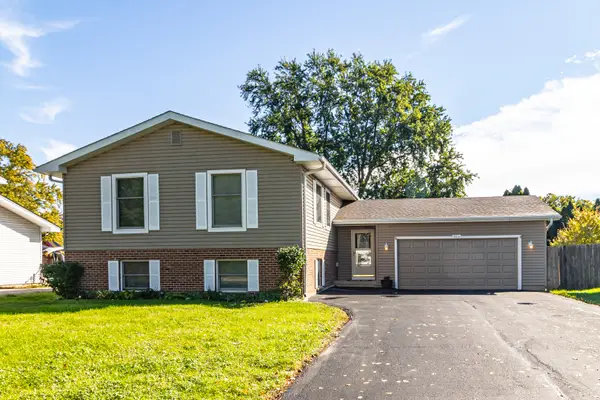 $374,950Active5 beds 3 baths2,304 sq. ft.
103 Hickory Drive, Lindenhurst, IL 60046
MLS# 12775581Listed by: RE/MAX TOP PERFORMERS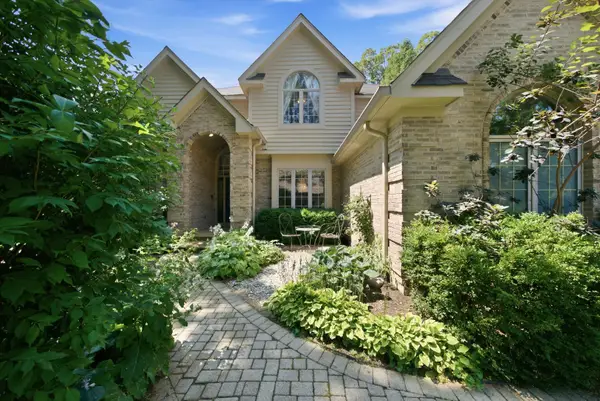 $625,000Active5 beds 3 baths4,068 sq. ft.
2523 Forest Court, Lindenhurst, IL 60046
MLS# 12775723Listed by: COMPASS


Protect your home and budget from life's surprises with an Assurant Home Warranty, backed by a partner that supports you through every step of homeownership. Explore Plans.
© 2026 Better Homes and Gardens Real Estate LLC. An Anywhere Real Estate company. All rights reserved. Better Homes and Gardens® Real Estate is a registered trademark owned by Meredith Operations Corporation, licensed to Better Homes and Gardens Real Estate LLC and used with permission. Better Homes and Gardens Real Estate LLC fully supports the principles of the Fair Housing Act and the Equal Opportunity Act. Listing information is deemed reliable but is not guaranteed accurate.
Each office is independently owned and operated.
Any services or products provided by third parties are not provided by, affiliated with or related to Better Homes and Gardens Real Estate LLC, or its affiliated companies.