
103 Hickory Drive, Lindenhurst, IL 60046
Local realty services provided by:Better Homes and Gardens Real Estate Star Homes
103 Hickory Drive,Lindenhurst, IL 60046
$399,950
- 5 Beds
- 3 Baths
- 2,304 sq. ft.
- Single family
- Active
Listed by: megan parr
Office: re/max top performers
MLS#:12775581
Source:MLSNI
Price summary
- Price:$399,950
- Price per sq. ft.:$173.59
About this home
Newly painted, new carpet, roof and siding replaced in 2014! Welcome to this bright and sunny five-bedroom, three-bath split-level home in the desirable Venetian Village subdivision. The inviting living room and dining room lead seamlessly into the kitchen, which offers tons of cabinet space - perfect for everyday living and entertaining. The main level features a primary suite with a private ensuite, along with two additional spacious bedrooms and a full bath, offering comfortable accommodations for family or guests. The lower level offers a cozy family room anchored by a charming brick fireplace, with exterior access to the backyard - a great spot to relax or entertain. Two additional bedrooms, a full bath, and a laundry room complete the lower level, providing excellent flexibility for multi-generational living, guests, or a home office setup. Ideally located close to Lindenhurst shopping, restaurants, and more, this home offers a wonderful blend of space, comfort, and convenience!
Contact an agent
Home facts
- Year built:1978
- Subdivision & Development:Venetian Village
- Listing ID #:12775581
- Updated:October 07, 2026 at 05:33 PM
Rooms and interior
- Bedrooms:5
- Total bathrooms:3
- Full bathrooms:3
- Rooms Total:9
- Dining Description:L-Shaped
- Kitchen Description:Dishwasher, Disposal, Microwave, Range, Refrigerator
- Living area:2,304 sq. ft.
Heating and cooling
- Cooling:Central Air
- Heating:Electric
- Central air:Yes
Structure and exterior
- Roof:Asphalt
- Year built:1978
- Building area:2,304 sq. ft.
- Lot area:0.23 Acres
- Lot Features:Landscaped
- Architectural Style:Bi-level
- Levels:Split Level
Schools
- High school:Lakes Community High School
- Middle school:Peter J Palombi School
- Elementary school:B J Hooper Elementary School
Utilities
- Water:Public
- Sewer:Public Sewer
Finances and disclosures
- Price:$399,950
- Price per sq. ft.:$173.59
- Tax amount:$8,529 (2025)
Features and amenities
- Laundry features:Dryer, Washer
- Amenities:Backup Sump Pump, Ceiling Fan(s), Sump Pump, Water-Softener Owned
Parking
- Total parking spaces:2
- Parking description:Asphalt, Attached Garage, Garage
- Garage:Yes
- Garage spaces:2
 Copyright 2026 Midwest Real Estate Data LLC. All rights reserved. The data relating to real estate for sale on this web site comes in part from the Broker Reciprocity Program of the Midwest Real Estate Data LLC. Listing information is deemed reliable but not guaranteed.
New listings near 103 Hickory Drive
- New
 Listed by BHGRE$320,000Active3 beds 2 baths1,088 sq. ft.
710 Greenbriar Lane, Lindenhurst, IL 60046
MLS# 12778192Listed by: BETTER HOMES AND GARDEN REAL ESTATE STAR HOMES - Open Sat, 1 to 3pmNew
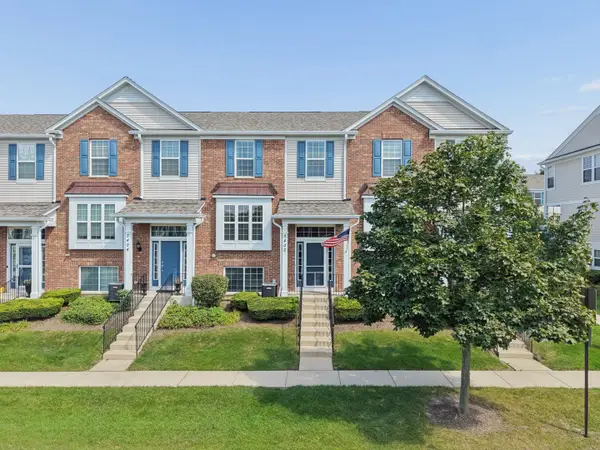 $330,000Active4 beds 3 baths2,055 sq. ft.
3402 Neubauer Circle, Lindenhurst, IL 60046
MLS# 12768831Listed by: BERKSHIRE HATHAWAY HOMESERVICES CHICAGO - Open Thu, 5 to 7pmNew
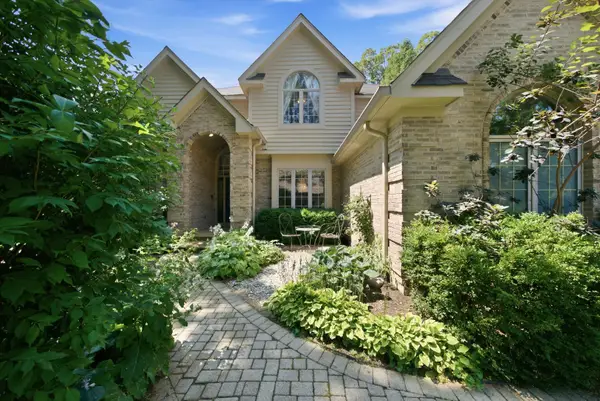 $635,000Active5 beds 3 baths4,068 sq. ft.
2523 Forest Court, Lindenhurst, IL 60046
MLS# 12775723Listed by: COMPASS - New
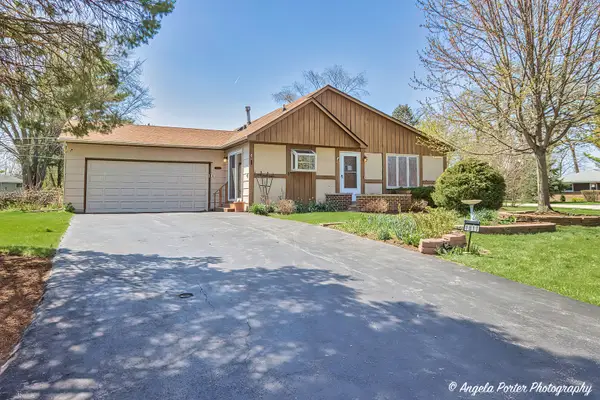 $299,900Active5 beds 2 baths1,184 sq. ft.
1811 Hazelwood Drive, Lindenhurst, IL 60046
MLS# 12774281Listed by: HOMESMART CONNECT LLC 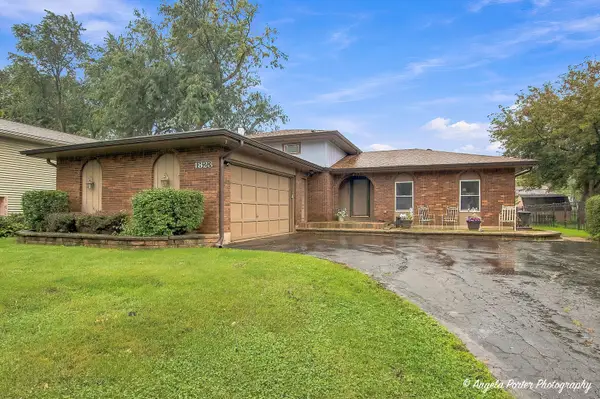 $349,900Pending3 beds 3 baths1,380 sq. ft.
1823 Hazelwood Drive, Lindenhurst, IL 60046
MLS# 12753951Listed by: REALTY WORLD TIFFANY R.E.- New
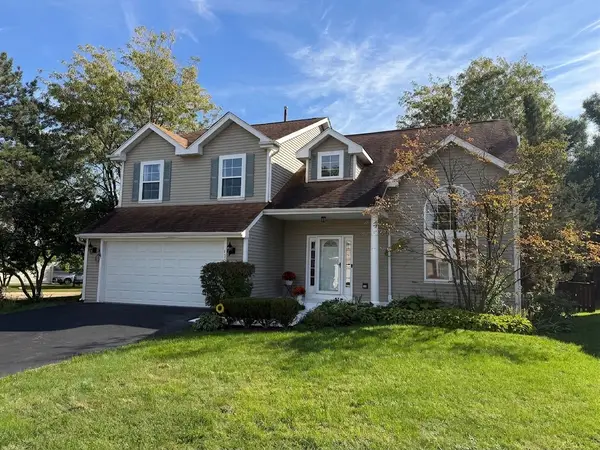 $429,000Active4 beds 4 baths3,330 sq. ft.
139 N Crooked Lake Lane, Lindenhurst, IL 60046
MLS# 12773696Listed by: BAIRD & WARNER - New
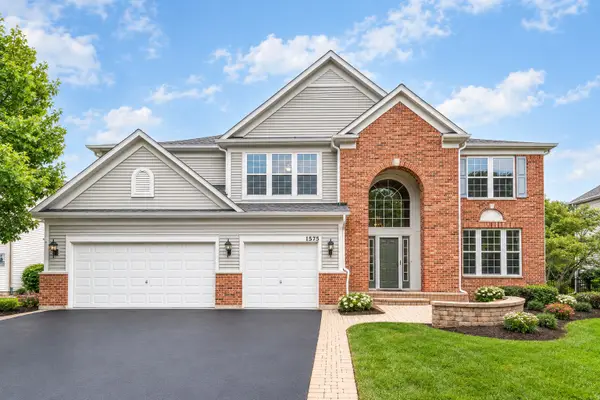 $639,900Active4 beds 3 baths3,507 sq. ft.
1575 Mcclellan Drive, Lindenhurst, IL 60046
MLS# 12758949Listed by: RE/MAX TOP PERFORMERS 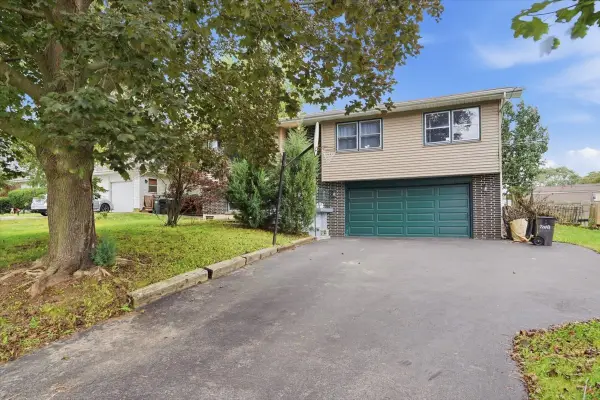 $315,000Pending3 beds 3 baths1,924 sq. ft.
1807 Elmwood Drive, Lindenhurst, IL 60046
MLS# 12768160Listed by: KELLER WILLIAMS NORTH SHORE WEST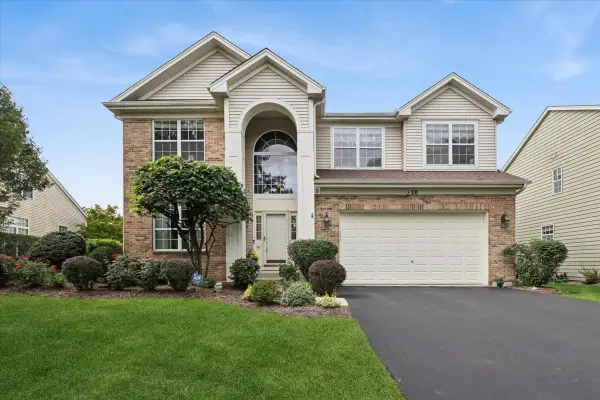 $525,000Pending3 beds 3 baths2,648 sq. ft.
20 Bridlepath Drive, Lindenhurst, IL 60046
MLS# 12764072Listed by: BAIRD & WARNER


Protect your home and budget from life's surprises with an Assurant Home Warranty, backed by a partner that supports you through every step of homeownership. Explore Plans.
© 2026 Better Homes and Gardens Real Estate LLC. An Anywhere Real Estate company. All rights reserved. Better Homes and Gardens® Real Estate is a registered trademark owned by Meredith Operations Corporation, licensed to Better Homes and Gardens Real Estate LLC and used with permission. Better Homes and Gardens Real Estate LLC fully supports the principles of the Fair Housing Act and the Equal Opportunity Act. Listing information is deemed reliable but is not guaranteed accurate.
Each office is independently owned and operated.
Any services or products provided by third parties are not provided by, affiliated with or related to Better Homes and Gardens Real Estate LLC, or its affiliated companies.