
Address Withheld By Seller, Lindenhurst, IL 60046
Local realty services provided by:Better Homes and Gardens Real Estate Star Homes
Listed by:
Office: better homes and garden real estate star homes
MLS#:12740825
Source:MLSNI
Sorry, we are unable to map this address
Price summary
- Price:$340,000
- Price per sq. ft.:$152.67
About this home
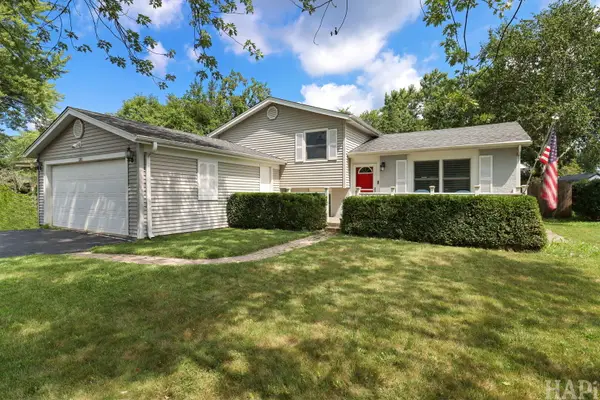
Welcome to this beautifully maintained and thoughtfully updated ranch home, where comfortable living, generous spaces, and a great location come together. HARDWOOD FLOORS run throughout the home. The kitchen features a SKYLIGHT, stainless steel appliances, and two pantry closets, while the dining room is filled with natural light from a charming BAY WINDOW. The spacious living room offers plenty of room to relax and gather, with a wall opening to the kitchen that keeps everyone connected. A FIREPALCE adds a cozy touch to the living room. The generously sized primary bedroom features a walk-in closet, sliding glass doors leading directly to the backyard, and a beautiful spa-like primary bathroom with a whirlpool tub and separate shower with dual shower heads. Two additional nicely sized bedrooms and a home office provide plenty of flexibility for family, guests, hobbies, or working from home. Step outside onto the PRIVATE DECK and enjoy the large backyard, with a spacious storage room conveniently located off the back of the home. Located close to McDonald Woods Forest Preserve, Hastings Lake, trails, lakes and ponds, restaurants, and downtown Lindenhurst, this home offers a wonderful combination of space, comfort, privacy, and convenience....
Contact an agent
Home facts
- Year built:1961
- Subdivision & Development:Venetian Village
- Listing ID #:12740825
- Updated:September 05, 2026 at 08:08 AM
Rooms and interior
- Bedrooms:3
- Total bathrooms:3
- Full bathrooms:2
- Half bathrooms:1
- Rooms Total:7
- Dining Description:Separate Dining Room
- Bathrooms Description:Separate Shower, Whirlpool
- Kitchen Description:Dishwasher, Disposal, Microwave, Range, Refrigerator, Stainless Steel Appliance(s)
- Living area:2,227 sq. ft.
Heating and cooling
- Cooling:Central Air
- Heating:Forced Air, Natural Gas
- Central air:Yes
Structure and exterior
- Roof:Asphalt
- Year built:1961
- Building area:2,227 sq. ft.
- Lot area:0.24 Acres
- Lot Features:Mature Trees, Water Rights
- Architectural Style:Ranch
- Levels:1 Story
Schools
- High school:Lakes Community High School
- Middle school:Peter J Palombi School
- Elementary school:B J Hooper Elementary School
Utilities
- Water:Public
- Sewer:Public Sewer
Finances and disclosures
- Price:$340,000
- Price per sq. ft.:$152.67
- Tax amount:$9,049 (2025)
Features and amenities
- Laundry features:Dryer, Washer
- Amenities:CO Detectors, Ceiling Fan(s), Sump Pump
Parking
- Total parking spaces:2
- Parking description:Asphalt, Attached Garage, Garage
- Garage:Yes
- Garage spaces:2
 Copyright 2026 Midwest Real Estate Data LLC. All rights reserved. The data relating to real estate for sale on this web site comes in part from the Broker Reciprocity Program of the Midwest Real Estate Data LLC. Listing information is deemed reliable but not guaranteed.
New listings near 60046
- New
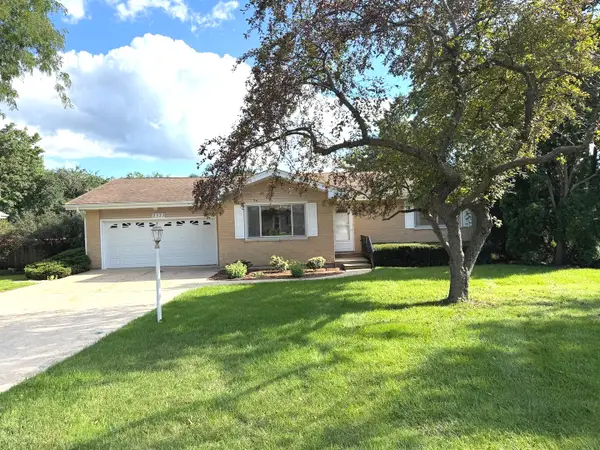 $298,000Active3 beds 1 baths1,163 sq. ft.
2323 Carriage Lane, Lindenhurst, IL 60046
MLS# 12748542Listed by: RESULTS REALTY USA - New
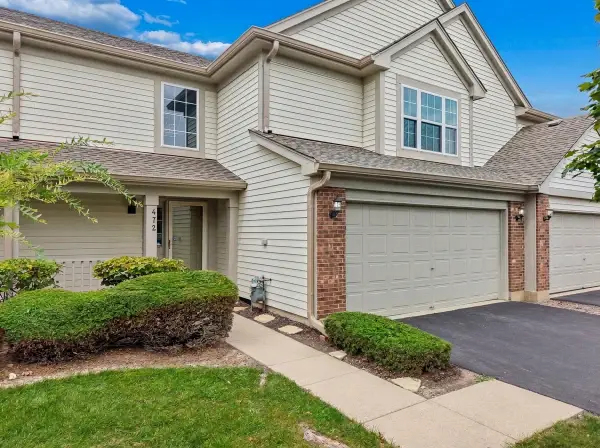 $297,900Active3 beds 3 baths1,696 sq. ft.
472 Heather Court #40-C2-472, Lindenhurst, IL 60046
MLS# 12747422Listed by: BAIRD & WARNER 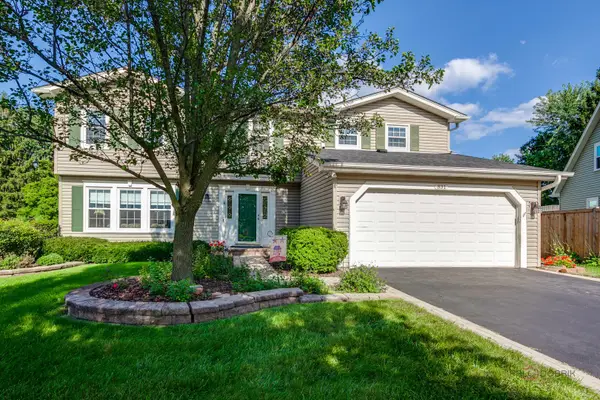 $399,000Pending5 beds 4 baths2,576 sq. ft.
831 Jefferson Drive, Lindenhurst, IL 60046
MLS# 12746074Listed by: BERKSHIRE HATHAWAY-CHICAGO- Open Sat, 12 to 2pmNew
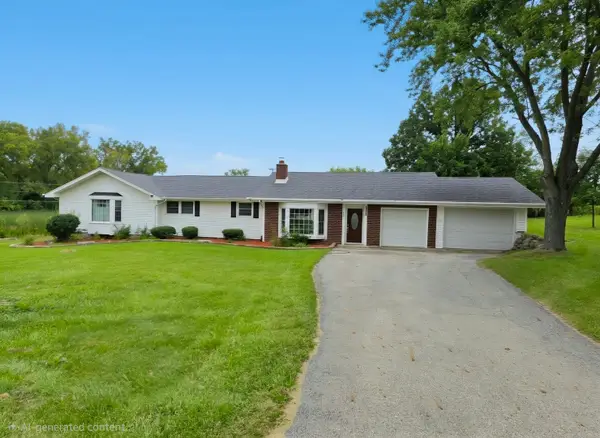 $549,900Active6 beds 3 baths2,472 sq. ft.
2301 Greenbriar Lane, Lindenhurst, IL 60046
MLS# 12746131Listed by: CENTURY 21 CIRCLE - New
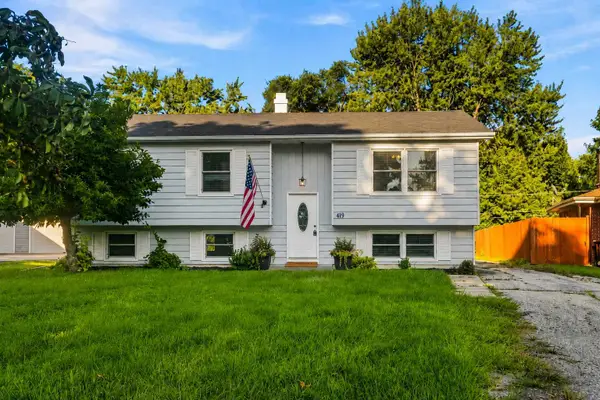 $350,000Active4 beds 2 baths2,172 sq. ft.
419 Deerpath Drive, Lindenhurst, IL 60046
MLS# 12745142Listed by: EXP REALTY 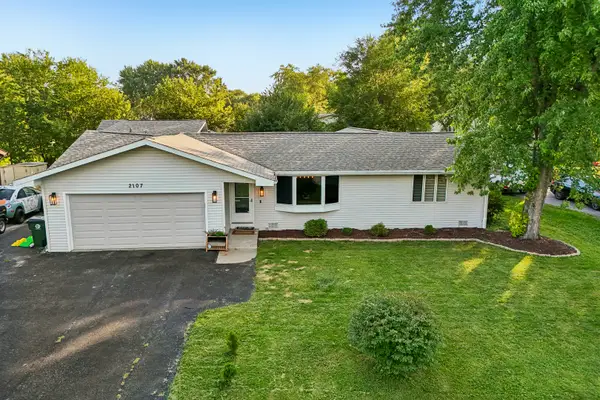 Listed by BHGRE$340,000Pending3 beds 3 baths2,227 sq. ft.
Address Withheld By Seller, Lindenhurst, IL 60046
MLS# 12740825Listed by: BETTER HOMES AND GARDEN REAL ESTATE STAR HOMES- New
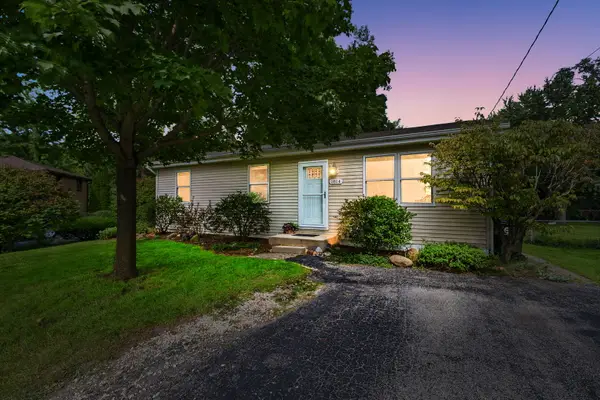 $350,000Active5 beds 2 baths1,120 sq. ft.
1814 Hazelwood Drive, Lindenhurst, IL 60046
MLS# 12689476Listed by: COLDWELL BANKER REALTY - Open Sat, 1 to 4pmNew
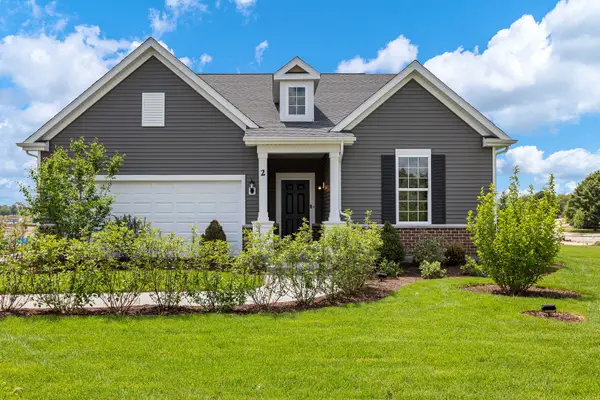 $515,491Active2 beds 2 baths2,092 sq. ft.
2767 Spring Circle North, Lindenhurst, IL 60046
MLS# 12744422Listed by: TWIN VINES REAL ESTATE SVCS  $350,000Pending3 beds 2 baths1,695 sq. ft.
2109 Fairfield Road, Lindenhurst, IL 60046
MLS# 12743778Listed by: KEATING REAL ESTATE- New
 $369,000Active3 beds 2 baths1,532 sq. ft.
385 Northgate Road, Lindenhurst, IL 60046
MLS# 12743311Listed by: RESULTS REALTY USA


Protect your home and budget from life's surprises with an Assurant Home Warranty, backed by a partner that supports you through every step of homeownership. Explore Plans.
© 2026 Better Homes and Gardens Real Estate LLC. An Anywhere Real Estate company. All rights reserved. Better Homes and Gardens® Real Estate is a registered trademark owned by Meredith Operations Corporation, licensed to Better Homes and Gardens Real Estate LLC and used with permission. Better Homes and Gardens Real Estate LLC fully supports the principles of the Fair Housing Act and the Equal Opportunity Act. Listing information is deemed reliable but is not guaranteed accurate.
Each office is independently owned and operated.
Any services or products provided by third parties are not provided by, affiliated with or related to Better Homes and Gardens Real Estate LLC, or its affiliated companies.